Garage Builders in Winterport, ME

Garage builders in Winterport, ME can be hard to compare without a clear scope, so Garage Builders Bangor introduces homeowners to independent contractors who measure the site and write the quote before carrying out construction. We sit on the planning side and keep the conversation honest before a signed agreement.

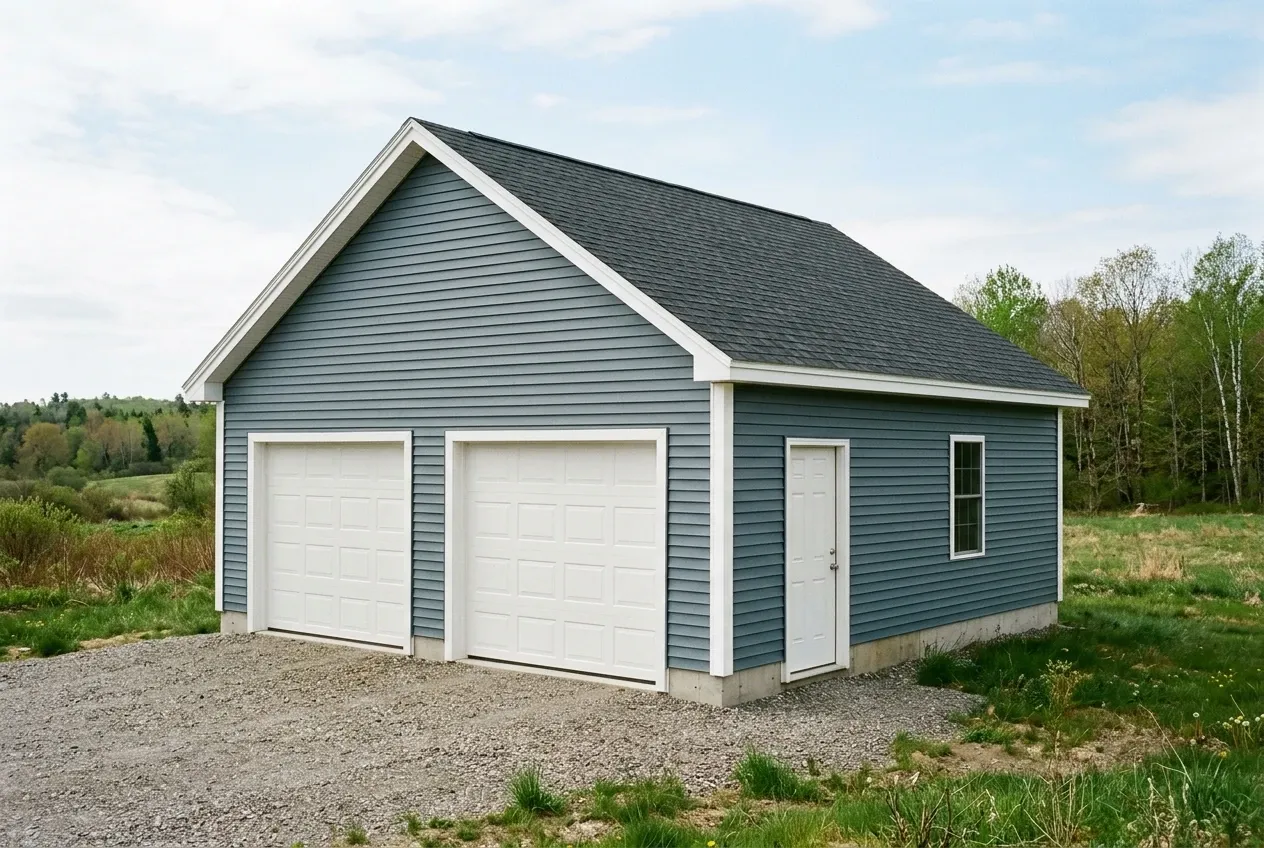
Garage builders in Winterport, ME: Illustrative garage concept: a blue two-car garage with white trim, two white garage doors, a side entry door.
Free contractor introductions
Written construction quotes
Bangor and nearby towns

Garage Builders Bangor is a contractor introduction service that helps Winterport homeowners frame a garage project and meet independent builders who handle the actual field work. We do not swing hammers, pull permits, or set prices ourselves.

Winterport mixes an old Main Street village along the Penobscot River with large rural parcels further inland, so garage planning changes block by block. Ask whether your property has public or private services, then have the contractor confirm current setbacks and any existing-lot provisions.

Current planning bands in Winterport run about $133 to $164 per square foot for an unfinished shell and $256 to $287 per square foot for a finished interior. A written quote from the independent builder replaces any range once a site visit happens.

Why Does Your Winterport Garage Start With the Lot?

Winterport runs from a tight Main Street village near the Penobscot River out to large rural lots on the back roads, and the minimum lot size shifts with services. Town water and sewer through the Winterport Water District cover only the village, so most outlying homeowners work around a private well and septic field before picking a garage footprint.

  • Village lots often have short setbacks, older sills, and tight driveway angles off Main Street
  • Rural lots usually leave room for a detached garage but must respect well radius and leach field
  • Homes from 1939 or earlier may need a sill or beam check before any attached work
  • Free homeowner matching with independent Winterport-area contractors
  • Plain planning talk by phone or email, no sales visit required
  • Referral compensation paid by the contractor only on closed work

How Can You Discuss Your Garage Project?

Winterport and nearby Waldo and Penobscot towns

We introduce builders across the river corridor and the ridge above it, so neighboring projects often share crews and lumber yards.

What garage style fits a Winterport lot best?

The right style depends on how the land slopes toward the river and how the existing house was built. Below are the three shapes most Winterport homeowners weigh with a contractor.

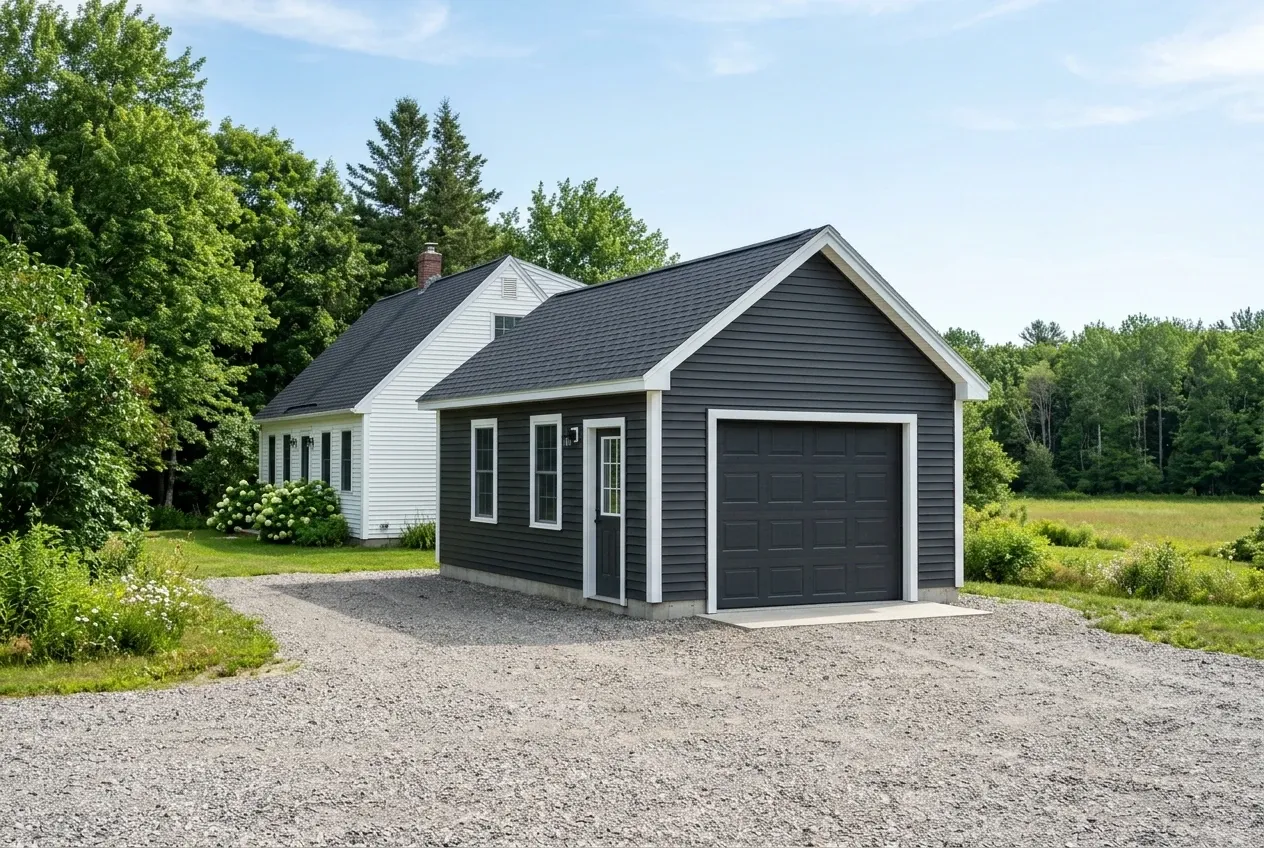
A dark gray detached garage with a white-trimmed door and windows sits on a gravel driveway next to a white house in Winterport, Maine.

Detached garage

Detached builds suit the deeper rural parcels off Route 1A and the Loggin Road area. The independent builder sets a frost wall or piers, then backfills a compacted gravel pad that runs right up to the overhead doors rather than pouring an exterior concrete apron.

Ask the independent builder how the driveway grade will meet the garage threshold and where plowed snow will go. A gravel approach does not replace foundation or drainage design.

Siting usually works around the septic field and the well head, which the contractor confirms before staking corners.
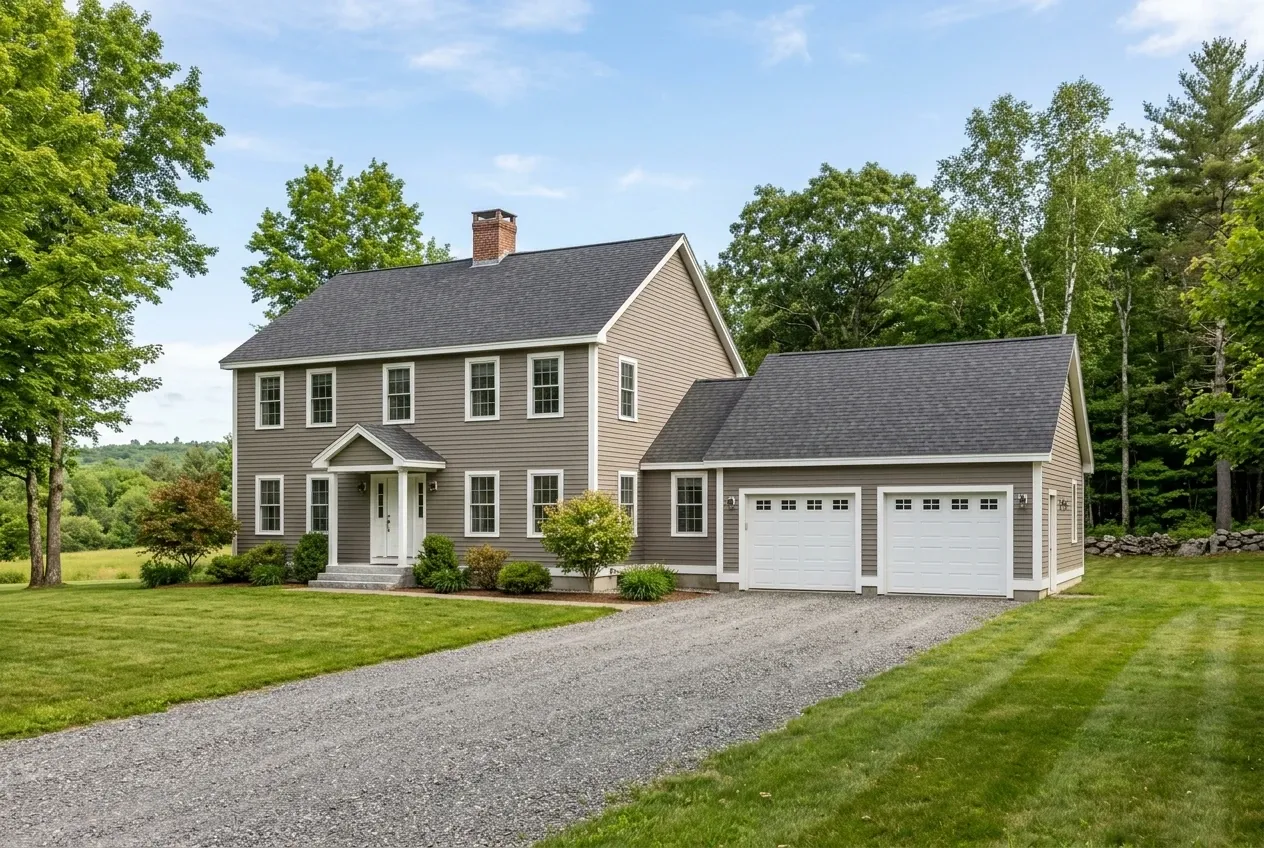
A two-story colonial house with gray siding, a white trim, and an attached two-car garage sits on a gravel driveway in Winterport, Maine.

Attached garage

Attached garages make sense on village lots where driveway length is short and winter walking matters. The independent builder ties new framing into an older ell or breezeway and flashes the shared wall carefully.

Many Winterport houses predate 1940, so a sill, rim joist, and roof tie-in review happens first. The contractor reports what the existing structure can actually accept.

Snow shedding off a steeper village roof onto a new lower garage roof needs a deliberate design response.

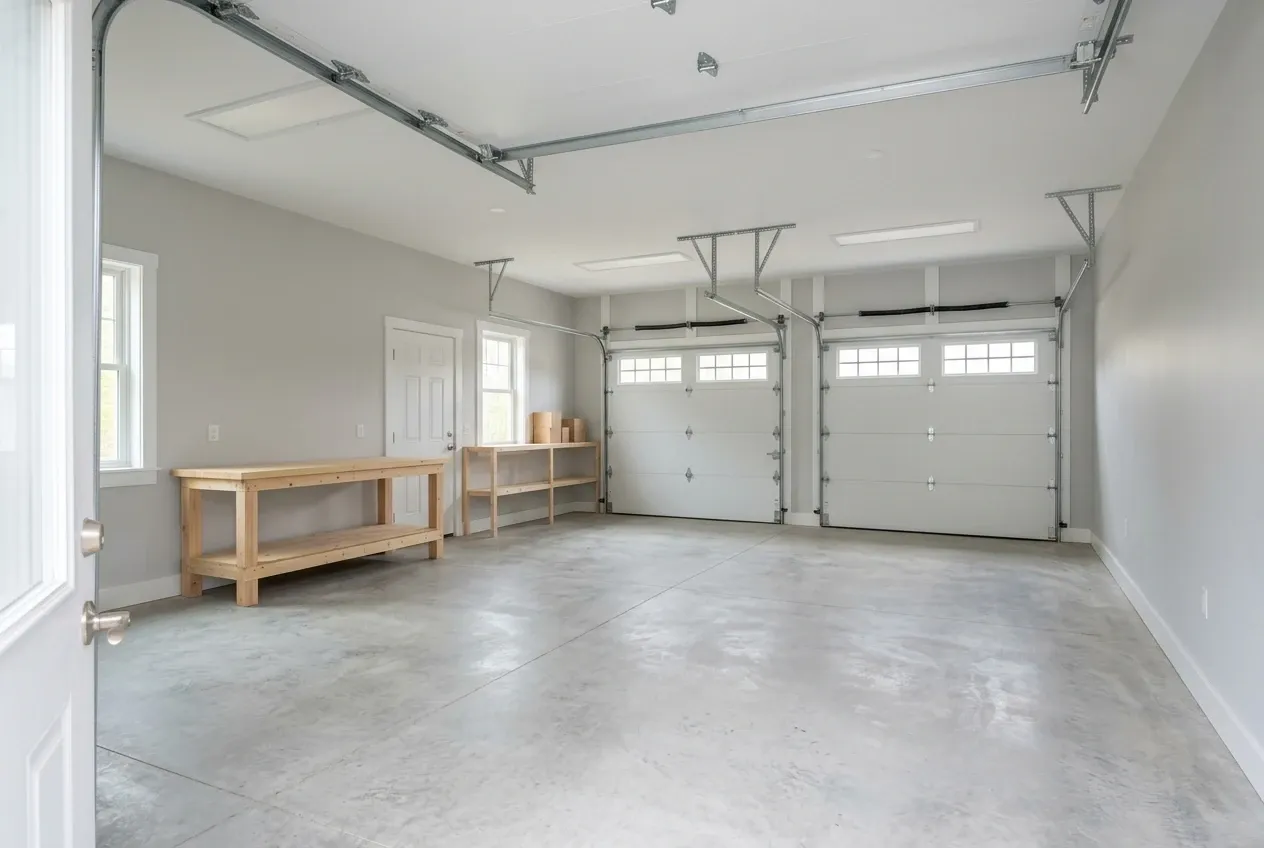
A clean, empty two-car garage in Winterport, Maine, featuring a concrete floor, two white garage doors, a wooden workbench, and shelving.

Workshop garage

A workshop layout adds a taller door, a stronger floor, and a bench wall for homeowners doing boat, truck, or woodworking projects near the river. The builder sizes the slab thickness and door header for the actual tools and vehicles.

Insulation and drywall plus trim and paint turn a shell into a finished shop, but heat is a separate decision and separate line on the quote.

Electrical capacity from the house panel gets checked early so a sub-panel can be planned.

What Garage Services Do We Offer in Winterport?

Our role stays on the front end of the project, where scope and expectations get written down. The independent builder you meet handles every field task from there.

  • 01Scope conversations about size, use, and site constraints before you call contractors
  • 02Introductions to independent builders who serve the Winterport area
  • 03Follow-up by phone or email if an estimate needs a second look

Contractors who close signed work pay us a referral fee. The homeowner pays nothing to use the matching service.

Can an Older Winterport Garage Be Remodeled Instead?

Some Main Street village garages have sound framing with a tired roof or sagging door header, while others have rotted sills beyond practical repair. Only an on-site look by the independent contractor sorts those two groups.

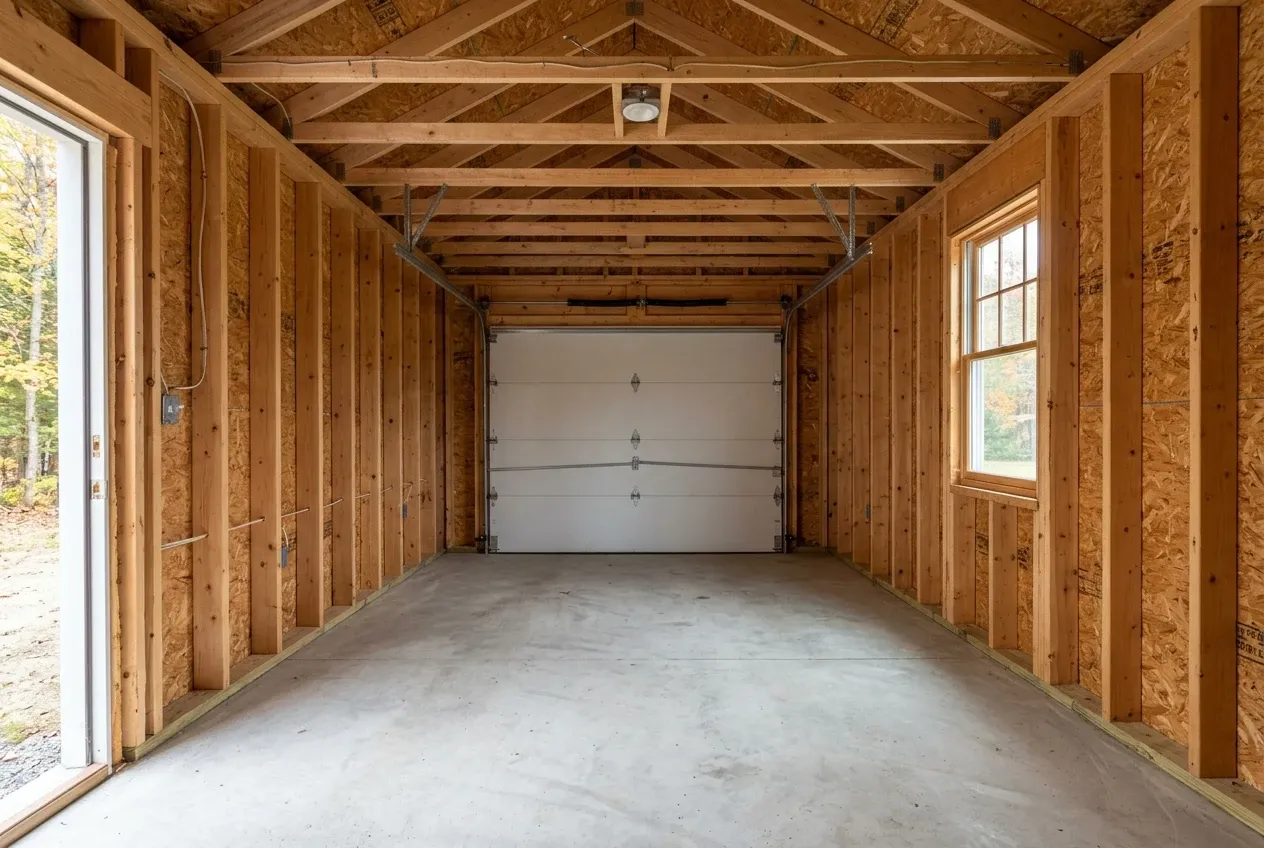
Illustrative garage concept: the interior of an unfinished garage features exposed wooden wall studs, a concrete floor, a white overhead door, and a window.

Basic finish

$21,000 to $33,000

No heat, no structural work

  • Insulation and air sealing
  • Drywall, taped and finished
  • Paint

Mid finish

$33,000 to $47,000

Everything in a basic finish, plus

  • A heat source sized to the space
  • Upgraded electrical: subpanel and circuits
  • Minor structural repair

Extensive remodel

$47,000 to $62,000

Extensive work in an existing garage

  • Structural work
  • Plumbing rough-in
  • Finish carpentry

These planning ranges describe finish levels in an existing garage. Your contractor quotes the actual scope. An ADU or approved dwelling requires a separate residential design and price.

The builder checks the slab, the sill plate, the door openings, and the existing roof pitch before suggesting a rebuild, a partial reframe, or a full teardown. We do not promise a specific outcome from a photo.

How does a Winterport garage project move forward?

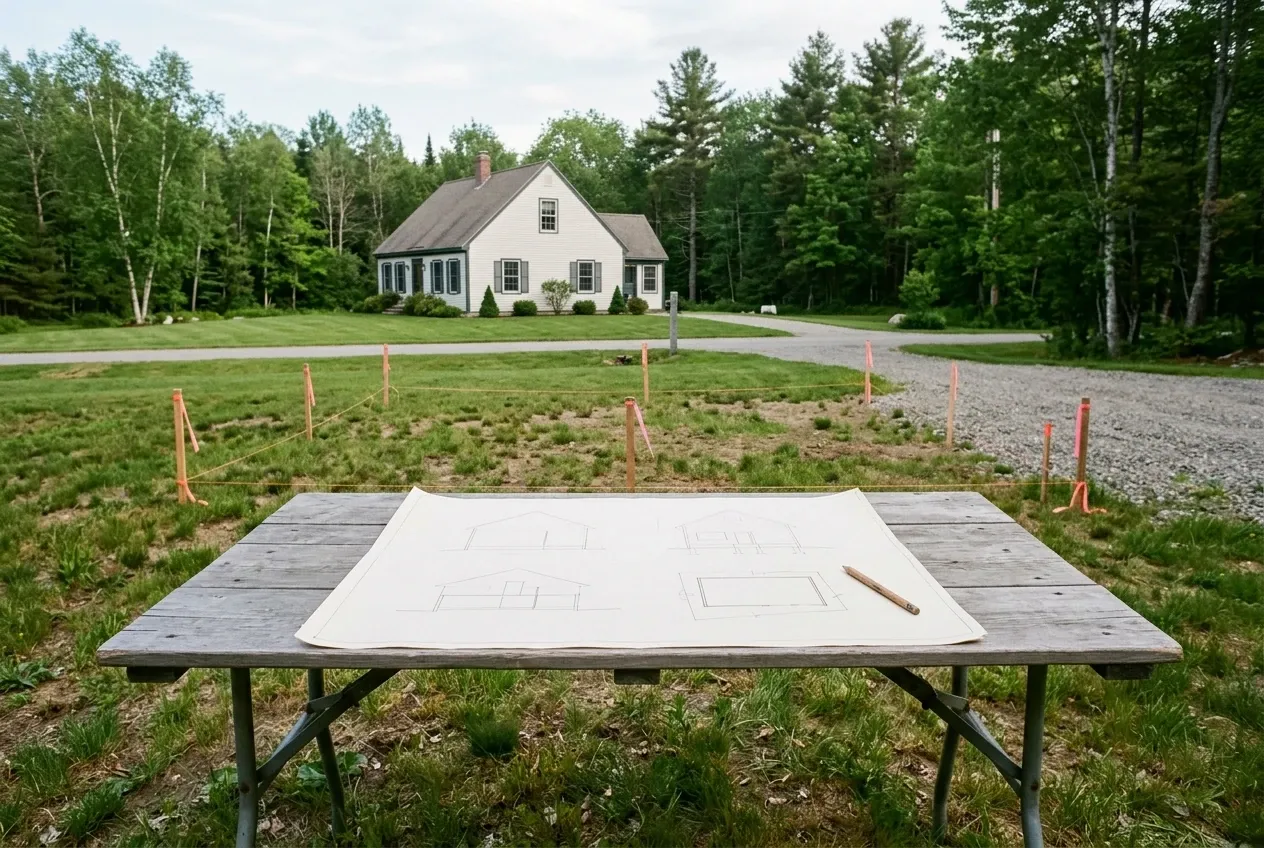
  1. Illustrative garage concept: a wooden table holds architectural drawings in front of a staked-out lot with a house in the background.

    Planning call with us

    We talk through size on the four-foot grid, bay count, finish level, and any site notes you already know.

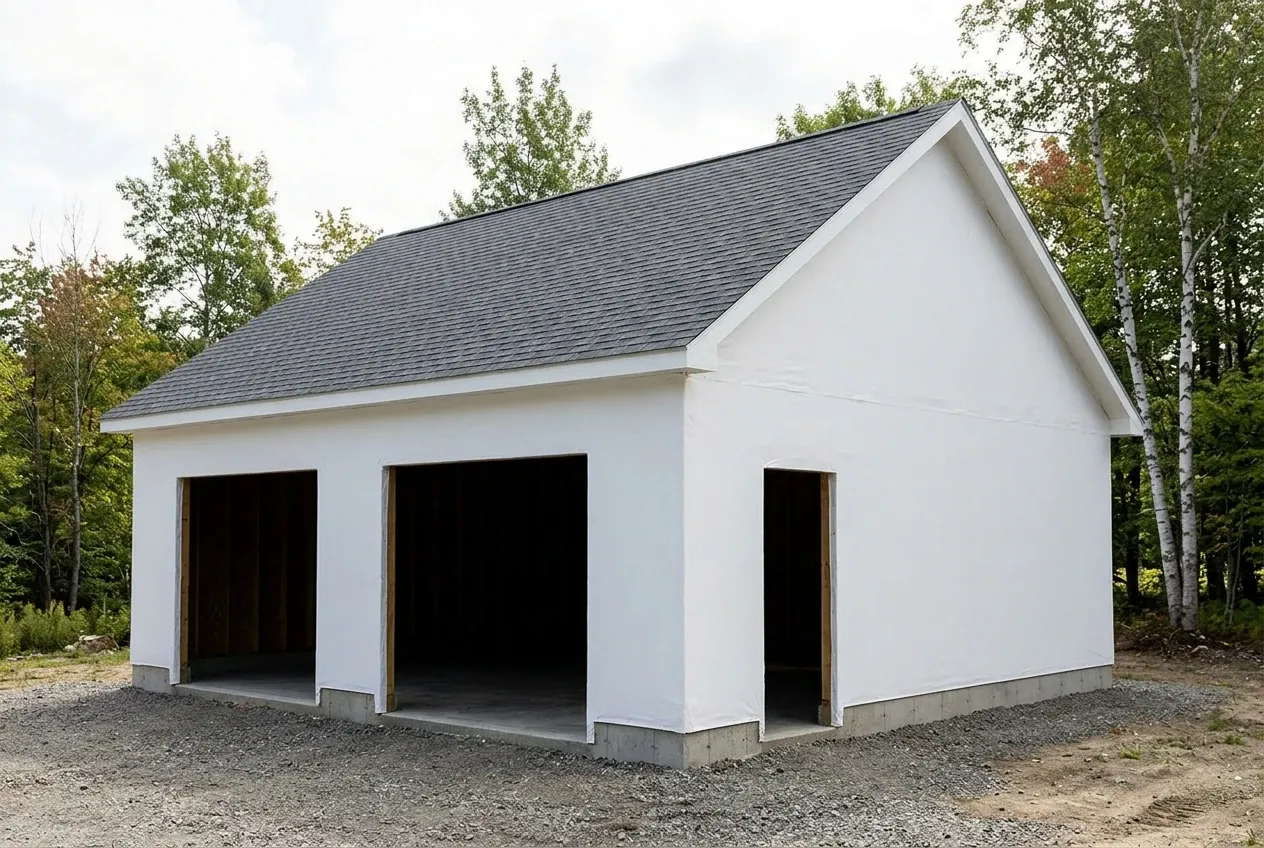
  2. Illustrative garage concept: a white unfinished garage with two large openings and one door opening sits on a concrete foundation.

    Independent builder site visit

    The contractor measures, checks access, drafts a written quote, and if hired signs a construction agreement directly with you.

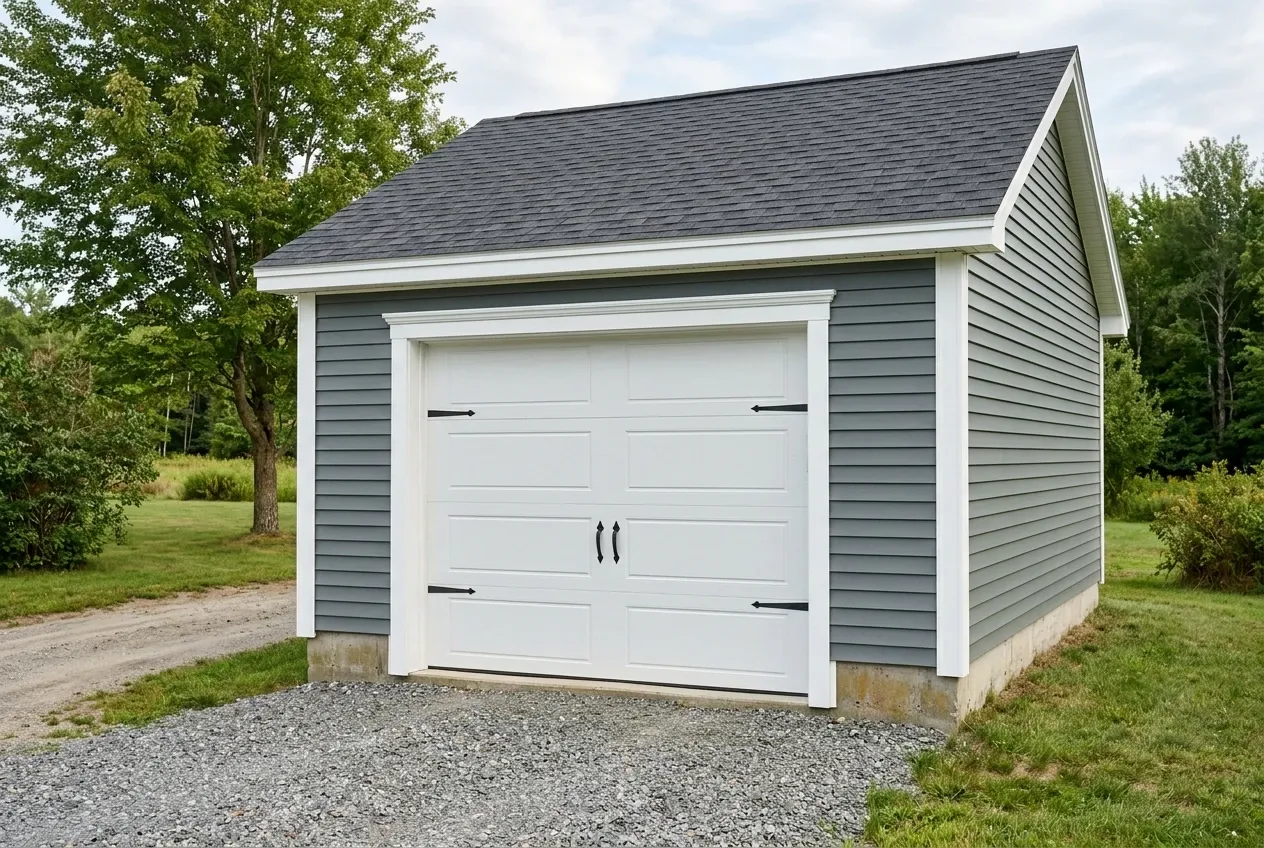
  3. Illustrative garage concept: a gray detached garage with a white door and black hardware sits on a gravel driveway.

    Construction and closeout

    The contractor orders material, pulls any required permit, builds, and stands behind only the warranty written into that signed agreement.

How to Choose Garage Builders in Winterport, ME

Pick a builder by matching scope to references, not by the lowest page-one number. Ask for two recent Waldo or Penobscot County addresses you can drive past.

Maine does not license general contractors, so verify liability insurance, workers compensation if there are employees, and the business registration instead. Electrical and plumbing subs carry their own trade credentials.

The town works with Code Enforcement Officer Josh Berry through MCG Services, and the Town of Winterport lists current office hours. Flood zone status along the Penobscot can be checked on the FEMA Map Service Center.

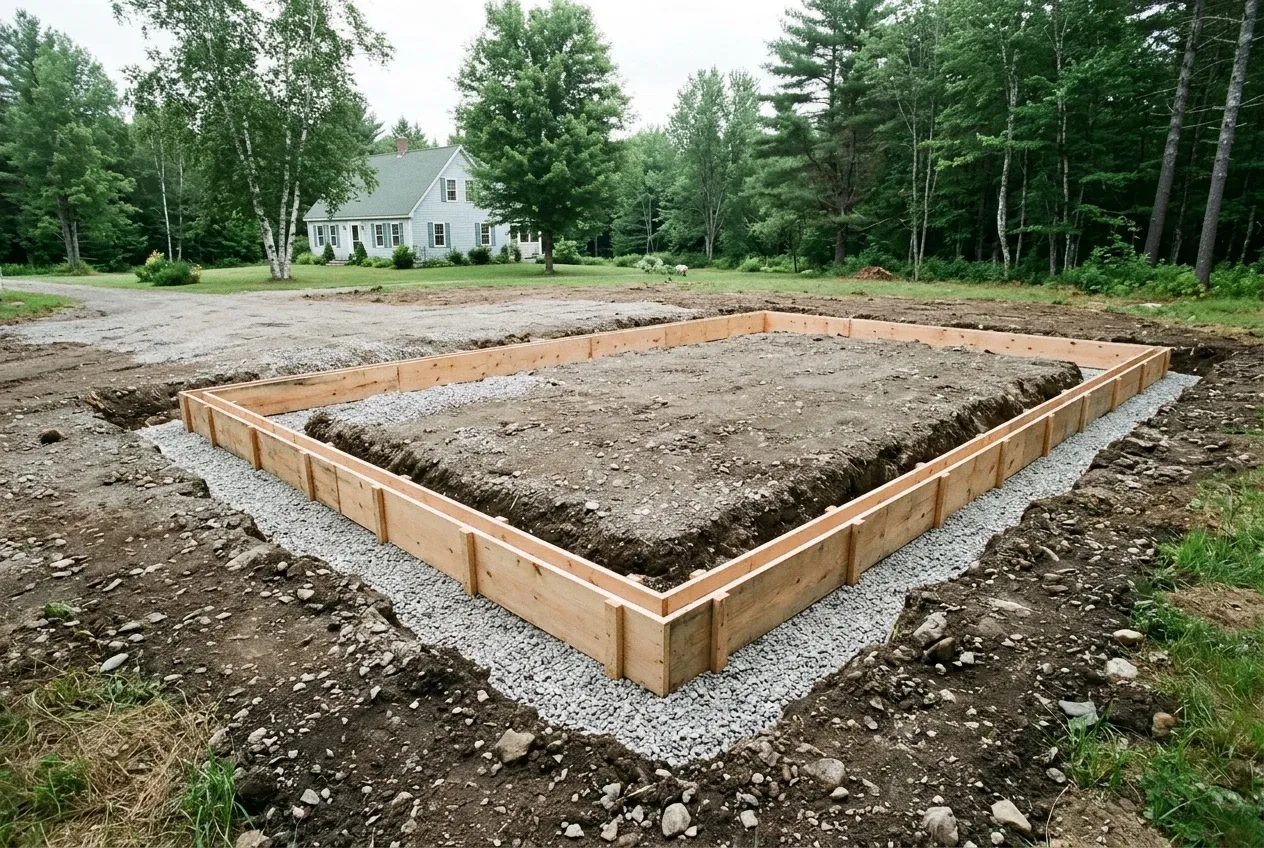
Illustrative garage concept: a rectangular wooden form for a concrete foundation sits on a gravel bed in a yard with a house in the background.

Who Builds Garages, Where and When in Winterport?

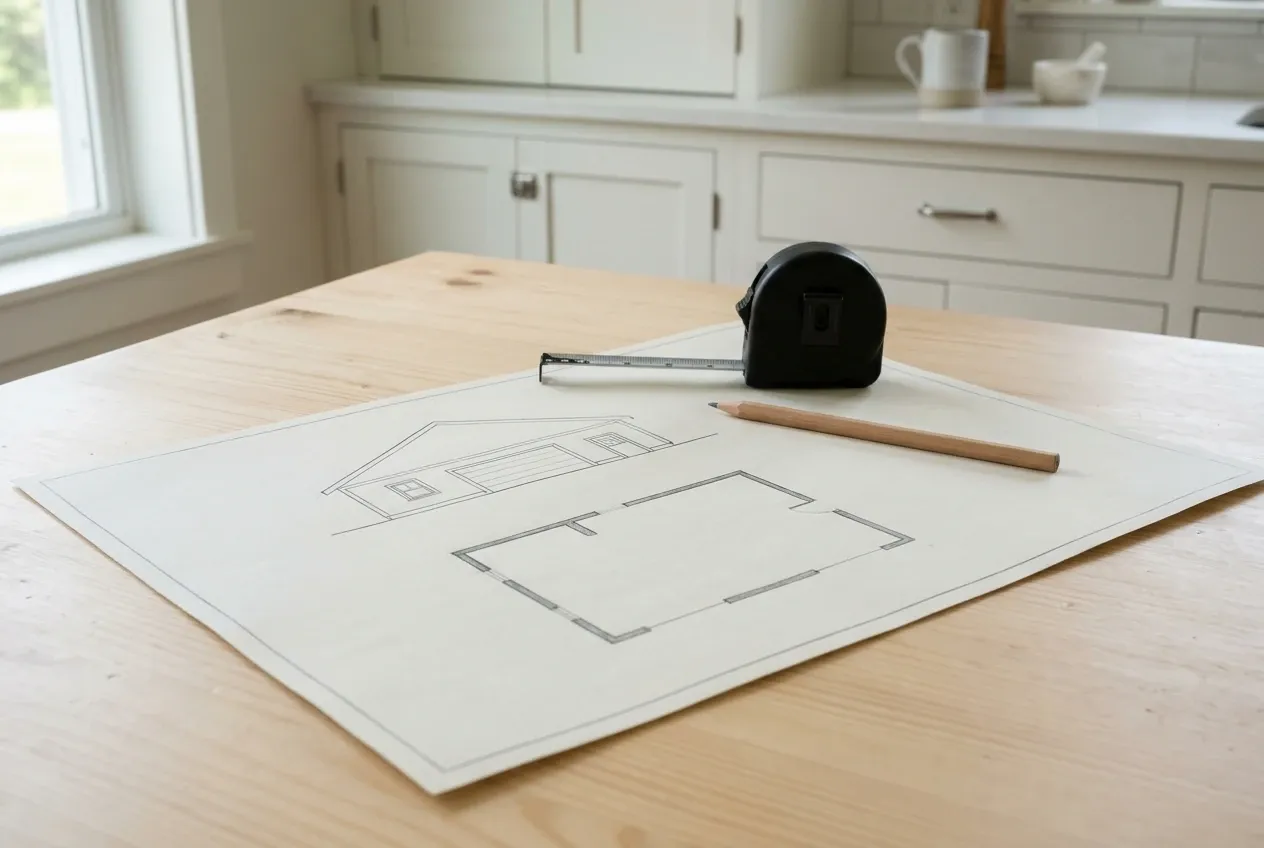
Illustrative garage concept: a pencil and a tape measure rest on a sheet of paper featuring a hand-drawn architectural sketch of a building on a wooden table.
Who does the field work?

Independent contractors do, not our brand. They carry their own insurance, hire their own carpenters, and sign the construction agreement directly with the homeowner.

Where can a garage sit on the lot?

Placement follows the Land Use Ordinance setbacks, well and septic clearances on rural lots, and the smaller village minimum where town water and sewer reach. The builder confirms after a tape measure visit.

When should planning start?

Planning should start once you have a rough size, budget, and use in mind. The contractor confirms availability and schedule during the site visit, since we never promise a start date from the office.

How Much Does a Garage Cost in Winterport?

Planning bands for Winterport run about $133 to $164 per square foot for an unfinished shell and $256 to $287 per square foot for a finished interior. These are broad ranges, not quotes.

12 to 16 ft24 ft
One bay 12x24 to 16x24
24 to 28 ft24 ft
Two bays 24x24 to 28x24
32 to 36 ft24 ft
Three bays 32x24 to 36x24
How Much Does a Garage Cost in Winterport?
Garage sizeTypical footprintUnfinished shellFinished interior
One bay12x24 to 16x24$38,000 to $63,000$74,000 to $110,000
Two bays24x24 to 28x24$77,000 to $110,000$147,000 to $193,000
Three bays32x24 to 36x24$102,000 to $142,000$197,000 to $248,000

Finished interior means insulation, drywall, trim, and paint, not a legal dwelling. A written estimate from the contractor supersedes any planning band on this page.

Why does a one-bay cost more per foot?

Fixed costs for permits, excavation mobilization, a concrete pour, and a roof crew do not shrink with footprint. Spread over 288 square feet, each dollar weighs more.

What is not in these numbers?

Heating systems, plumbing, bathrooms, and any living-space or ADU conversion sit on separate lines. Those scopes get priced after a dedicated design conversation.

What can shift the quote?

Ledge, wet soils, long utility runs, or steep grading toward the river all move the number. The contractor measures those conditions before writing the final figure.

Ready to call or email about your Winterport garage?

Please call or email with your Winterport street, the use you have in mind, and a rough size on the four foot grid. We will respond by phone or email and set up an introduction with an independent builder.

Call Now