Garage Builders in Eddington, ME

The garage builders in Eddington, ME that homeowners reach through our site are independent contractors, and we are the introduction service that helps shape the scope first. We discuss your plan and arrange an introduction, with pricing context to help you prepare for the builder.

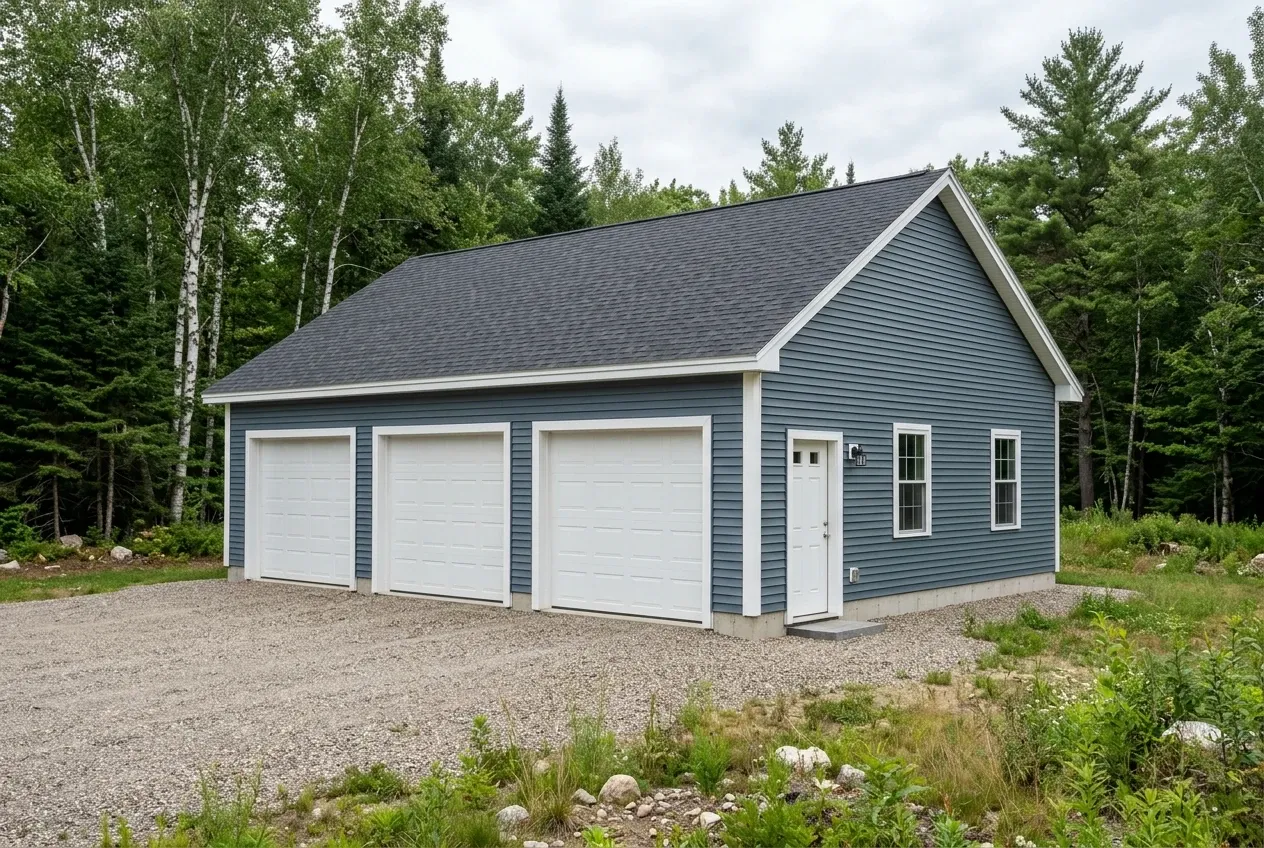
Garage builders in Eddington, ME: Illustrative garage concept: a three-car garage with blue siding, white trim, a dark shingled roof, and a gravel driveway.
Free contractor introductions
Written construction quotes
Bangor and nearby towns

Garage Builders Bangor is a Seth's Home Pros contractor introduction brand. Homeowner matching is free because independent contractors pay us when introduced work closes.

Eddington sits beside the Penobscot River. Your contractor should confirm current zoning requirements for the actual parcel before selecting a garage footprint.

Local planning bands in Eddington currently run about $124 to $153 per square foot for an unfinished shell and about $239 to $267 per square foot for a finished interior. Treat these as starting ranges, not quotes.

Why Does Garage Planning Look Different in Eddington?

Eddington parcels vary from older riverside lots near the Penobscot to deeper wooded tracts along Route 9 and Airline Road, so driveway grade and tree clearing often drive early decisions. A short discovery call helps us sort what matters before an independent contractor walks the site.

  • Many properties mix 1940s cottages, 1970s ranches, and newer builds, so matching rooflines is a real choice.
  • A good number of lots include mobile or modular homes where a detached garage is the simpler fit.
  • Frost, well locations, and septic fields shape where the slab or piers can actually sit.
  • Free homeowner introductions with no obligation to proceed.
  • Three planning bands shared up front so budgets stay realistic.
  • Direct handoff to one independent contractor, not a bidding auction.

How Can You Discuss Your Garage Project?

Nearby Penobscot River Towns We Also Cover

Eddington garage planning also involves suppliers and independent contractors who cover nearby towns. The directory below points to neighboring pages with the same introduction service.

What Garage Choices Fit Eddington Properties Best?

Most Eddington homeowners weigh detached, attached, or workshop-style garages based on lot depth and how the existing driveway runs. The right pick depends on setbacks under the new zoning ordinance and how the independent contractor reads the site.

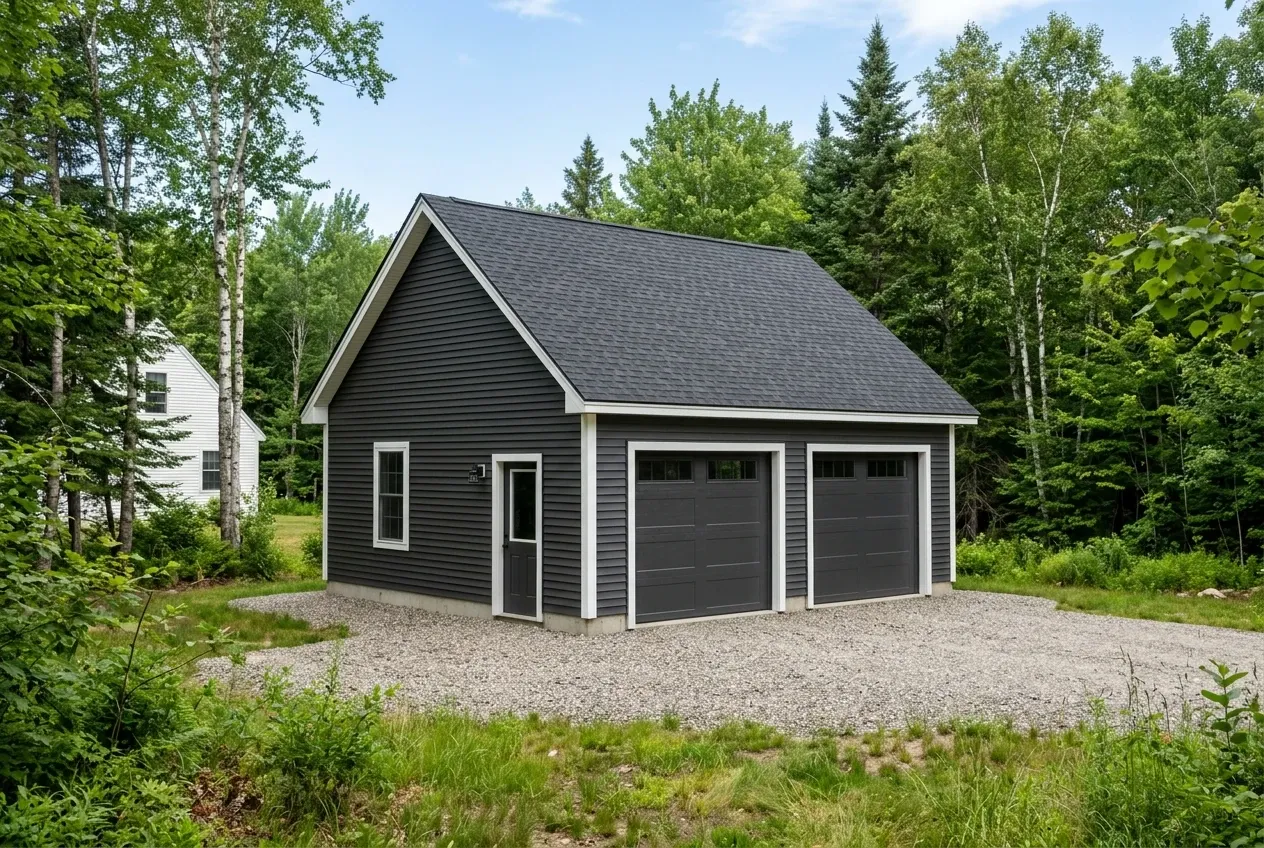
A dark gray two-car garage with a white trim and a gravel driveway sits in a wooded area in Eddington, Maine.

Detached Garage

A detached garage usually lands behind or beside the house on the deeper lots common off Main Road and Bald Mountain Drive. The independent contractor stakes it where the approach stays short and the roofline does not fight the home.

The detached garage scope described here uses compacted gravel up to the overhead doors, with no poured concrete apron. Your contractor still needs to design the foundation and drainage for your parcel.

Sizes stay on the four foot grid, so 12x24 or 16x24 single bay, 24x24 or 28x24 two bay, and 32x24 or 36x24 three bay layouts cover almost every request. The contractor confirms final dimensions after the site walk.
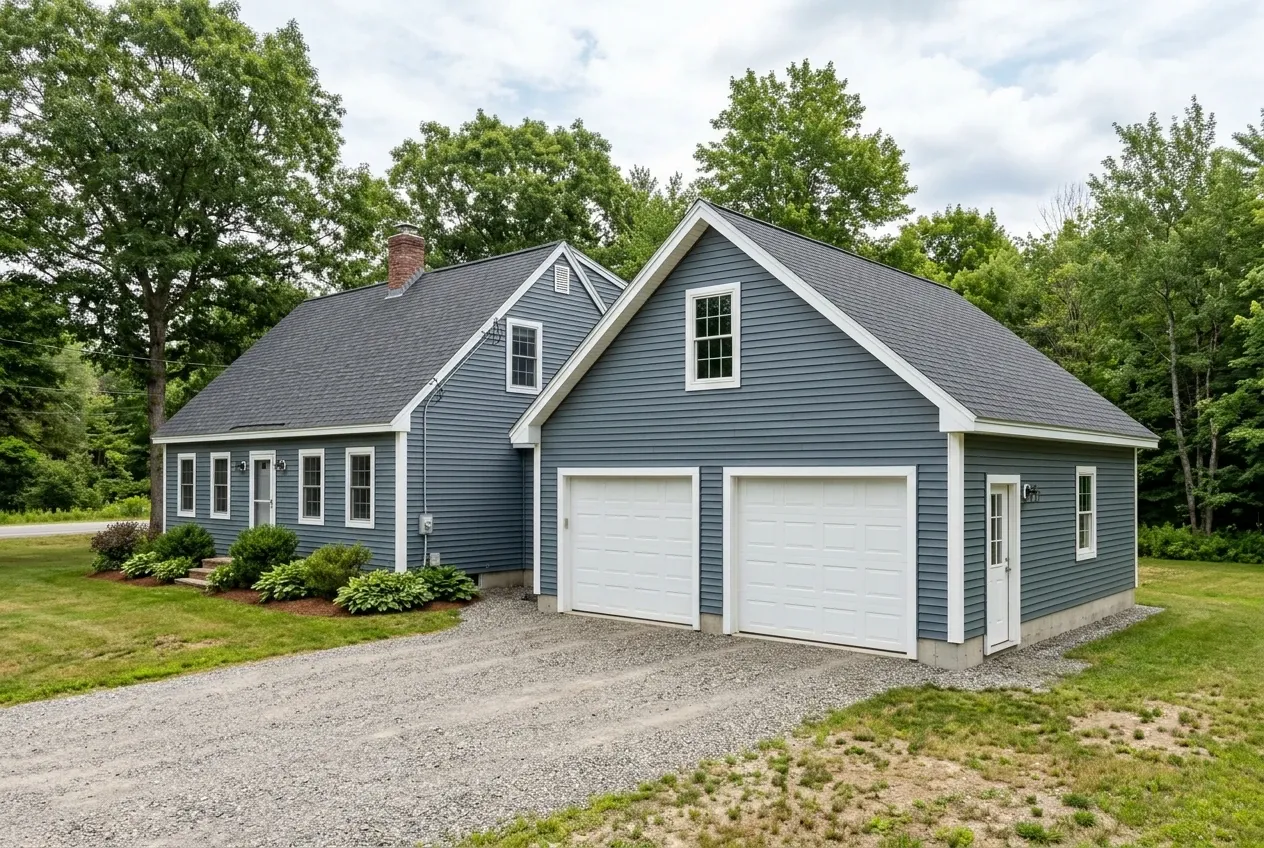
A blue-sided house with a two-car garage and a gravel driveway sits on a grassy lot in Eddington, Maine.

Attached Garage

Attached garages make sense when the existing house has a gable wall facing the driveway and the grade allows a direct tie-in. The independent contractor evaluates the sheathing, flashing path, and interior wall before pricing.

Older Eddington homes from the 1940s and 1950s sometimes have shallow foundations that change how an attached slab can meet the house. That assessment belongs to the contractor on site.

Attached builds also pull electrical and sometimes HVAC closer to living space, which can shift permit review with the Code Enforcement Officer. Heating and finished living area are priced separately from the shell.

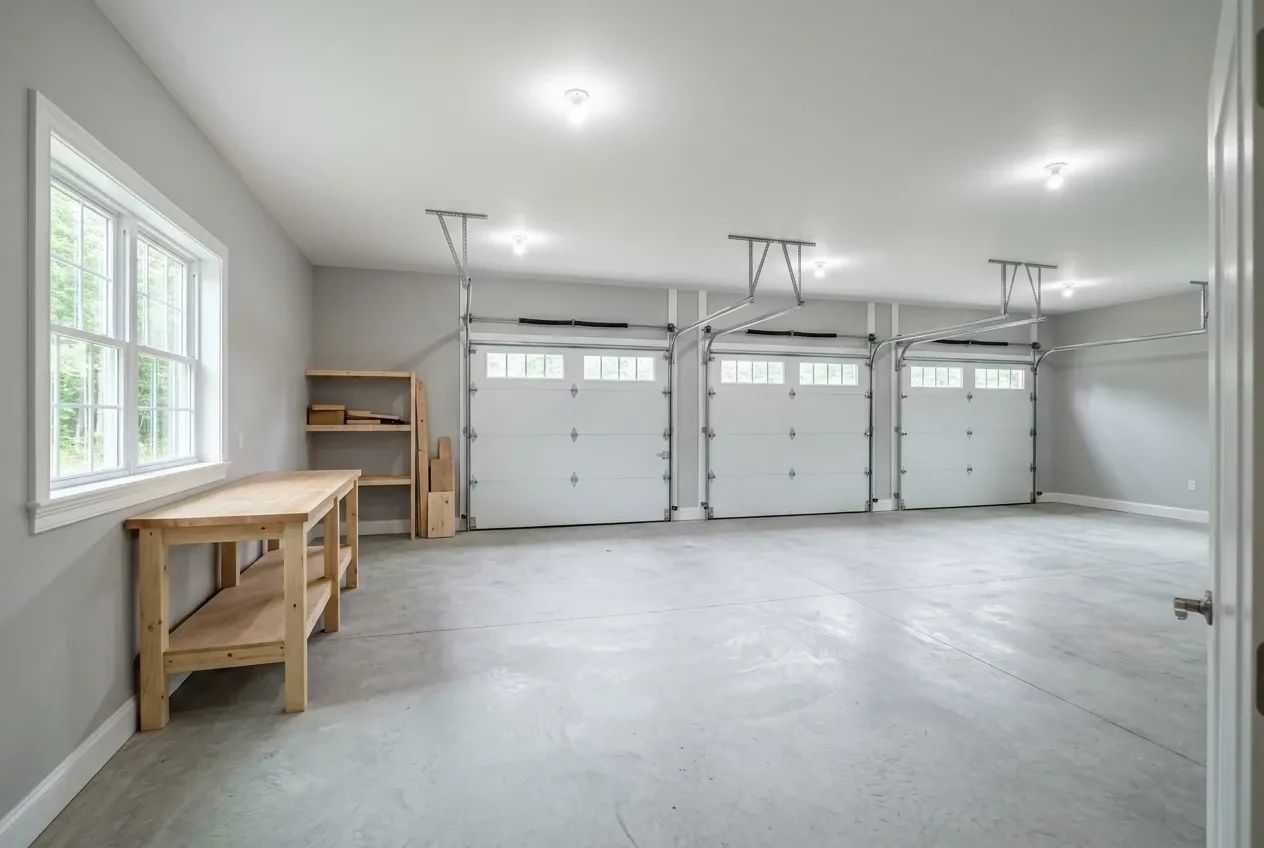
A three-car garage in Eddington, Maine with a concrete floor, light gray walls, a wooden workbench, and shelving.

Workshop Garage

A workshop garage adds height, a man door, bench space, and sometimes a second overhead door for equipment. Eddington homeowners with trailers, snowmobiles, or small tractors often ask for this layout.

Ceiling height matters more than footprint here, so a 24x24 with nine-foot walls often works better than a wider short box. The independent contractor prices the framing upgrade directly.

A finished workshop means insulation and drywall plus trim and paint, not a dwelling. Living space conversions and ADU work are separate scopes with their own review.

What Garage Services Do We Offer in Eddington?

Our service is the front door of the process, where we clarify scope and introduce one independent contractor who fits the job. We do not measure, quote, permit, supervise, or warrant any construction.

  • 01Phone and email scoping to translate ideas into a size, bay count, and finish level.
  • 02Sharing honest planning bands so no one wastes a site visit on a mismatched budget.
  • 03Introducing a single independent contractor who then owns measurement, quote, permit, and build.

Contractors who close work through us pay a referral fee, and that compensation never comes from the homeowner. Matching stays free on your side.

Can an Older Eddington Garage Be Remodeled Instead?

Some Eddington garages from the 1970s or 1980s have solid framing but tired doors, sagging sills, or a slab that has shifted. An independent contractor inspects the foundation and headers along with the sill plates before deciding what can stay.

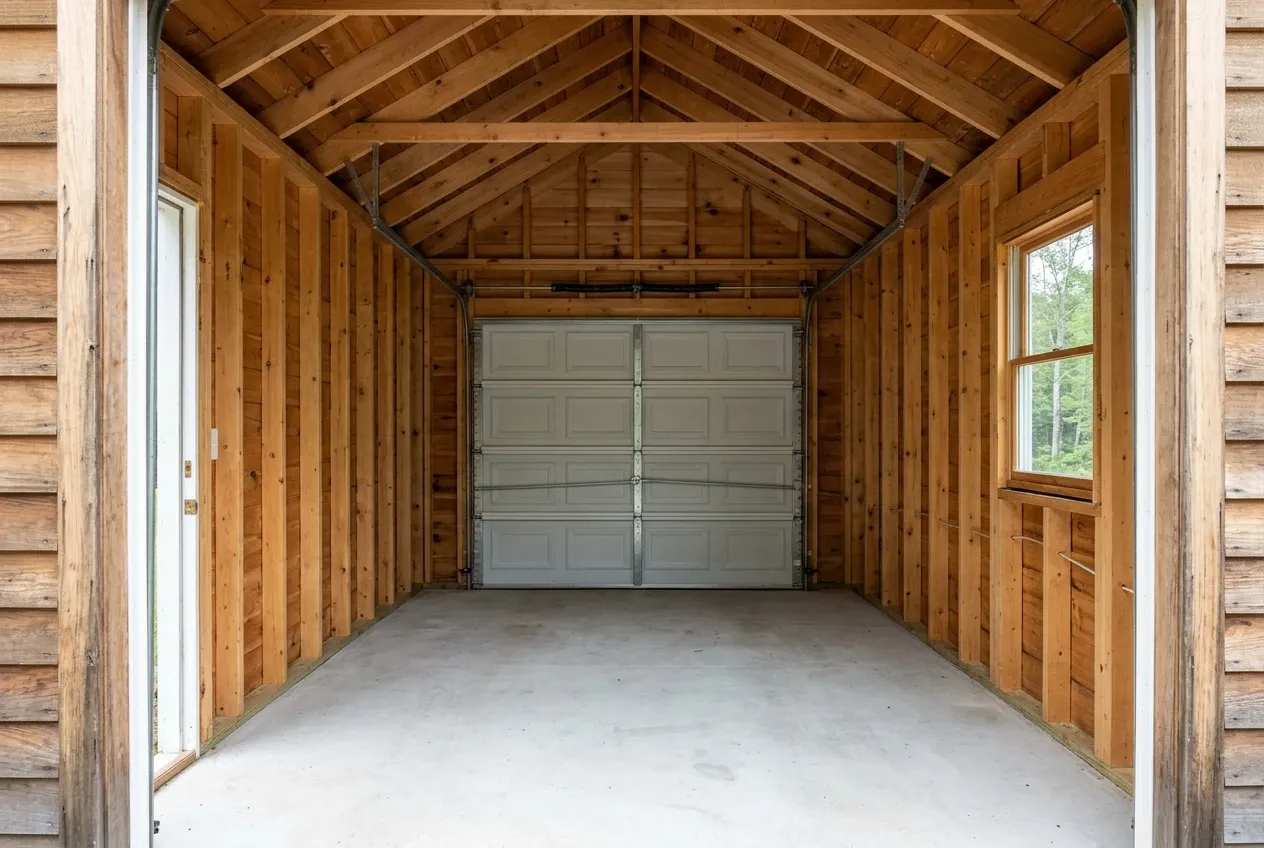
Illustrative garage concept: an interior view of an unfinished wooden garage with a concrete floor, a white garage door, and a side entry door.

Basic finish

$19,000 to $31,000

No heat, no structural work

  • Insulation and air sealing
  • Drywall, taped and finished
  • Paint

Mid finish

$31,000 to $44,000

Everything in a basic finish, plus

  • A heat source sized to the space
  • Upgraded electrical: subpanel and circuits
  • Minor structural repair

Extensive remodel

$44,000 to $58,000

Extensive work in an existing garage

  • Structural work
  • Plumbing rough-in
  • Finish carpentry

These planning ranges describe finish levels in an existing garage. Your contractor quotes the actual scope. An ADU or approved dwelling requires a separate residential design and price.

We never promise a given structure is salvageable from a phone call. The contractor's written assessment drives whether remodeling beats a full rebuild.

How Does the Eddington Garage Process Move Forward?

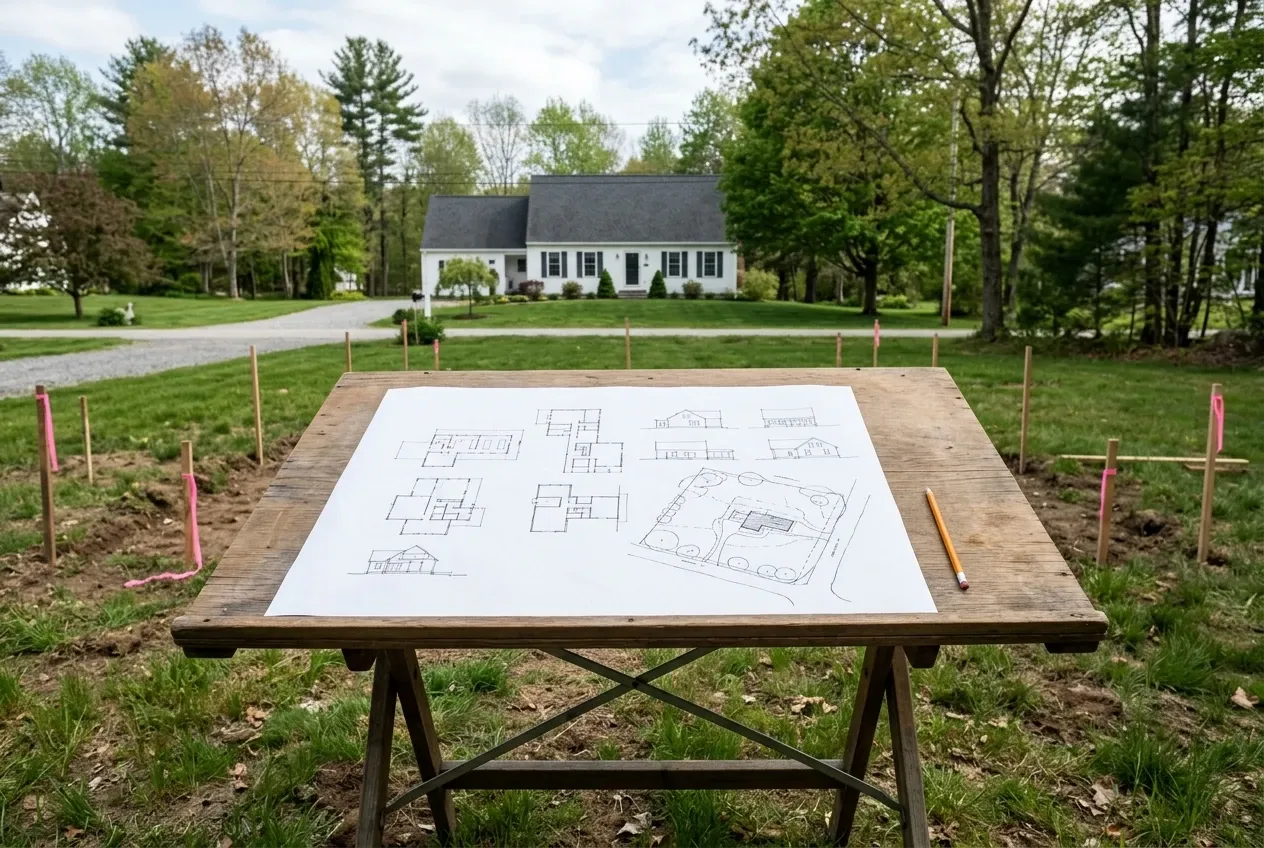
  1. Illustrative garage concept: a wooden drafting table with architectural floor plans sits on a grassy lot, with a house visible in the background.

    Talk with us

    We discuss the garage use, rough size, and lot context so the introduction fits the real job.

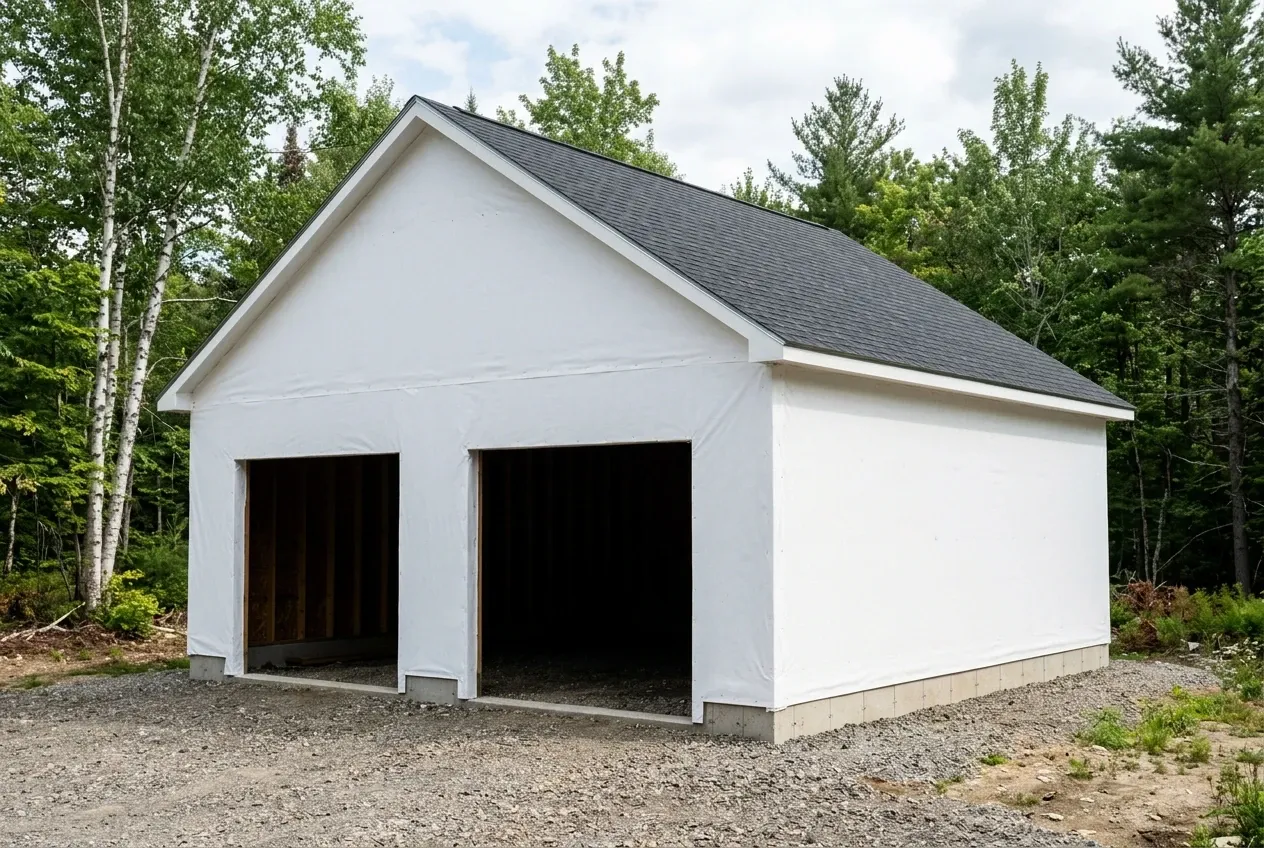
  2. Illustrative garage concept: a white, unfinished two-car garage structure with a dark shingled roof sits on a gravel lot surrounded by trees.

    Contractor site visit and written quote

    The independent contractor measures, checks setbacks against the September 2025 Zoning Ordinance, and issues a written quote and construction agreement.

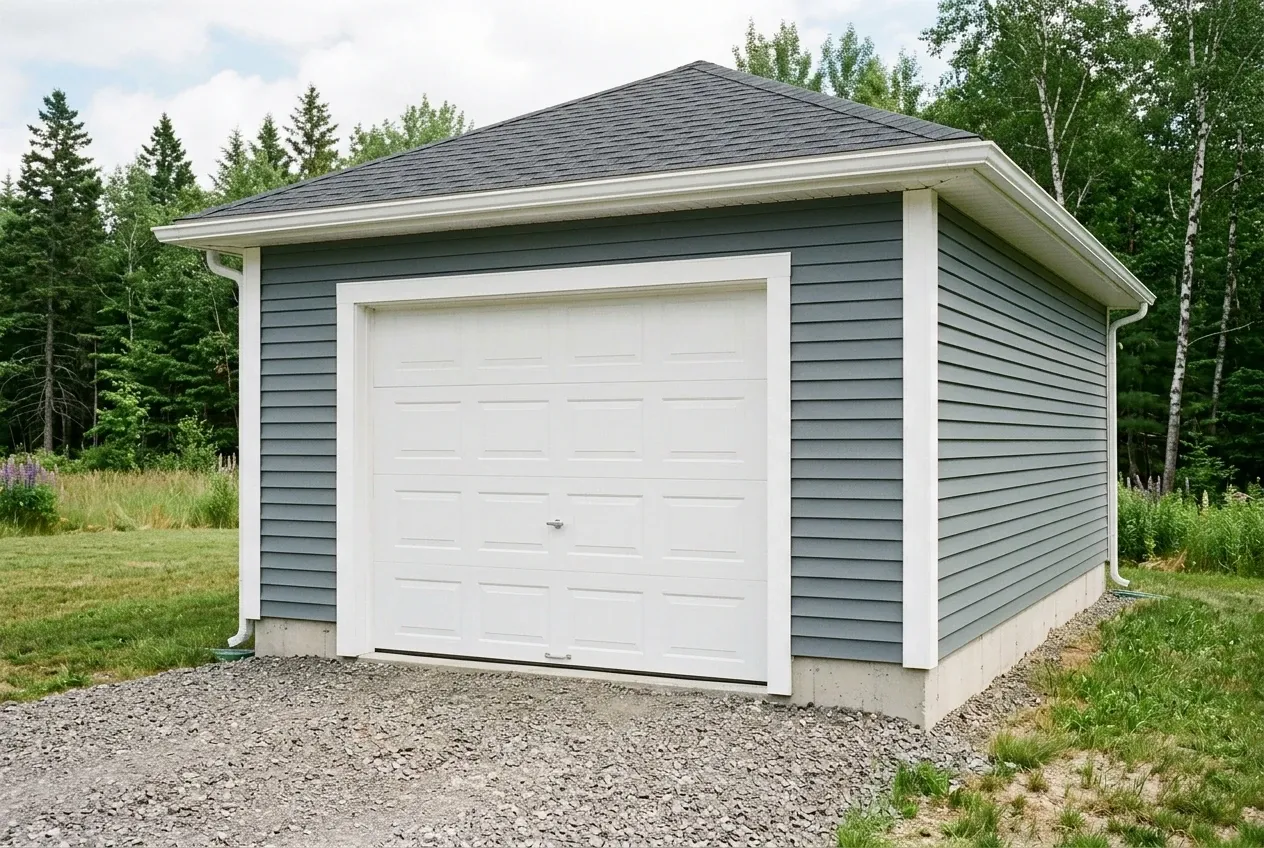
  3. Illustrative garage concept: a detached garage with gray horizontal siding and a white door sits on a gravel driveway.

    Build and completion

    The contractor handles permits, materials, crews, inspections, final walkthrough, and any warranty expressly written into the signed agreement.

How to Choose Garage Builders in Eddington, ME

Start by matching the builder to your actual scope, not just the lowest number. A contractor who builds a lot of two bay detached garages may be the right call for a straightforward build, while a workshop or attached project may need someone with more finish experience.

Maine does not license general contractors, so verifying the builder means checking references, liability insurance, and written contracts. Electrical and plumbing trades do carry state licensing through Maine's code enforcement program.

Ask the contractor how they coordinate with the Eddington municipal office and whether any portion of your lot sits in a mapped flood area on the FEMA map service.

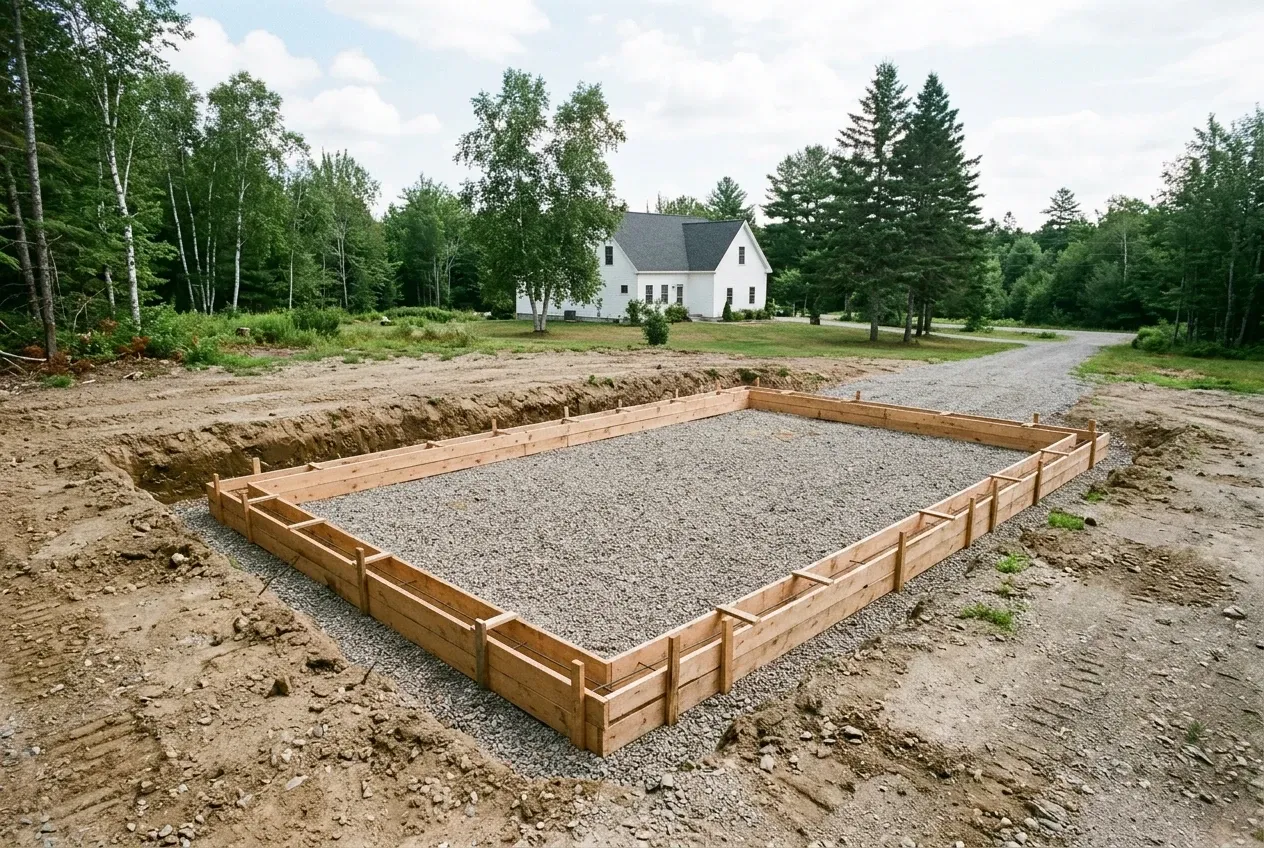
Illustrative garage concept: a rectangular wooden foundation form filled with gravel sits in a dirt lot with a white house in the background.

Who Builds Garages, Where and When in Eddington?

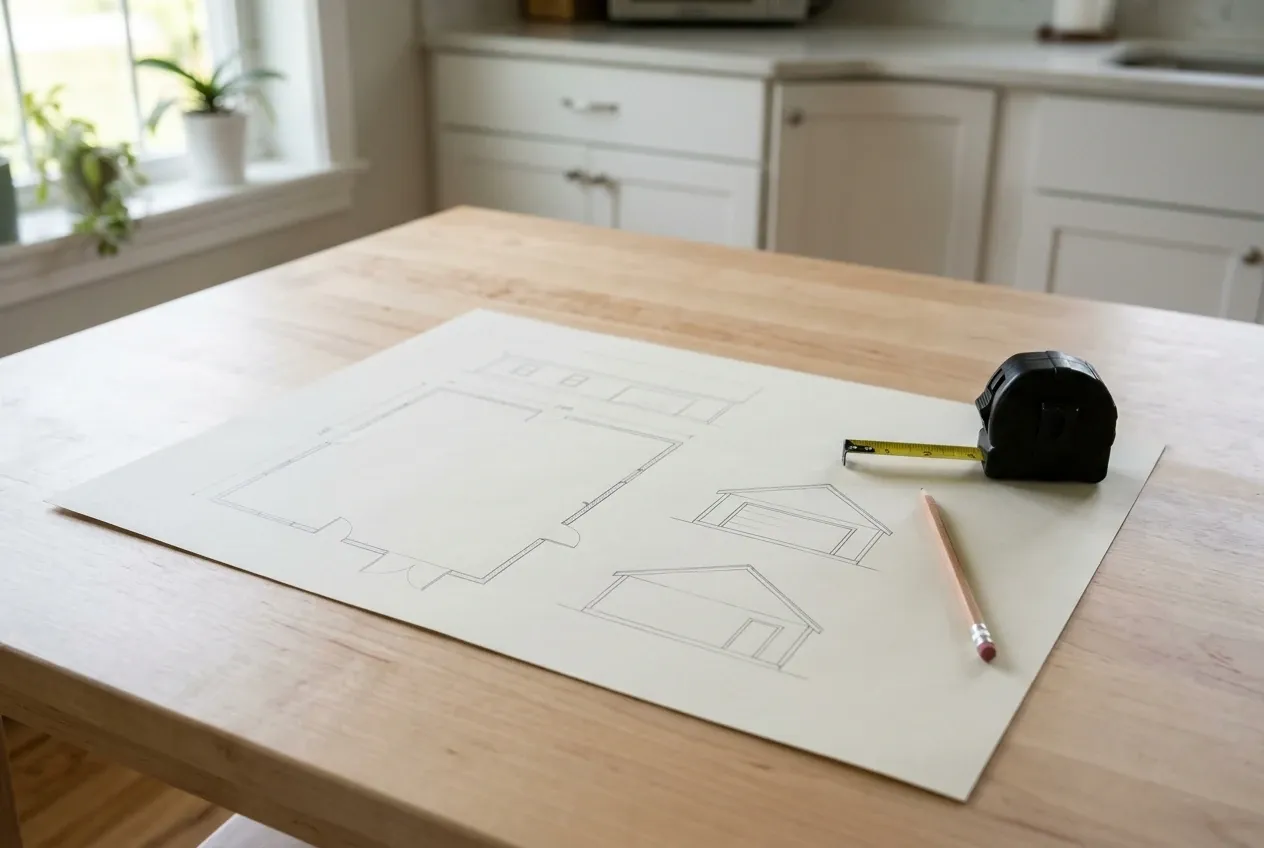
Illustrative garage concept: a pencil and a tape measure sit on a wooden table of a building floor plan and exterior elevations.
Who actually performs the work?

Independent contractors build every garage introduced through this site, and they alone carry the construction agreement, insurance, and any warranty. They are not employees of our brand.

Where on the lot does the garage usually go?

The placement depends on setbacks, septic location, and driveway grade, and the contractor stakes the footprint during the site visit. Riverside and Route 9 lots often need extra clearing.

When should planning start?

Planning should start well before the ground season you want, since the contractor confirms availability only after reviewing scope and site. We never post guaranteed start dates.

How Much Does a Garage Cost in Eddington?

Eddington planning bands currently run about $124 to $153 per square foot for an unfinished shell and about $239 to $267 per square foot for a finished interior. These bands are planning context, not quotes.

12 to 16 ft24 ft
One bay 12x24 to 16x24
24 to 28 ft24 ft
Two bays 24x24 to 28x24
32 to 36 ft24 ft
Three bays 32x24 to 36x24
How Much Does a Garage Cost in Eddington?
Garage sizeTypical footprintUnfinished shellFinished interior
One bay12x24 to 16x24$36,000 to $59,000$69,000 to $103,000
Two bays24x24 to 28x24$71,000 to $103,000$138,000 to $179,000
Three bays32x24 to 36x24$95,000 to $132,000$184,000 to $231,000

Finished interior here means insulation, drywall, trim, and paint over a complete shell. The written estimate from the independent contractor is the only binding number.

Why does a single-bay cost more per foot?

A one-bay garage spreads fixed costs like mobilization, foundation setup, and one overhead door across fewer square feet, so the per-foot rate climbs.

What is not included in these bands?

Heating systems, finished living space, and ADU conversions sit outside these ranges and get priced separately by the contractor.

What can shift the final number?

Site slope, tree clearing, ledge, long utility runs, and material choices all change the quote once the contractor walks the parcel.

Ready to Talk Through Your Eddington Garage Idea?

Call or email with your Eddington address, the garage use you have in mind, and a rough size, and we will begin the introduction. We do not promise instant online delivery, only a real conversation and a single contractor handoff.

Call Now