Garage Builders in Old Town, ME

Garage builders in Old Town, ME meet a mix of river lots, older village parcels, and newer subdivisions off Stillwater Avenue. Garage Builders Bangor is a contractor introduction service, so we listen to your plan and pass the details to an independent builder who prepares the actual numbers.

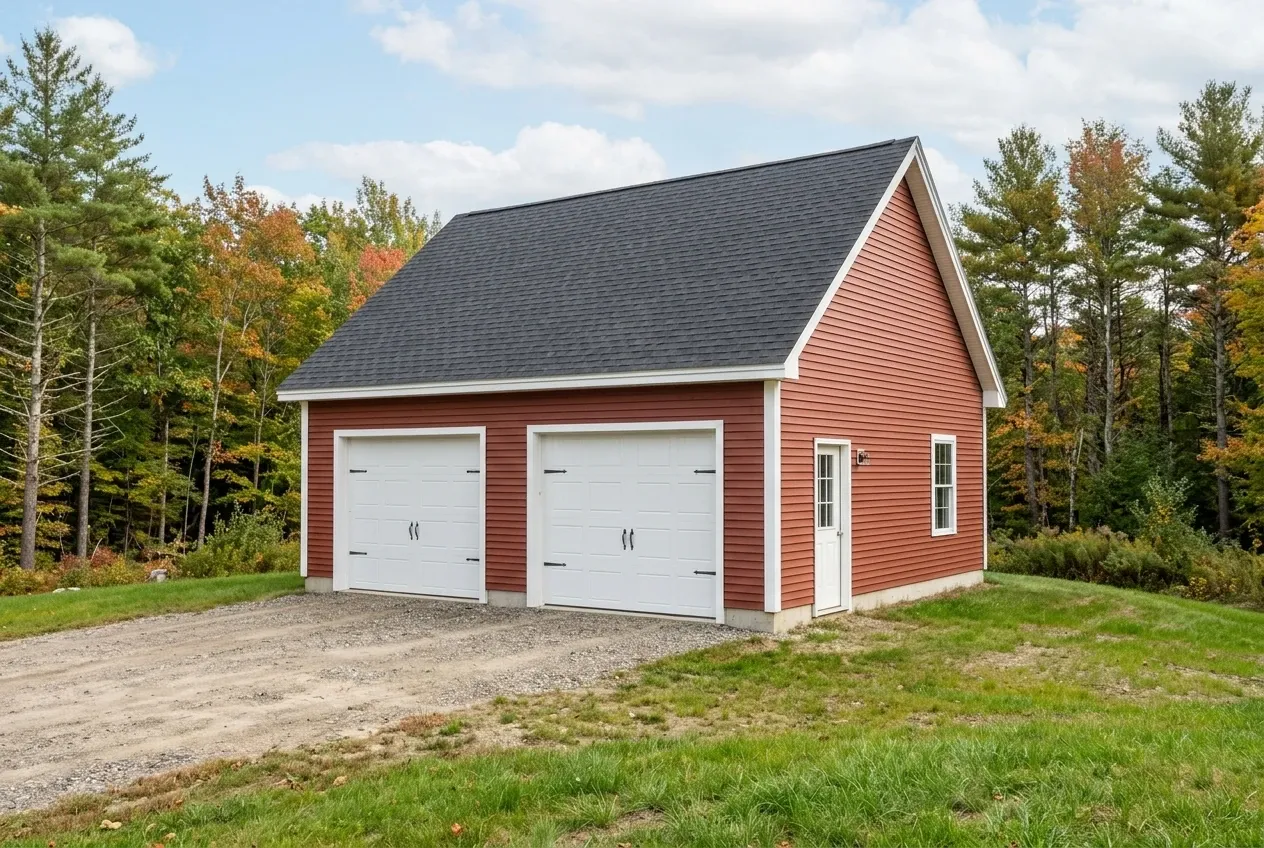
Garage builders in Old Town, ME: Illustrative garage concept: a red two-car garage with white trim, two white garage doors, a side entry door.
Free contractor introductions
Written construction quotes
Bangor and nearby towns

Garage Builders Bangor is a contractor introduction brand operated by Seth's Home Pros. We help Old Town homeowners frame garage scope and then introduce an independent builder who handles measuring, quoting, permits, and construction.

Old Town carries one of the older housing stocks in the Bangor region, with many homes built before 1939 near the Penobscot and Stillwater rivers. Lot access, older sill conditions, and the city's active code enforcement office all shape how a garage project unfolds here.

Planning bands in Old Town currently run about $132 to $163 per square foot for an unfinished detached shell and roughly $254 to $284 per square foot for a finished interior. These are broad figures for early conversations, not quotes.

Why Does Garage Planning Look Different in Old Town?

Old Town's housing stock skews old, and roughly 36 percent of homes date to 1939 or earlier, which affects how a new garage ties into an existing house. Older foundations, narrow driveways near the Penobscot River, and tight village lots all shape the scope that an independent builder will review on site.

  • Ask the builder to check tree removal and any exposed ledge on your parcel
  • Village lots near Center Street often need careful setback and access review
  • Riverfront and Stillwater-side parcels may fall inside flood hazard areas
  • Free homeowner intake by phone or email
  • Independent builders carry their own insurance
  • Written quotes come directly from the builder

How Can You Discuss Your Garage Project?

Nearby Towns We Also Serve

Many Old Town homeowners compare scope with neighbors just across the river or up Route 2. The directory below points to related pages for close communities.

What Garage Choices Fit Old Town Lots Best?

Old Town homeowners usually weigh three paths: a freestanding detached garage set behind the house, an attached garage tied into the existing wall, or a workshop-style building with extra bench space. Each path brings different site and access questions along with material decisions for the independent builder to work through.

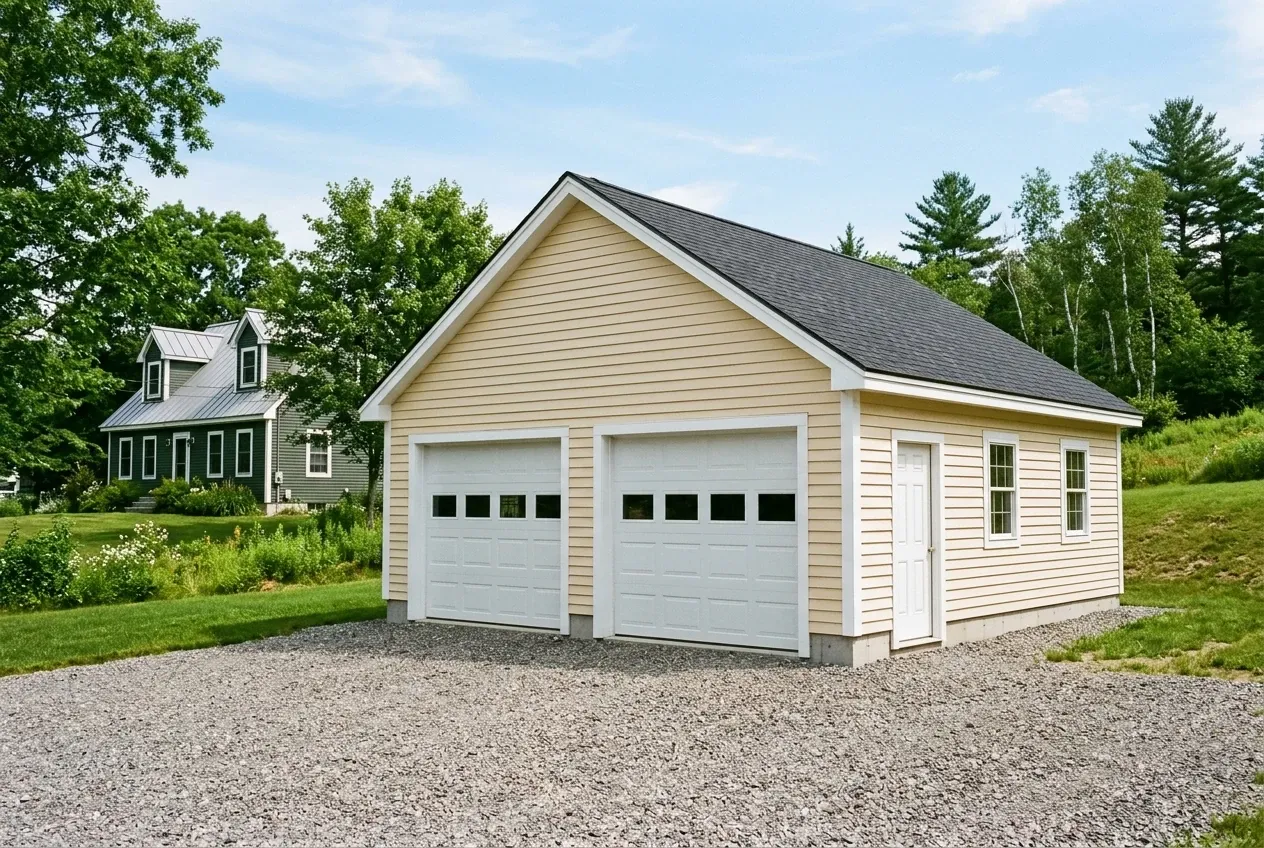
A light yellow two-car garage with a dark shingled roof and a white side door sits on a gravel driveway in Old Town, Maine.

Detached Garage

Detached buildings work well on deeper lots off Stillwater Avenue or along the older grid near Brunswick Street. The independent builder sets the structure on a frost-protected foundation and keeps it clear of the main house.

A detached garage in Old Town has no poured concrete apron at the overhead doors. Compacted gravel runs right up to the slab edge, and the independent builder must confirm how the approach will drain.

Plan the driveway path before framing begins. The builder will talk through turning radius, snow storage, and where the service door should face.
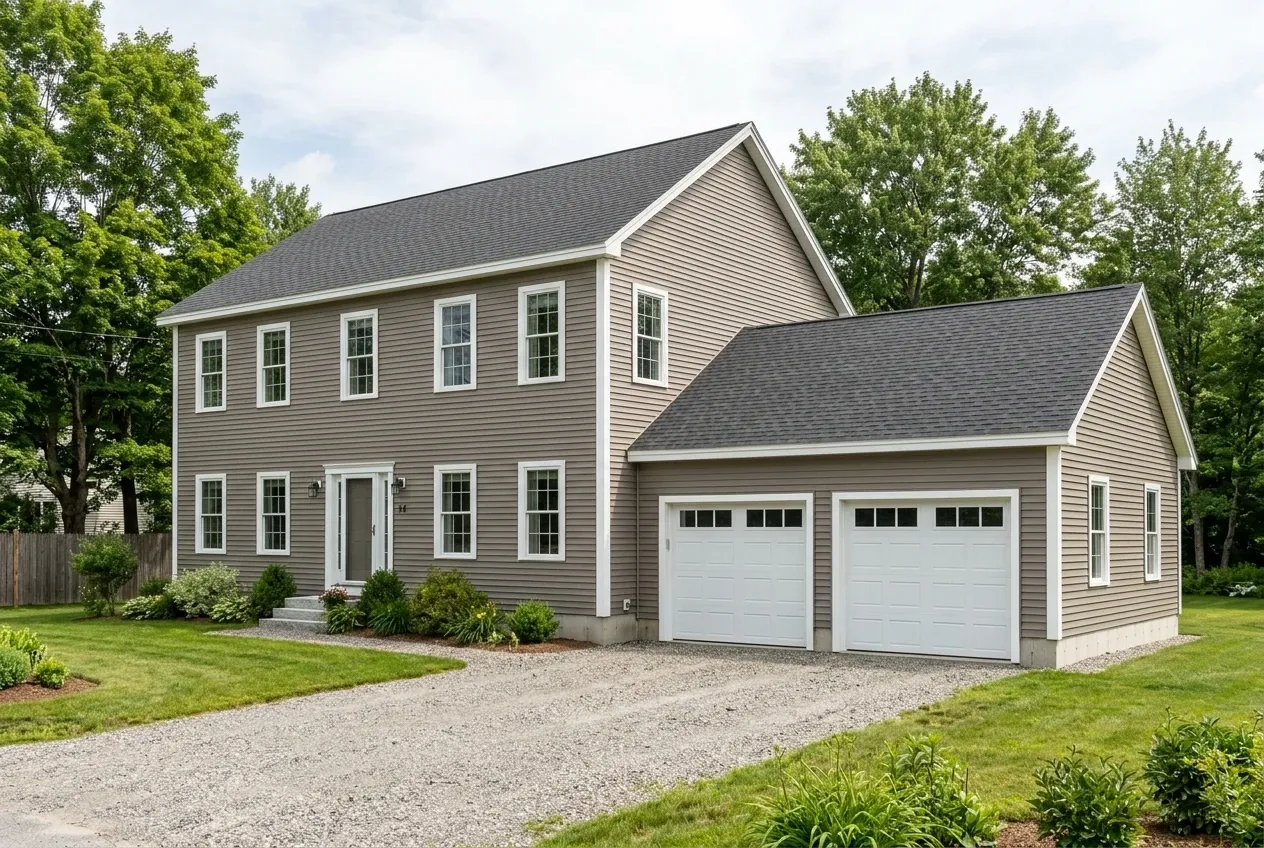
A two-story house with gray siding and a two-car garage in Old Town, Maine, sits on a gravel driveway surrounded by a green lawn.

Attached Garage

Attached garages suit the many pre-1940 homes in Old Town where adding square footage matters as much as parking. The independent builder inspects the existing sill and siding along with the roofline to see how the new structure can meet the house cleanly.

Older foundations sometimes need localized repair before a new wall ties in. The builder will share what the site assessment reveals rather than promise a specific fix sight unseen.

Attached work often triggers additional electrical and insulation review. Expect the builder's quote to separate shell work from any interior finish.

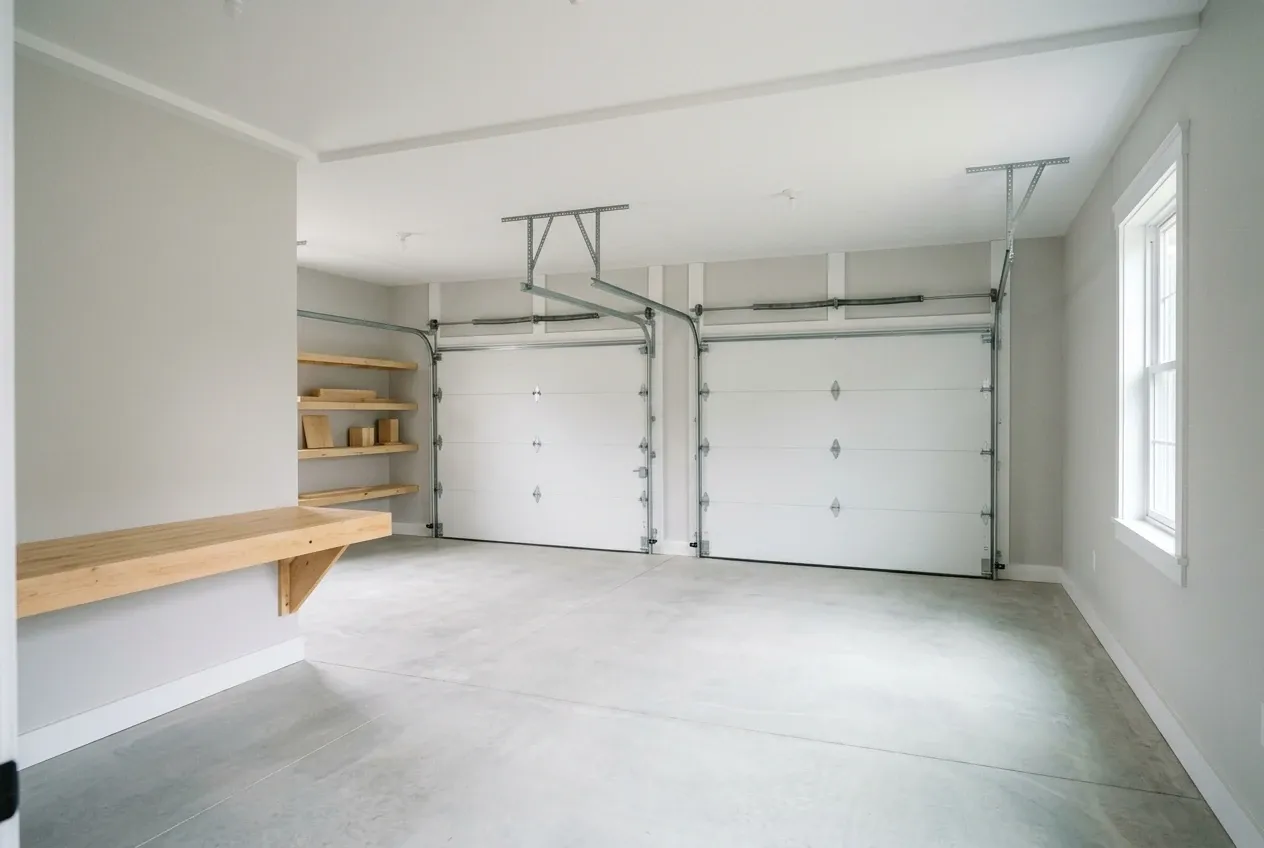
A two-car garage in Old Town, Maine with white doors, concrete floors, a wooden workbench, and wall-mounted shelves.

Workshop Garage

Workshop-focused garages make sense for homeowners who want a 24x24 or 28x24 with a dedicated bench wall, a utility sink, or 240-volt circuits. The independent builder can rough in the layout once you describe the tools and vehicles involved.

Ceiling height matters here. A taller wall plate opens room for a lift or overhead storage, and the builder will price that as a line item.

Finish scope on a workshop usually lands between unfinished shell and full interior. The builder can quote partial drywall, OSB walls, or insulation only.

What Garage Services Do We Offer in Old Town?

We offer a free homeowner-side introduction, scope coaching, and a handoff to an independent builder who carries the project forward. Our role ends at the introduction, and the builder manages every billable step after that.

  • 01Free phone and email intake on your garage idea
  • 02Written scope summary passed to a vetted independent builder
  • 03Follow-up check after the builder's site visit

Homeowners pay nothing for the match. Independent contractors send referral compensation back to our company only when a project closes, which keeps the intake free on your end.

Can an Older Old Town Garage Be Remodeled Instead?

Many older garages in Old Town were built as single bay structures on shallow footings, and some still have original sills resting near grade. The independent builder will inspect the foundation, door headers, and sill plate before suggesting any path forward.

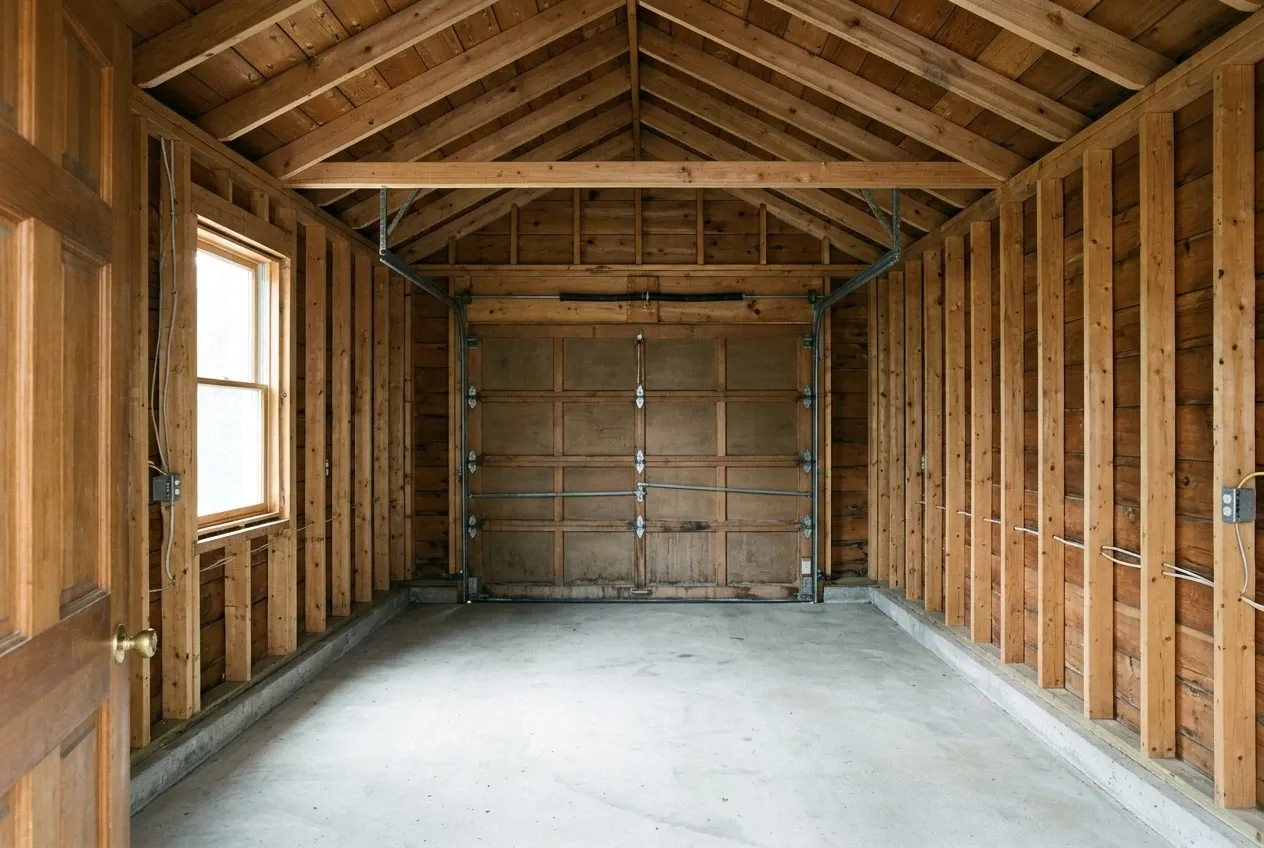
Illustrative garage concept: an interior view of an unfinished wooden garage with exposed wall studs, a concrete floor, and a wooden garage door.

Basic finish

$20,000 to $33,000

No heat, no structural work

  • Insulation and air sealing
  • Drywall, taped and finished
  • Paint

Mid finish

$33,000 to $47,000

Everything in a basic finish, plus

  • A heat source sized to the space
  • Upgraded electrical: subpanel and circuits
  • Minor structural repair

Extensive remodel

$47,000 to $61,000

Extensive work in an existing garage

  • Structural work
  • Plumbing rough-in
  • Finish carpentry

These planning ranges describe finish levels in an existing garage. Your contractor quotes the actual scope. An ADU or approved dwelling requires a separate residential design and price.

Sometimes a remodel makes sense, and sometimes a rebuild costs less once rot or settlement is factored in. We do not promise that any specific garage can be saved until the builder sees it in person.

How Does the Introduction Process Work?

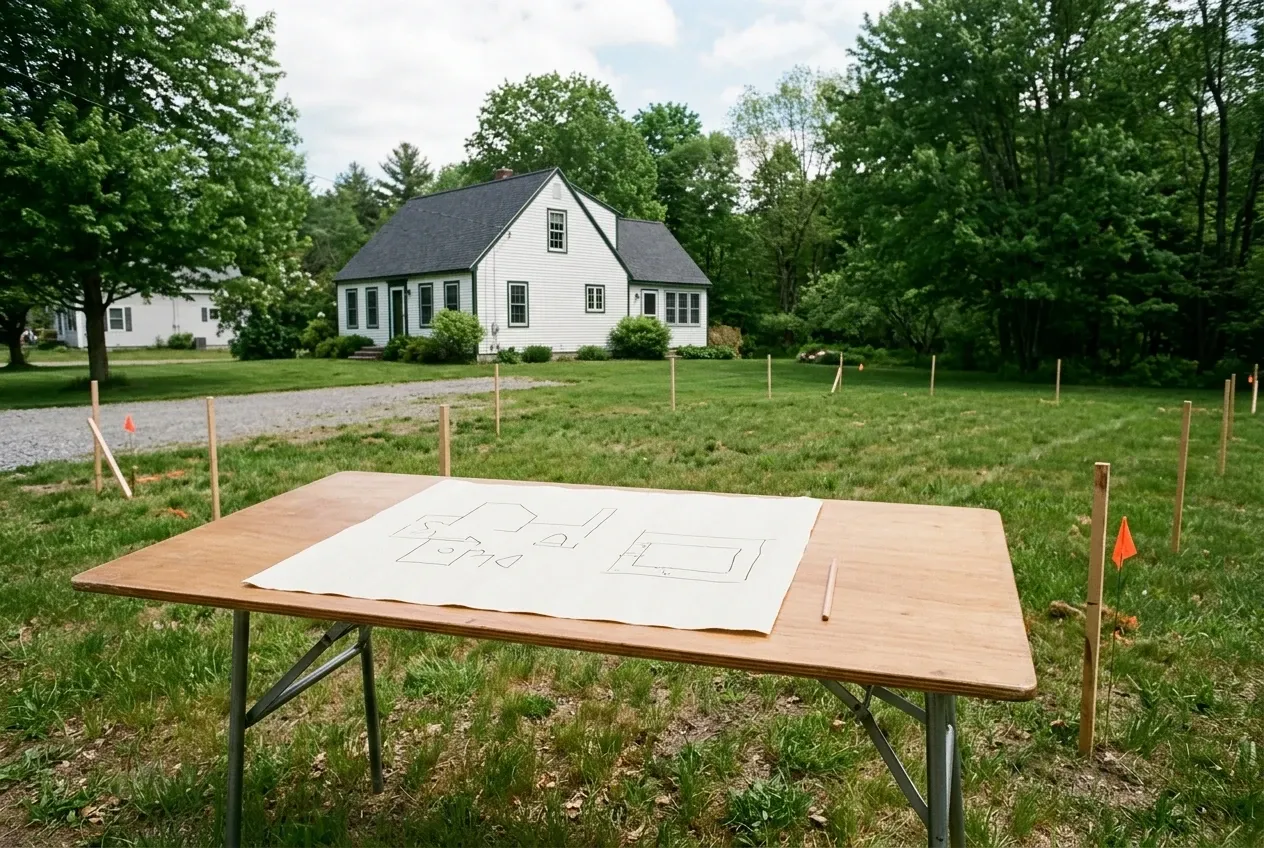
  1. Illustrative garage concept: a wooden table with a hand-drawn floor plan sits in a grassy lot marked by wooden stakes, with a house in the background.

    Initial conversation

    You call or email us with the garage use, rough size, and lot details. We log the scope and confirm what to send the builder.

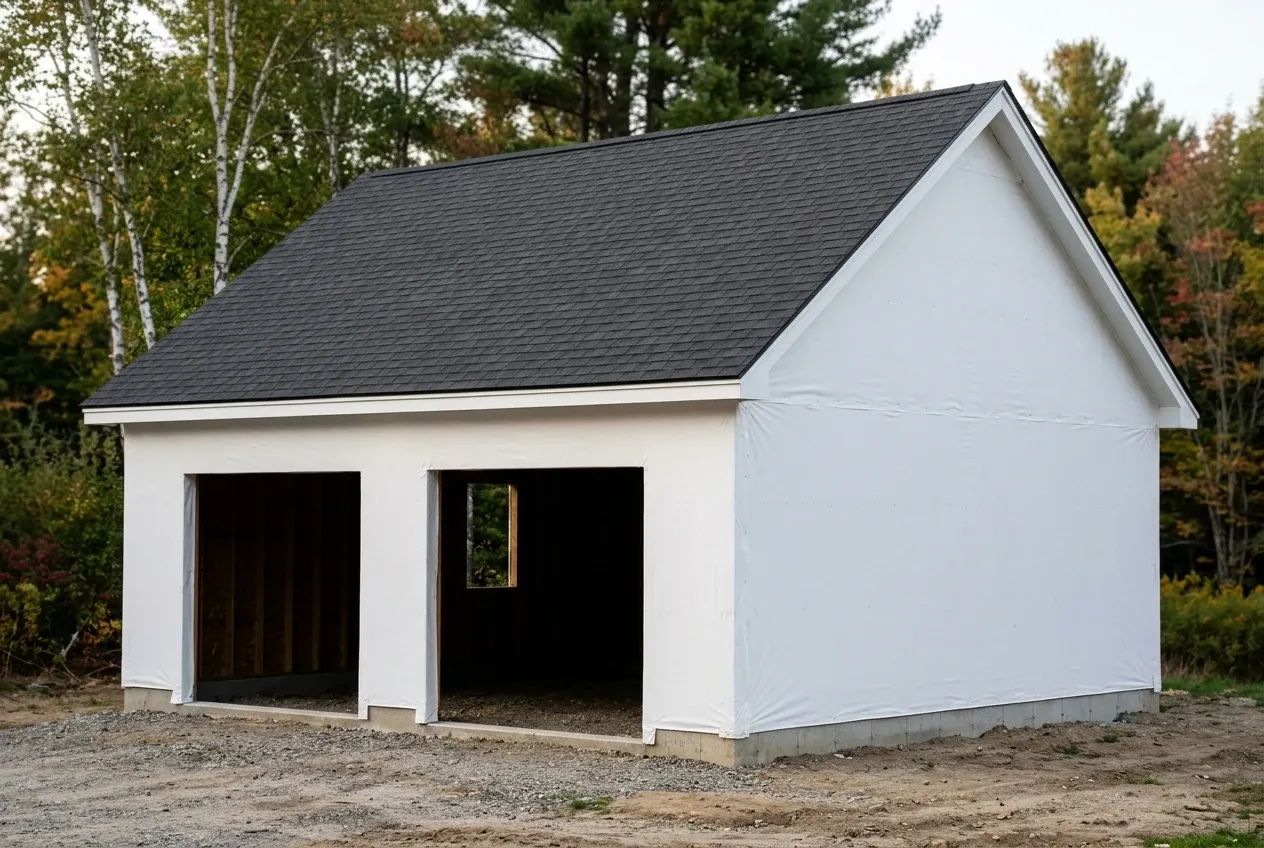
  2. Illustrative garage concept: a white, unfinished two-car garage with a dark shingled roof stands on a gravel lot.

    Builder site assessment

    The independent builder visits the property, measures, reviews access, and prepares a written quote and contract. All numbers and permit filings come from that builder, not from us.

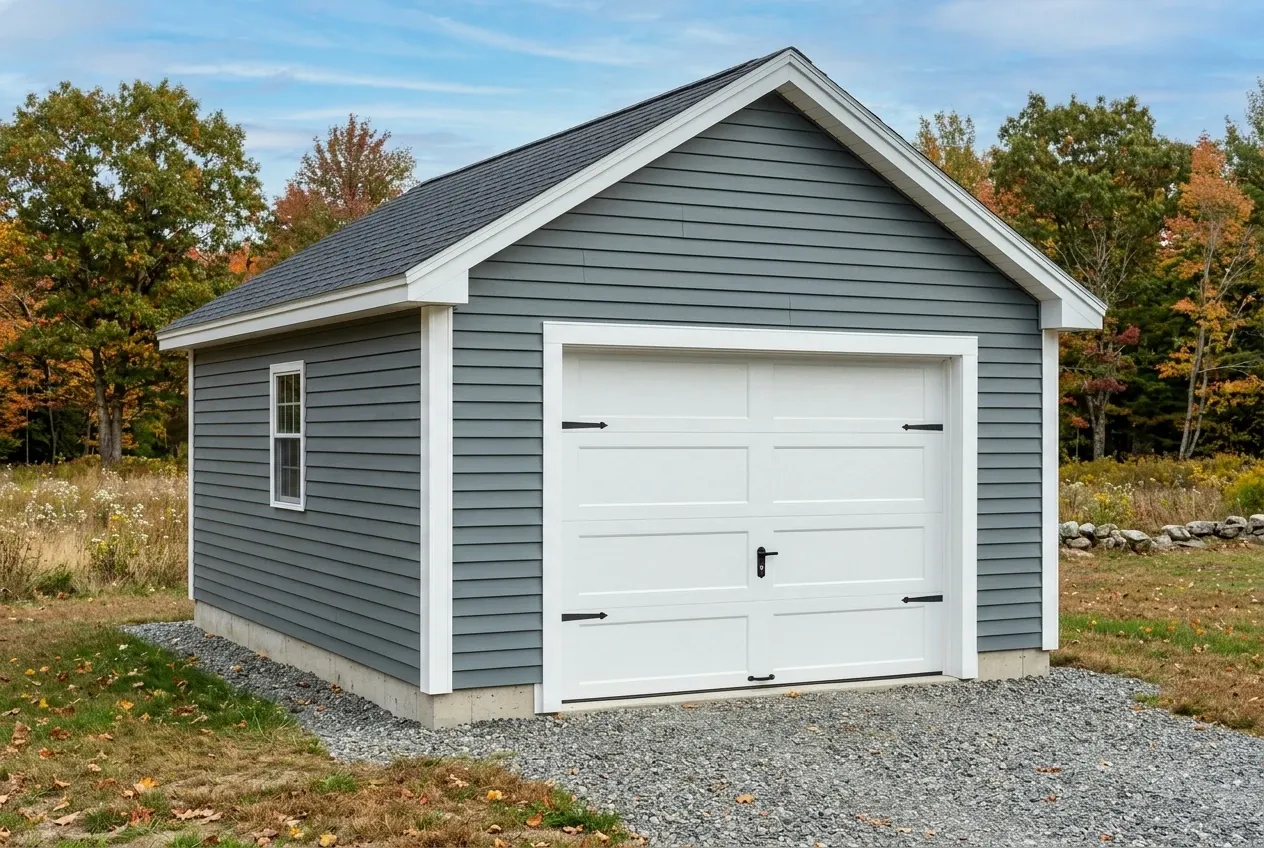
  3. Illustrative garage concept: a gray sided garage with a white door and a single window sits on a gravel pad.

    Build and completion

    The contractor signs the agreement with you, pulls permits through Old Town Code Enforcement, and manages construction through completion. Any warranty applies only as written into the signed construction agreement.

How to Choose Garage Builders in Old Town, ME

Start by matching the builder to your actual scope, whether that is a simple 12x24 detached shell or a finished 28x24 attached build. Ask for references from similar Old Town or Penobscot County jobs.

Maine does not license general contractors, so verifying insurance, written references, and a clear contract matters more than a title. The state does regulate code enforcement officers, and you can read more at the Maine code enforcement program page.

Confirm that the builder's proposal lists materials and allowances together with payment milestones in writing. A clear contract protects both sides.

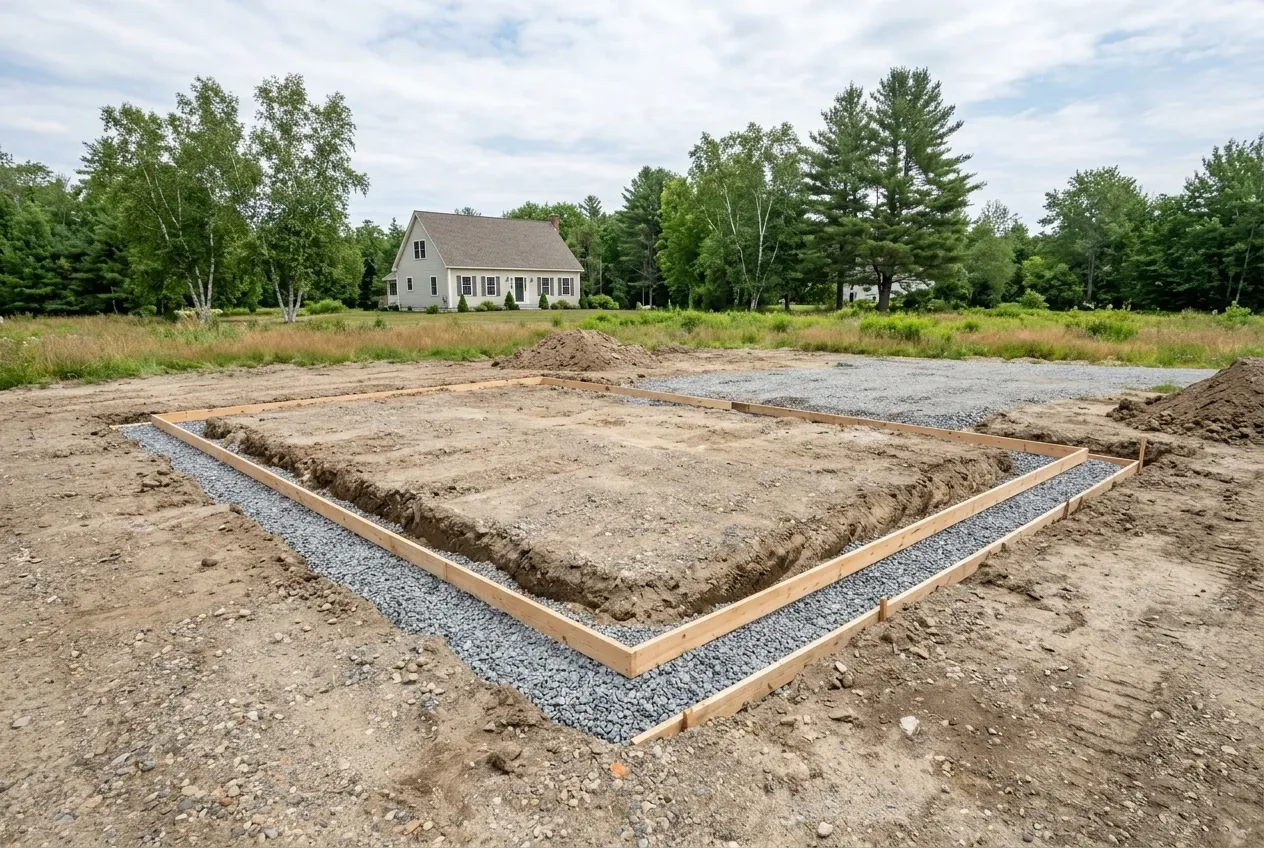
Illustrative garage concept: a rectangular wooden form filled with gravel sits on a dirt lot, with a house and trees in the background.

Who Builds Garages, Where and When in Old Town?

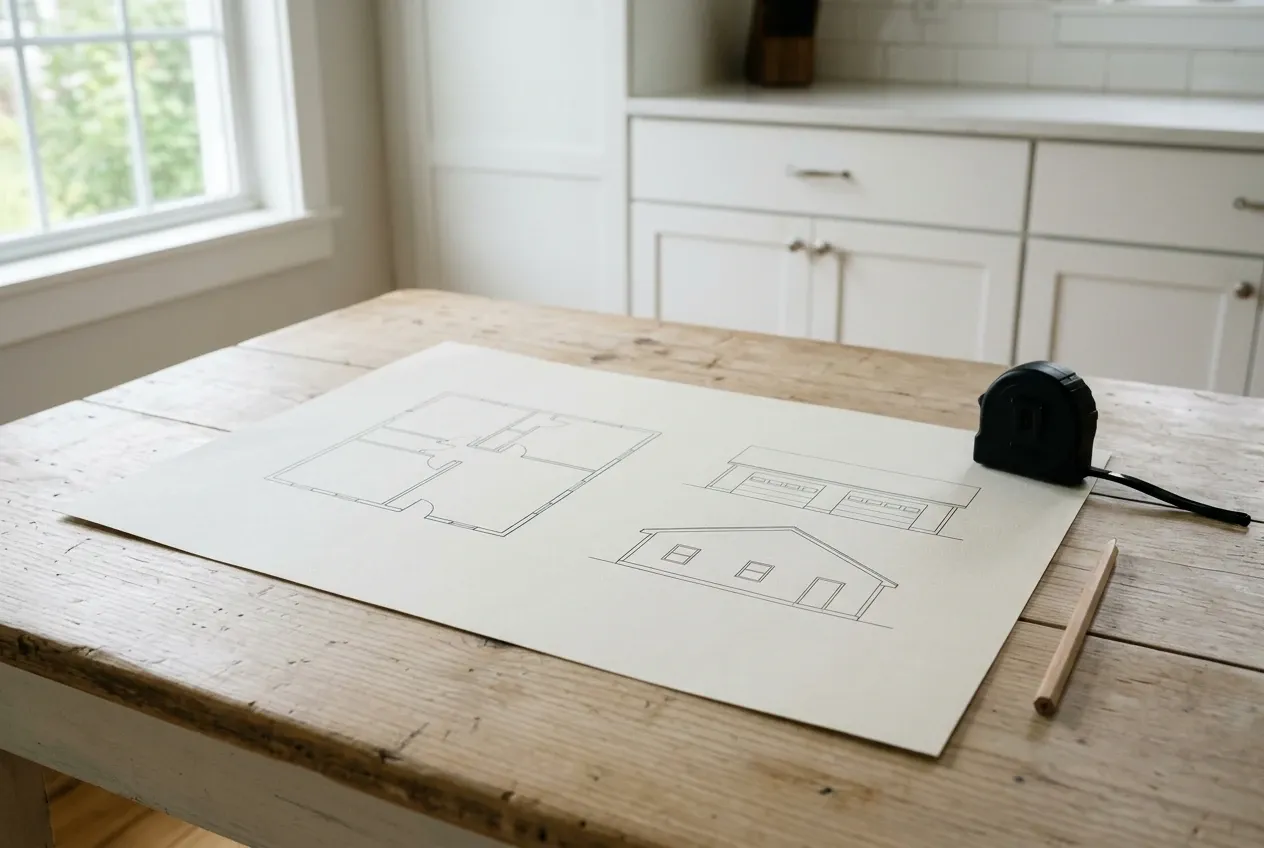
Illustrative garage concept: a wooden table holds a sheet of paper with architectural floor plans and building elevations, a tape measure, and a pencil.
Who handles the actual construction?

An independent builder we introduce handles measuring, quoting, permitting, and construction. That builder is not our employee, and the contract sits directly between the homeowner and the contractor.

Where in Old Town do these projects happen?

Projects run across the city, from older in-town parcels near Main Street to rural lots toward Pushaw Lake. Flood-prone riverfront lots should be checked against the FEMA flood map portal early.

When should planning begin?

Planning should begin as soon as the garage idea feels real, because the independent builder confirms availability only after reviewing scope and site. We do not publish start dates or build durations on your behalf.

How Much Does a Garage Cost in Old Town?

Old Town planning bands currently sit near $132 to $163 per square foot for an unfinished detached shell and $254 to $284 per square foot for a finished interior. These are broad planning ranges, not quotes.

12 to 16 ft24 ft
One bay 12x24 to 16x24
24 to 28 ft24 ft
Two bays 24x24 to 28x24
32 to 36 ft24 ft
Three bays 32x24 to 36x24
How Much Does a Garage Cost in Old Town?
Garage sizeTypical footprintUnfinished shellFinished interior
One bay12x24 to 16x24$38,000 to $63,000$73,000 to $109,000
Two bays24x24 to 28x24$76,000 to $110,000$146,000 to $191,000
Three bays32x24 to 36x24$101,000 to $141,000$195,000 to $245,000

A finished garage in these bands includes insulation, drywall, trim, and paint, but not a heating system or living space conversion. The independent builder issues the real estimate after a site visit.

Why does a one-bay garage cost more per square foot?

A single bay still carries the fixed costs of permits, mobilization, foundation setup, and one overhead door. Those fixed items spread across fewer square feet, so the per-foot rate rises.

What is excluded from these bands?

Heating equipment, finished living space, and accessory dwelling conversion are priced separately. Site excavation surprises and utility runs also sit outside the base band.

What drives the actual quote?

Site slope, soil, driveway access, and the age of any existing structure drive the final number. The City of Old Town permit intake and the builder's measurements shape the quote.

Ready to Talk Through Your Old Town Garage?

Call or email us with your Old Town address, planned garage use, and rough size, and we will route the details to an independent builder. We respond through phone and email rather than any online booking widget.

Call Now