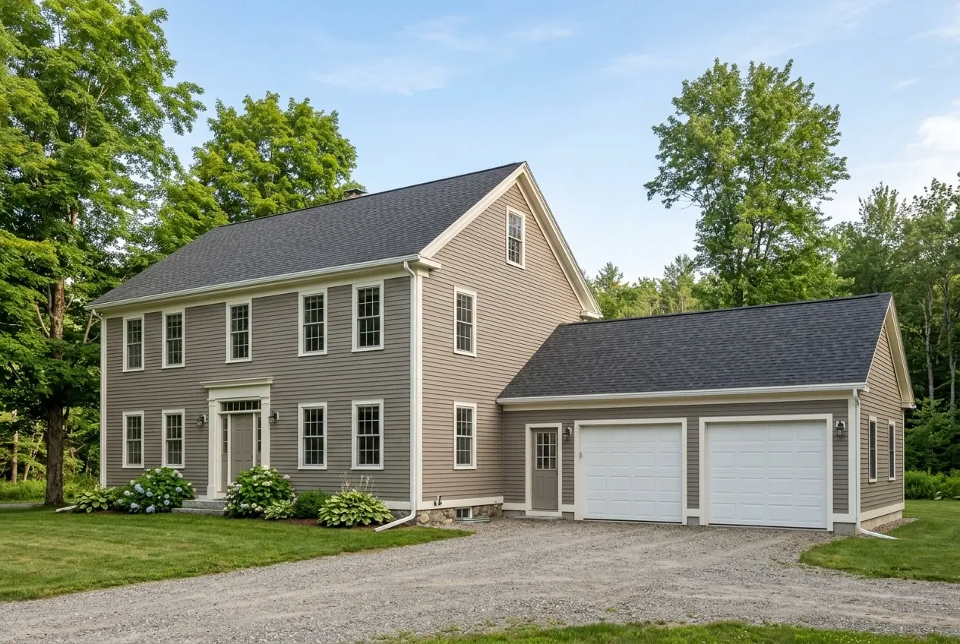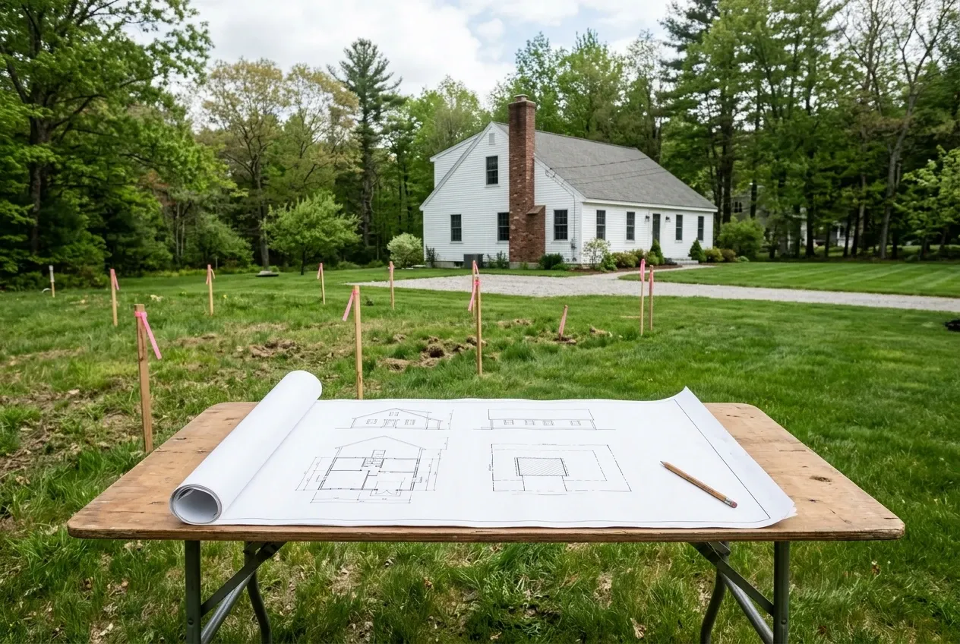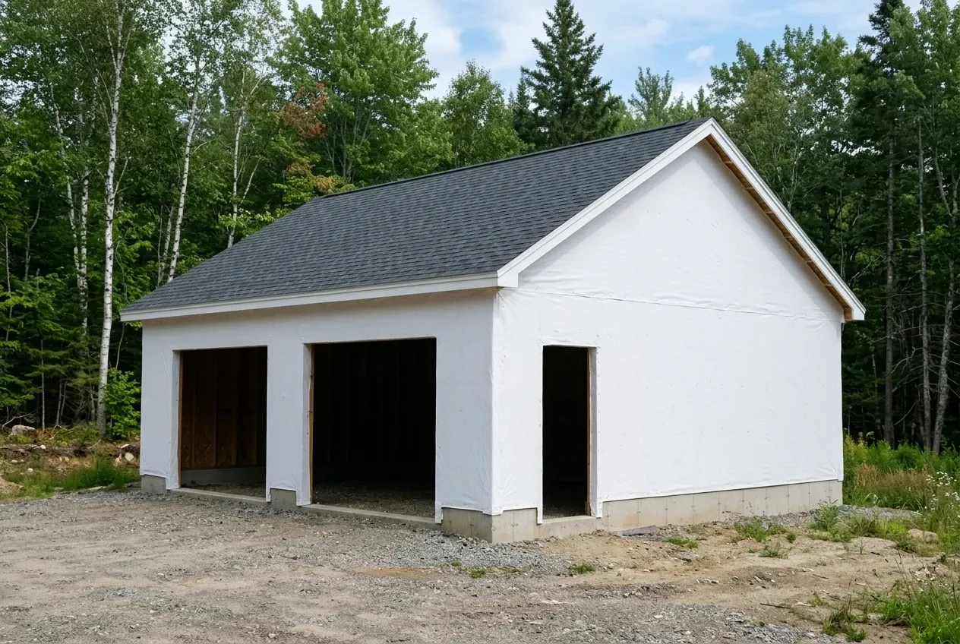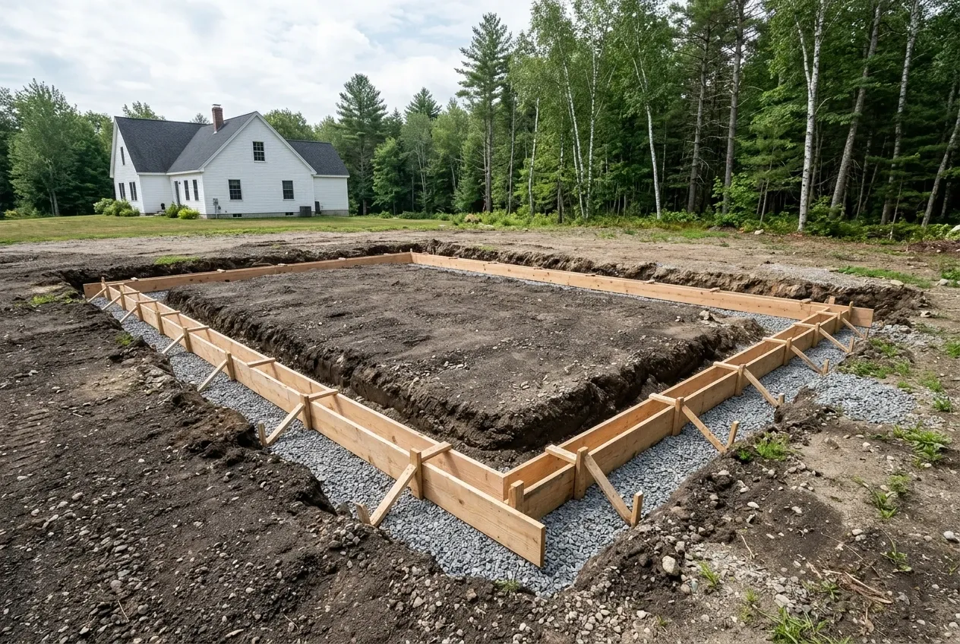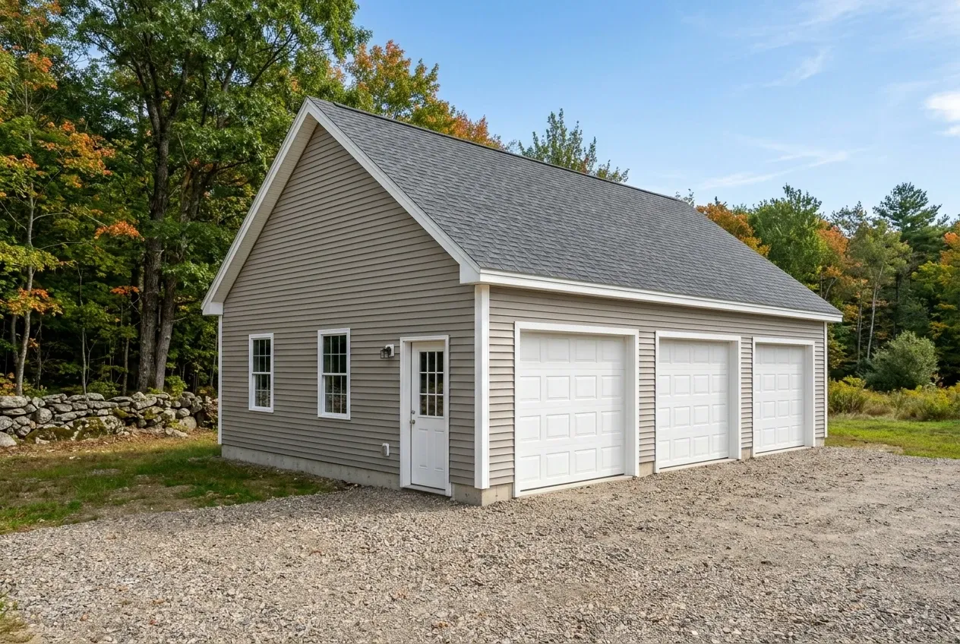
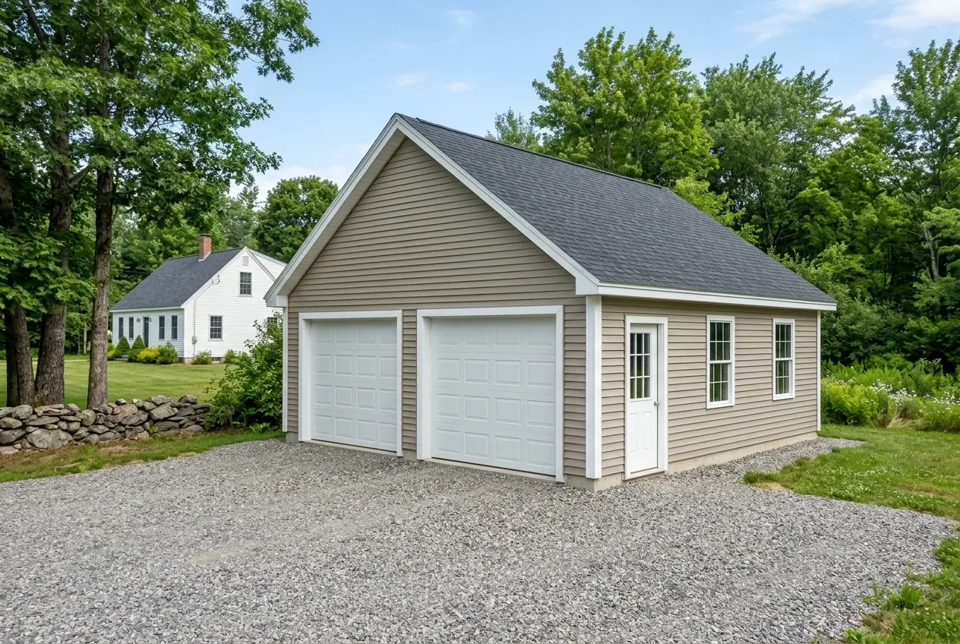
A detached garage usually sits at the end of the existing gravel drive, set back from the well cap and septic field required by the Land Use Ordinance. The independent contractor will stake corners after walking the lot with the homeowner.
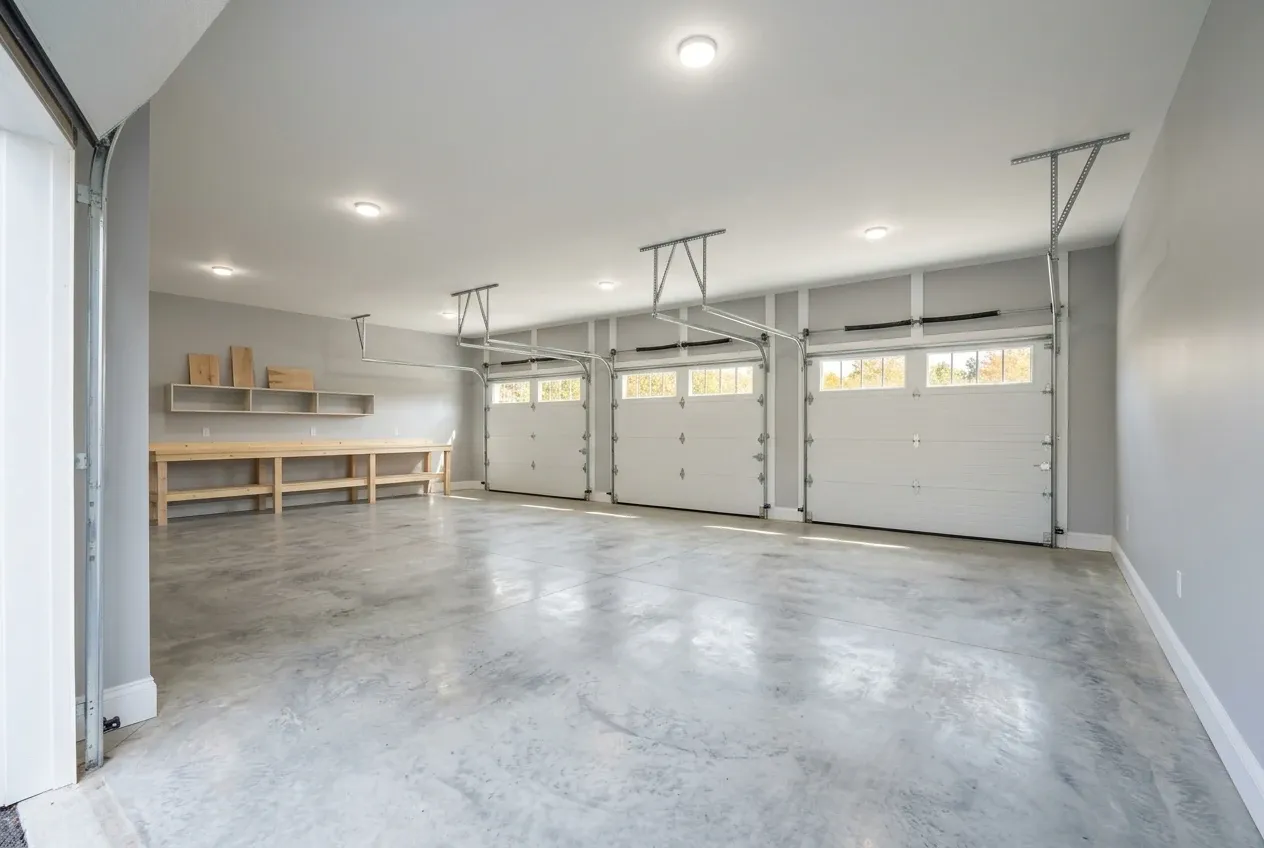
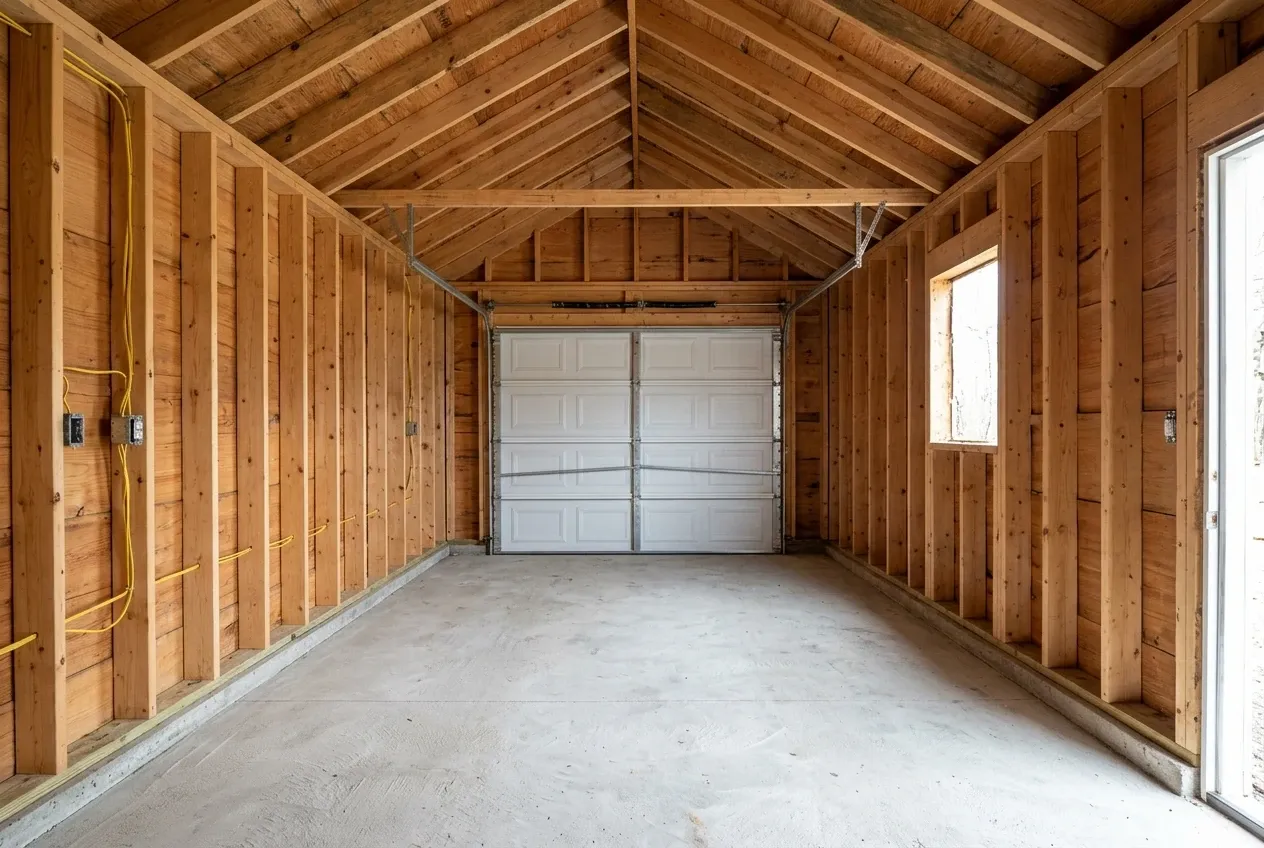
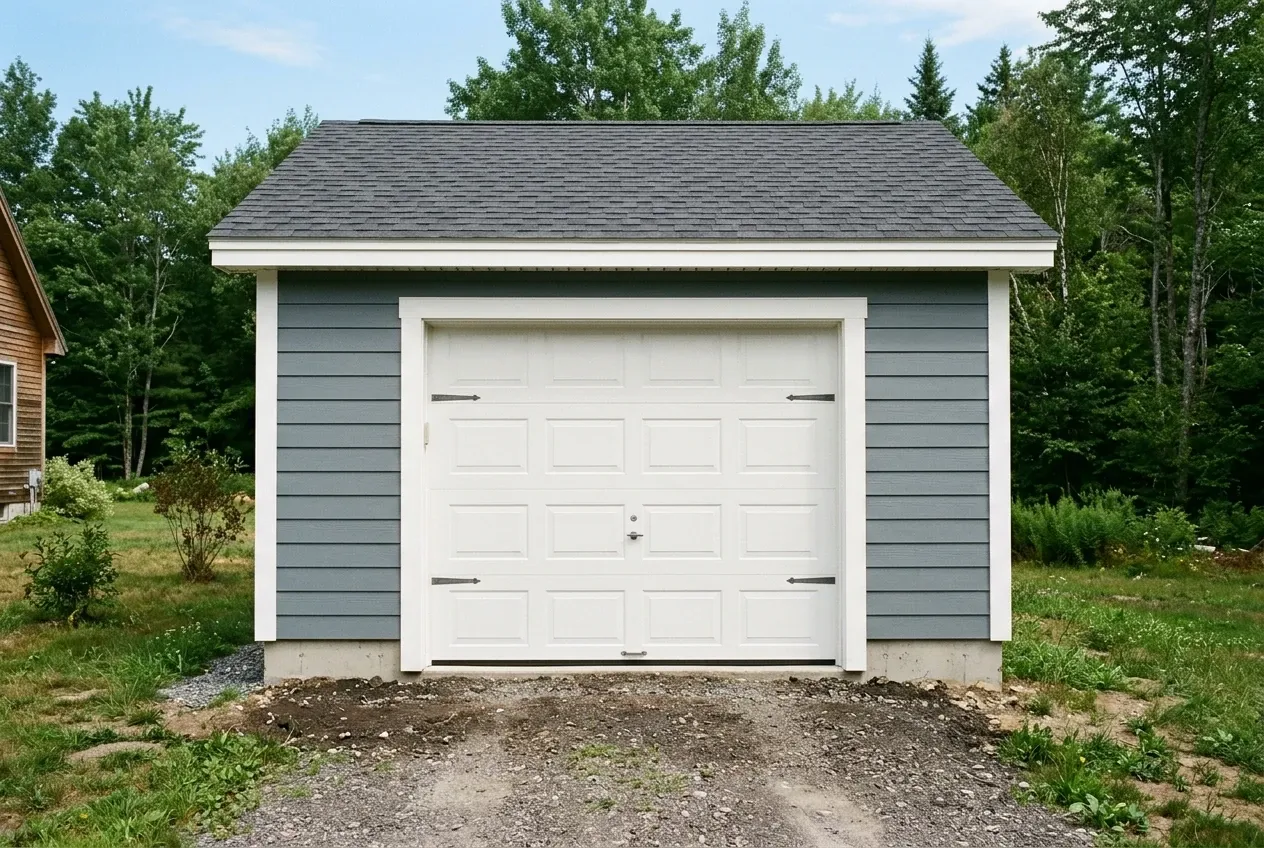
On a detached build the floor is a poured slab inside the walls, and compacted gravel runs from the driveway up to the overhead door openings rather than a formed concrete apron. That matches how rural Newburgh drives already behave in frost.
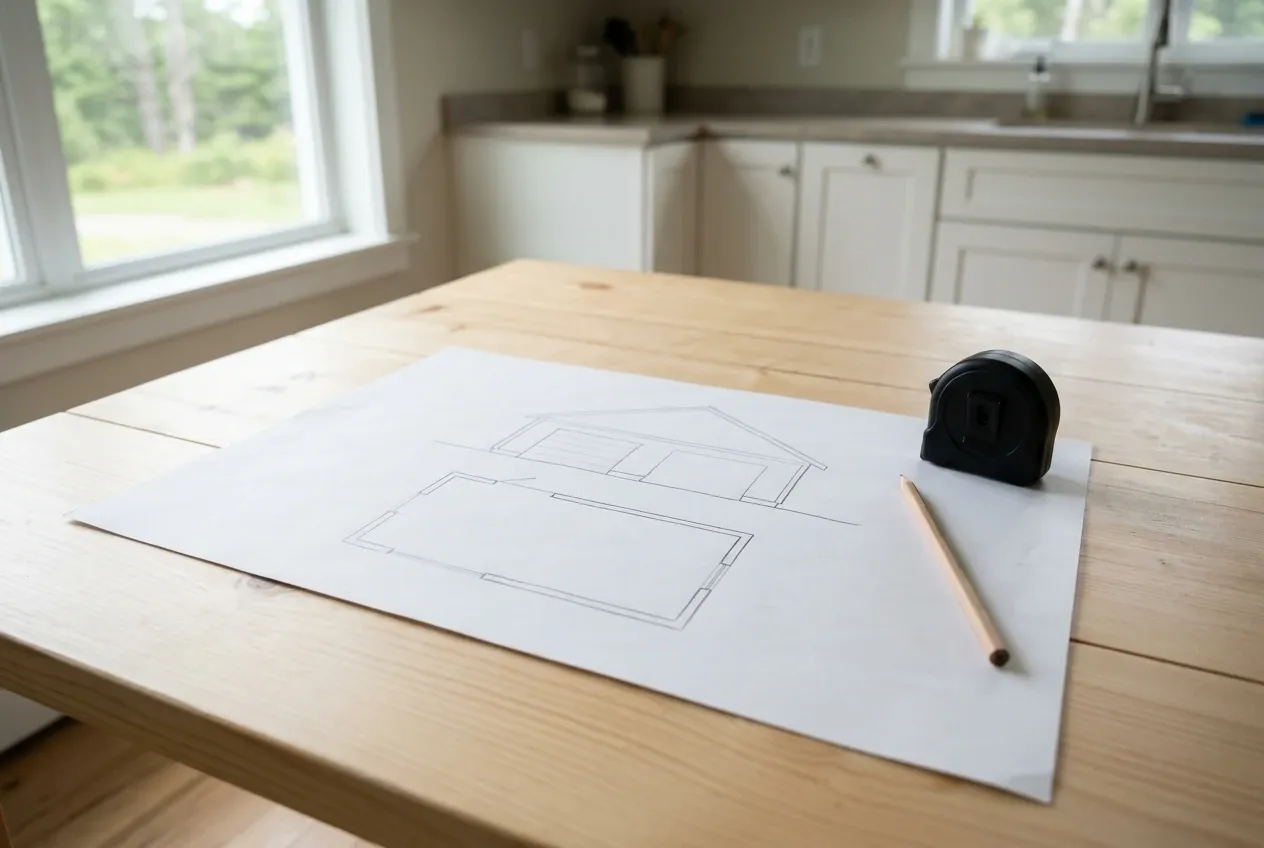
Sizes stay on a four foot grid, so 12x24 or 16x24 for one bay, 24x24 or 28x24 for two and 32x24 or 36x24 for three. Any trim adjustments past that grid add framing complexity the builder prices separately.