Garage Builders in Frankfort, ME

Garage builders in Frankfort, ME can be hard to compare without a plan, and that is where our introduction service starts. We listen to your goals, then pass a clear scope to an independent contractor who runs the job from first measurement to final broom clean.

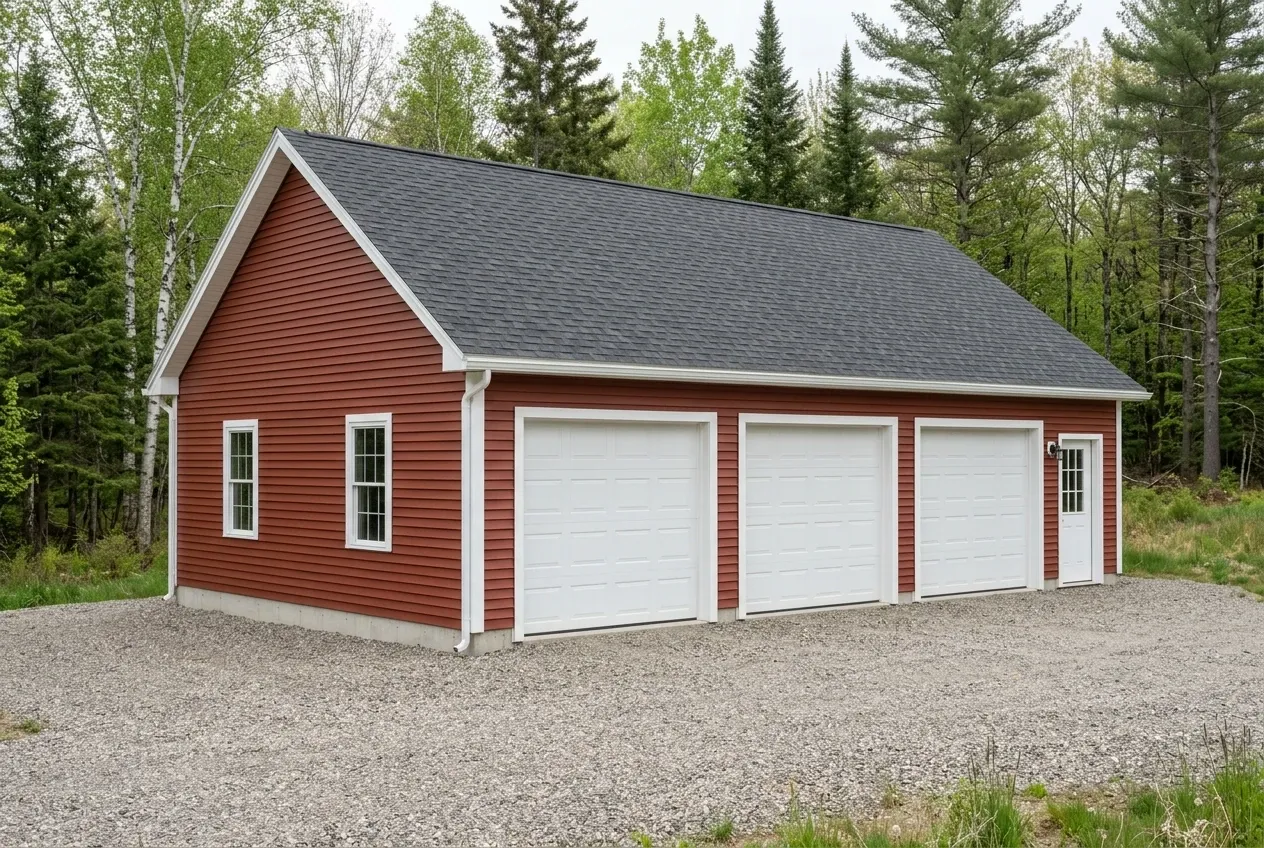
Garage builders in Frankfort, ME: Illustrative garage concept: a red three-car garage with white trim, a dark shingled roof, and a gravel driveway surrounded by trees.
Free contractor introductions
Written construction quotes
Bangor and nearby towns

Garage Builders Bangor is an introduction brand that helps Frankfort homeowners describe scope and then connects them with an independent contractor who handles measuring, quoting, permitting and construction.

Frankfort sits in Waldo County with a mix of older homes near Mount Waldo, mobile homes on long rural lots, and newer builds on Main Road South. Soils, slopes and driveway access vary sharply from parcel to parcel, so site review drives the real plan.

Planning bands run roughly $128 to $158 per square foot for an unfinished shell and $246 to $276 per square foot for a finished interior. These are general ranges, not a quote from this brand.

Why Does Garage Planning Look Different in Frankfort?

Frankfort parcels range from tight village lots near Main Road South to long wooded strips climbing toward Mount Waldo. The town has many homes built before 1940 and a large share of mobile homes, so the garage you choose must fit the existing house footprint and driveway grade rather than a generic plan book.

  • Granite ledge shows up on Mount Waldo slopes, which can change trench and footing work
  • Older homes near the village sometimes sit close to the road, which pushes garages toward the rear
  • Long gravel drives often need widening or a turnaround before heavy delivery trucks arrive
  • Free homeowner introductions with no obligation to sign
  • Independent contractor handles every quote, permit and build step
  • Matching stays free because builders pay us only on closed work

How Can You Discuss Your Garage Project?

Nearby Towns We Also Serve

Frankfort shares contractors and supply runs with several Waldo and Penobscot County neighbors, so homeowners often compare quotes across town lines.

What Garage Styles Work Best on Frankfort Lots?

The right garage in Frankfort depends on how much room sits between the house, the septic field and the road frontage. Below are the three shapes an independent builder will usually sketch during a site visit.

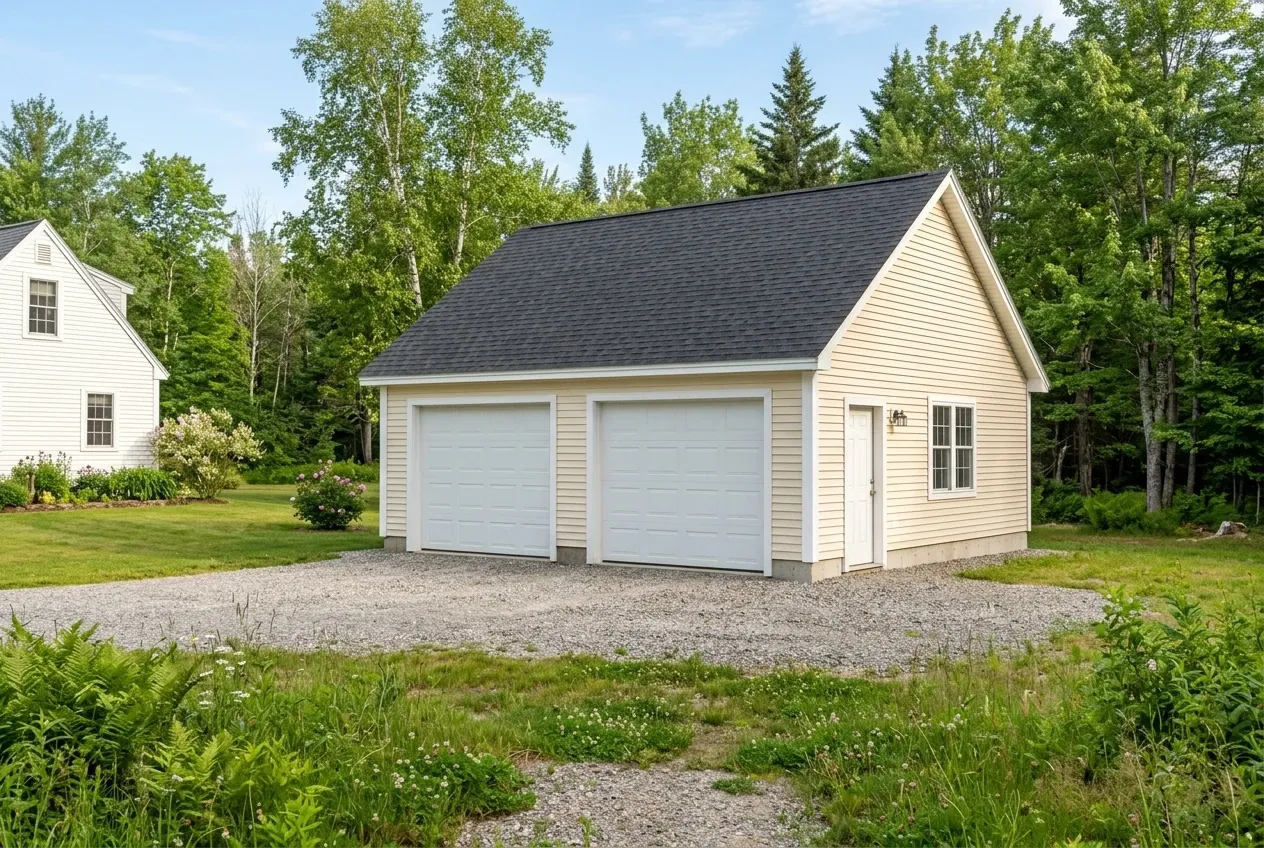
A two-car garage with light yellow siding and a dark shingled roof sits on a gravel driveway in Frankfort, Maine.

Detached Garage

Detached garages suit the deep lots common along Loggin Road and the back stretches of Monroe Road. The builder can set the structure well behind the house, which keeps snow loads and headlight glare away from bedrooms.

Detached shells on this ground do not get a concrete apron. Compacted gravel runs right up to the overhead doors, which helps with freeze thaw movement on Frankfort hillsides.

Utility runs for a detached building add trenching time. The contractor will price power, lighting and any sub panel work after walking the route from the house.
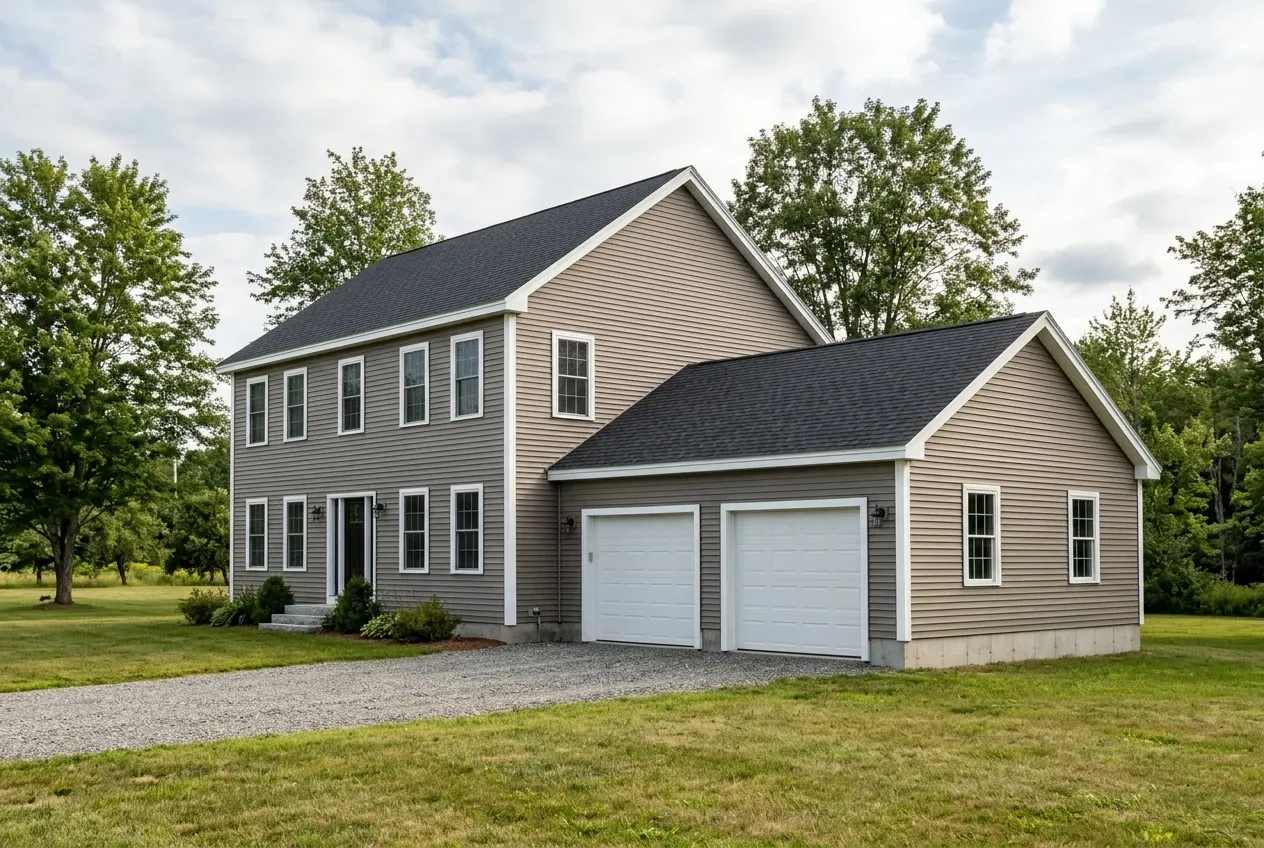
A two-story house with tan siding and a two-car garage sits on a gravel driveway in Frankfort, Maine.

Attached Garage

Attached garages make sense on the smaller village lots where carrying groceries through a Waldo County winter matters more than workshop space. The builder ties the new roof plane into the existing house, which calls for careful flashing on older 1939 era sheathing.

Sill and rim conditions on homes this old are unpredictable. The contractor inspects what is behind the siding before committing to a wall tie in.

An attached plan also forces a conversation about the shared wall fire rating under MUBEC. Your builder will confirm the current assembly during the written quote.

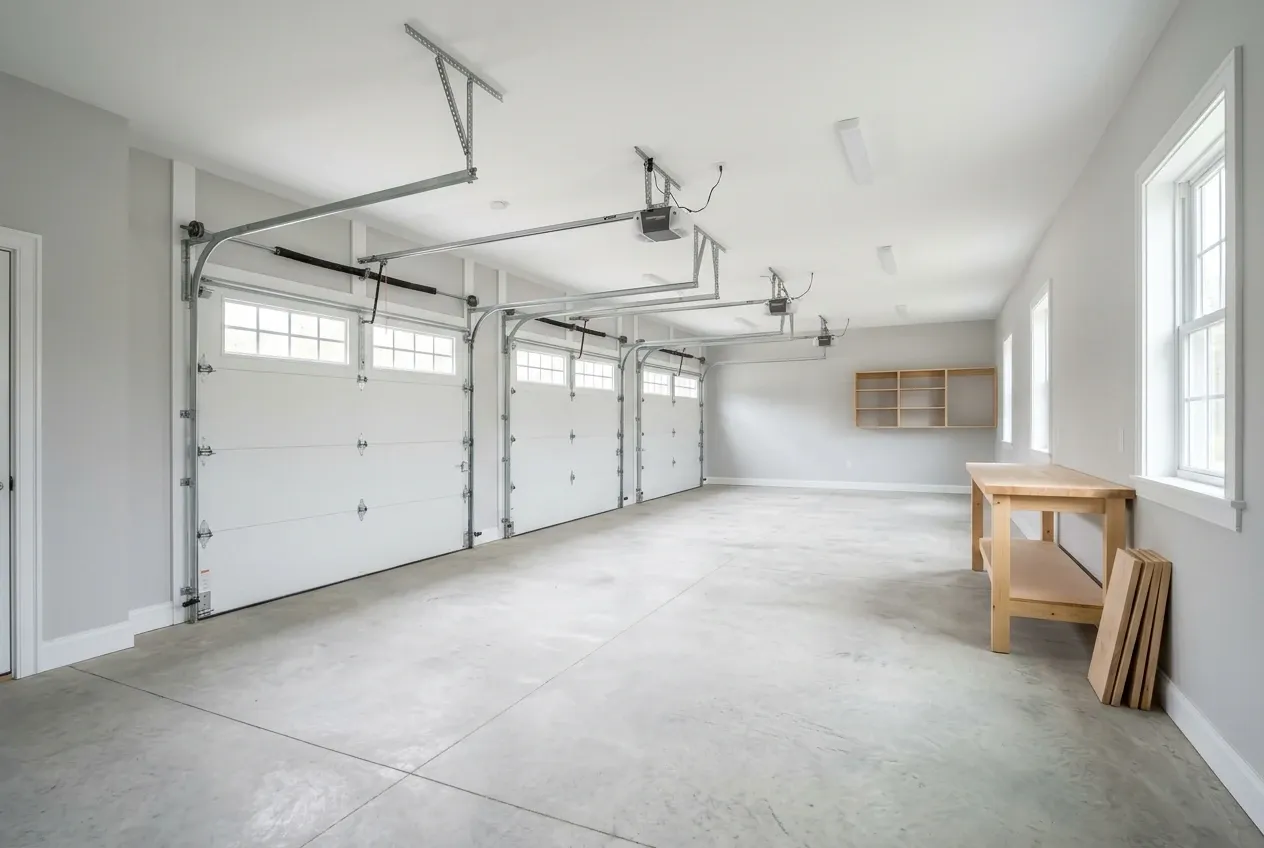
A three-car garage in Frankfort, Maine with white doors, concrete floors, a wooden workbench, and wall-mounted shelving.

Workshop Garage

Workshop builds are popular with Frankfort owners who split firewood, store tractors or restore trucks. A 28x24 or 32x24 footprint gives room for a bench along one wall without blocking a vehicle bay.

Taller side walls and a service door on the gable end usually appear on these plans. The contractor will ask about compressor location, dust collection and 240 volt circuits early.

Finished workshop interiors use insulation and drywall plus trim and paint. Heat and any living space conversion sit outside that scope and get priced on their own.

What Garage Services Do We Offer in Frankfort?

Our role is narrow and we keep it that way on purpose. We collect your goals, confirm a few Frankfort specific details, and hand the file to an independent contractor who takes the project from there.

  • 01Phone and email intake to capture size, use and site notes
  • 02Introduction to an independent contractor who measures and quotes
  • 03Follow up if the first match is not the right fit for your schedule

The builder pays us a referral fee only after a signed agreement reaches completion. You pay nothing to use the match service.

What If I Want to Remodel an Older Frankfort Garage?

An existing Frankfort garage needs its own condition assessment, because the age of the house does not establish the garage's age or foundation type. The independent contractor will check the foundation, header, sill and overhead door track before suggesting any work.

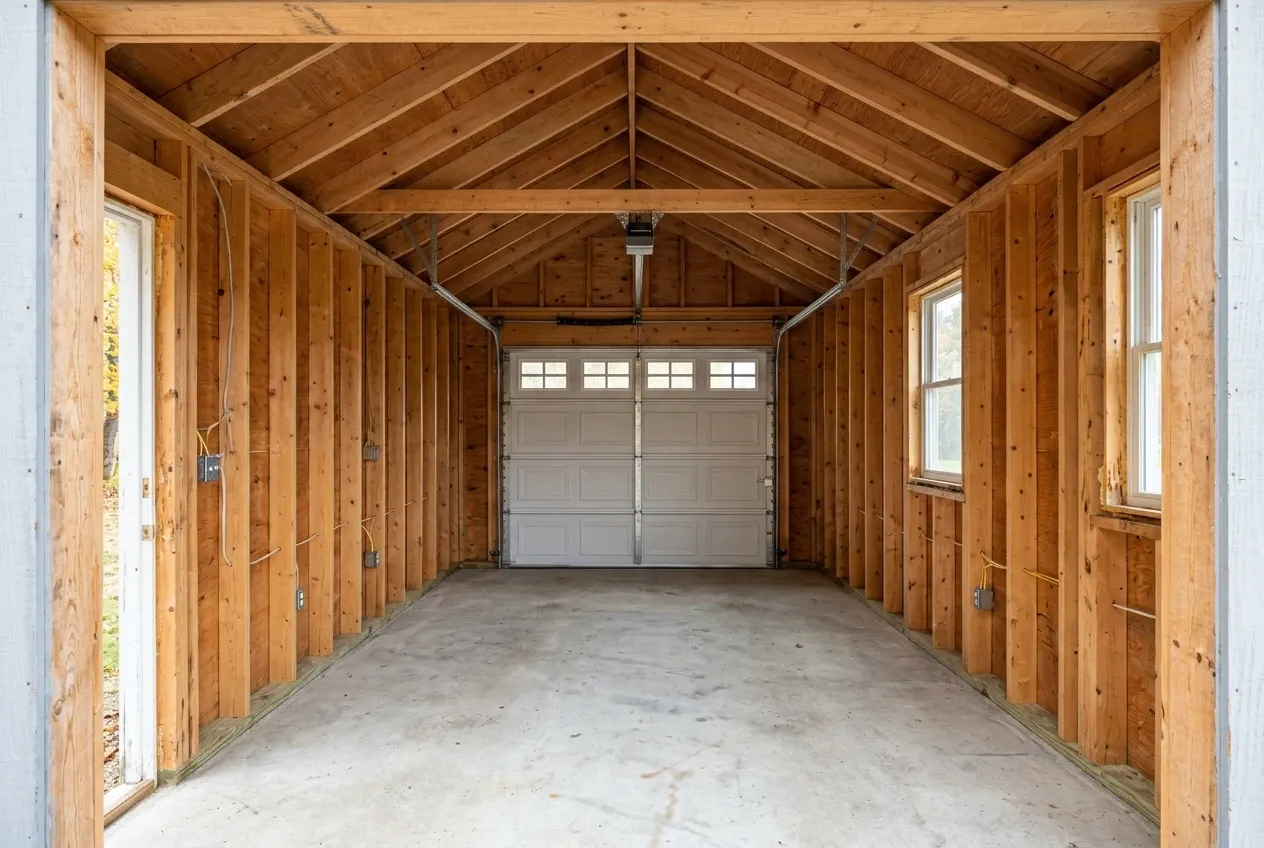
Illustrative garage concept: an unfinished garage interior with exposed wooden wall studs, a concrete floor, a side door, and a white garage door.

Basic finish

$20,000 to $32,000

No heat, no structural work

  • Insulation and air sealing
  • Drywall, taped and finished
  • Paint

Mid finish

$32,000 to $45,000

Everything in a basic finish, plus

  • A heat source sized to the space
  • Upgraded electrical: subpanel and circuits
  • Minor structural repair

Extensive remodel

$45,000 to $59,000

Extensive work in an existing garage

  • Structural work
  • Plumbing rough-in
  • Finish carpentry

These planning ranges describe finish levels in an existing garage. Your contractor quotes the actual scope. An ADU or approved dwelling requires a separate residential design and price.

We cannot promise an old structure is worth saving. The builder will share findings in writing so you can weigh repair against replacement.

How Does the Introduction Process Work Here?

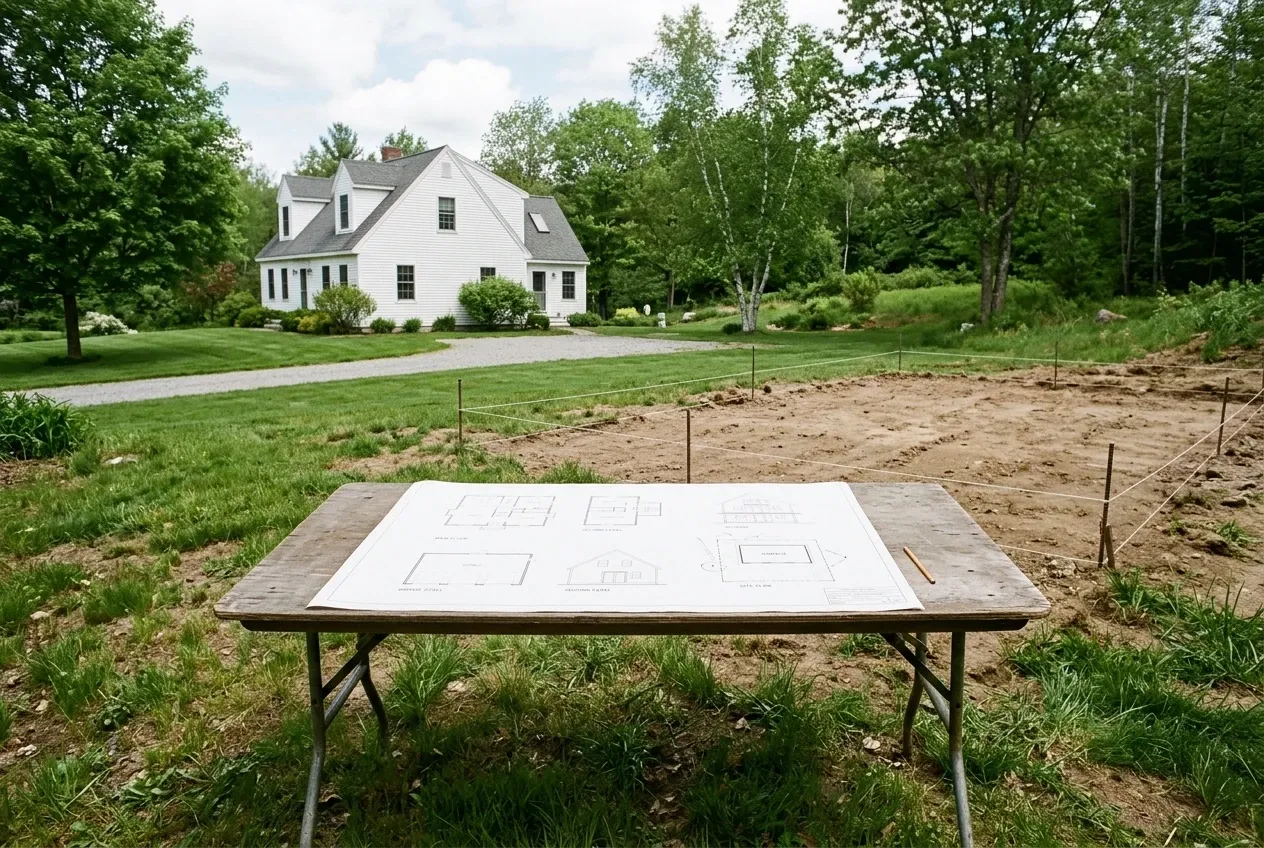
  1. Illustrative garage concept: a folding table holds architectural blueprints in front of a staked-out construction site and a white house.

    Talk with us first

    You call or email with the Frankfort address, rough size and intended use. We ask a short set of questions to shape the scope.

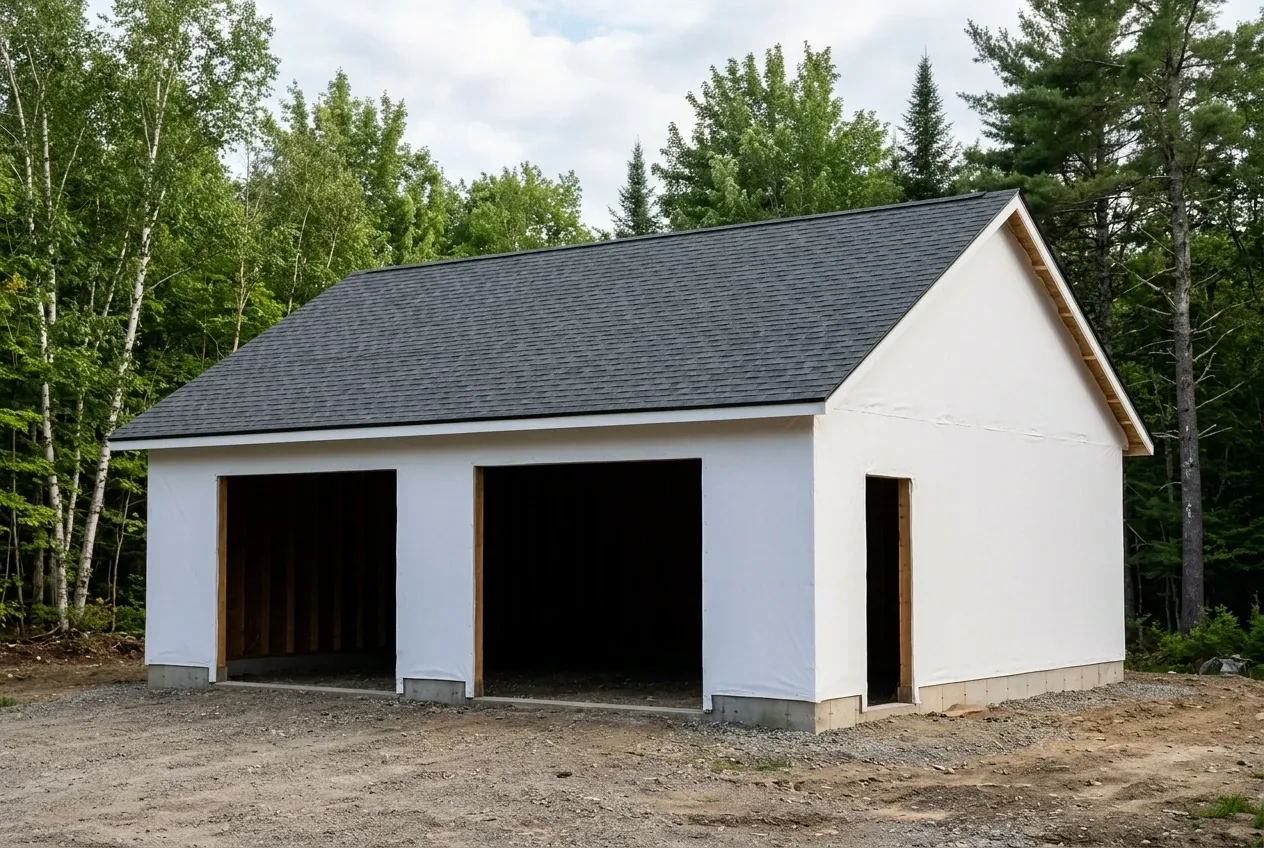
  2. Illustrative garage concept: a white unfinished garage with two open bays and a side door stands on a gravel lot surrounded by trees.

    Builder site assessment and written quote

    The independent contractor visits the lot, confirms access, and prepares a written quote and contract. Price and schedule come from the builder alone.

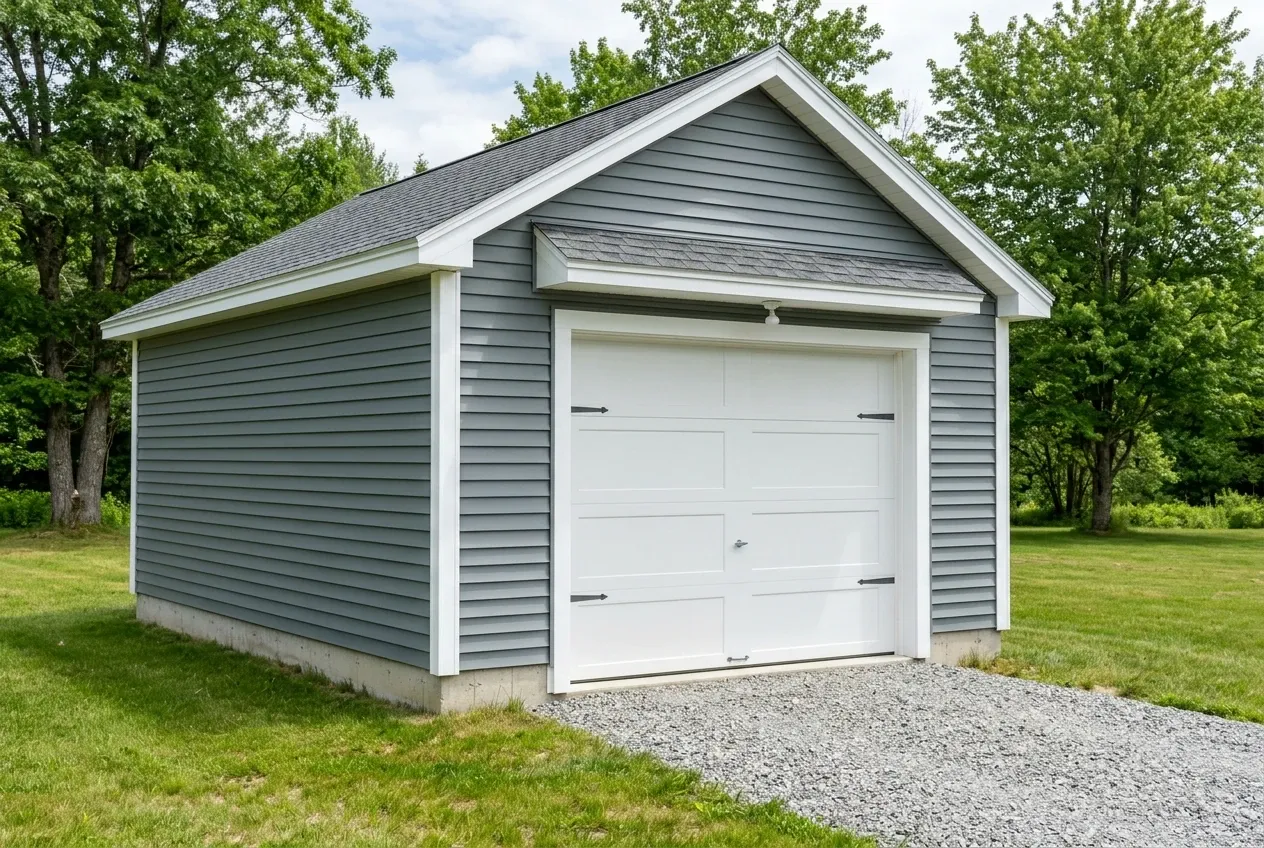
  3. Illustrative garage concept: a gray sided detached garage with a white door and a small roof overhang sits on a gravel driveway.

    Construction and completion

    The contractor pulls any required paperwork, runs the build, receives payment and provides only the warranty written into the signed construction agreement. We do not supervise or inspect that work.

How to Choose Garage Builders in Frankfort, ME

Start by matching the builder to the actual scope. A crew that frames pole barns all summer may not be the right fit for a tight attached addition against a 1920s farmhouse.

Ask for recent Frankfort or Waldo County references and proof of general liability insurance. Maine does not license general contractors, though electricians and plumbers hold their own trade credentials.

Review the written contract line by line before signing. The Maine code enforcement program and the FEMA flood map portal are useful background reading during planning.

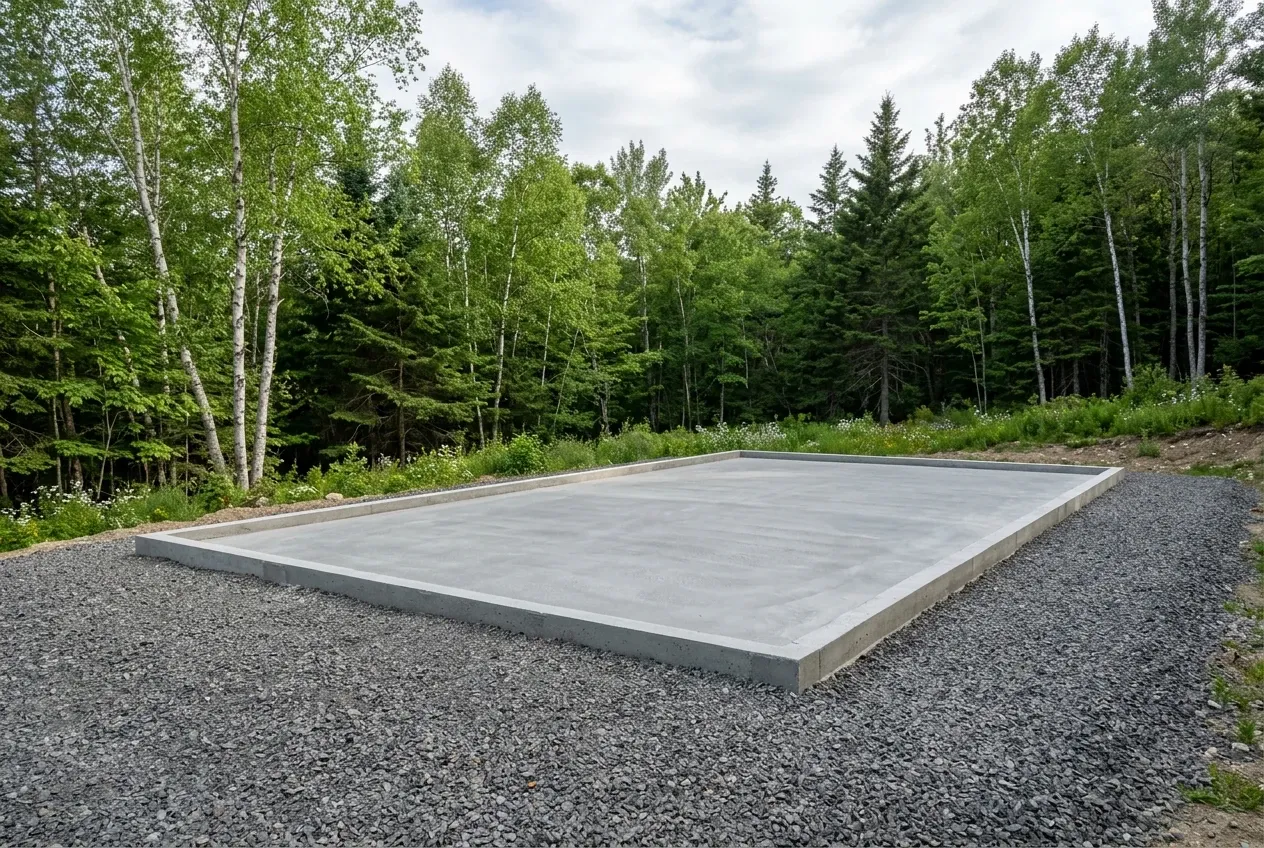
Illustrative garage concept: a rectangular concrete slab foundation sits on a bed of gray gravel in a wooded area.

Who Builds Garages, Where and When in Frankfort?

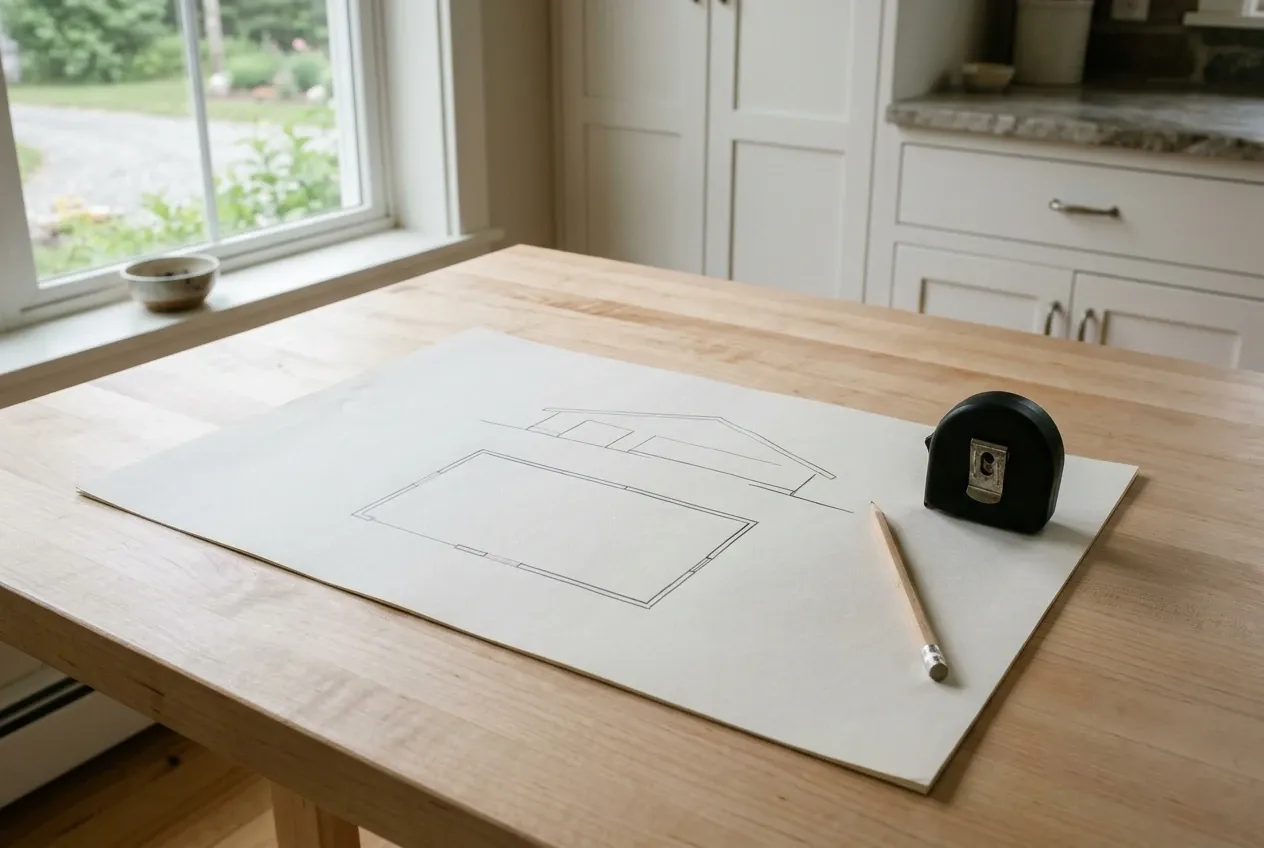
Illustrative garage concept: a pencil and a black tape measure sit on a wooden table next to a paper sketch of a building floor plan and elevation.
Who handles the construction?

An independent contractor you hire directly builds the garage. We only introduce you, and the builder signs the agreement, runs the crew and takes payment.

Where can the garage sit on my lot?

Placement depends on Frankfort setbacks, septic location and driveway grade, confirmed through the Town of Frankfort office. The builder verifies these before finalizing the footprint.

When will the project start?

Timing depends on the contractor's current workload and weather on your parcel. The builder confirms availability after reviewing the scope and visiting the site.

How Much Does a Garage Cost in Frankfort?

Planning bands in Frankfort run about $128 to $158 per square foot for an unfinished shell and $246 to $276 per square foot for a finished interior. These are broad figures and your builder's written quote is the real number.

12 to 16 ft24 ft
One bay 12x24 to 16x24
24 to 28 ft24 ft
Two bays 24x24 to 28x24
32 to 36 ft24 ft
Three bays 32x24 to 36x24
How Much Does a Garage Cost in Frankfort?
Garage sizeTypical footprintUnfinished shellFinished interior
One bay12x24 to 16x24$37,000 to $61,000$71,000 to $106,000
Two bays24x24 to 28x24$74,000 to $106,000$142,000 to $185,000
Three bays32x24 to 36x24$98,000 to $137,000$189,000 to $238,000

Finished means insulation, drywall, trim and paint inside the shell. It is not a dwelling, and the estimate above is planning data rather than a signed quote.

Why does one bay cost more per foot?

A single bay carries the same design, mobilization and foundation setup cost as a larger garage. Those fixed costs spread across fewer square feet, which lifts the per foot rate.

What is not included in these ranges?

Heat systems, plumbing, bathrooms and any living space or ADU work are priced separately. Those scopes need their own drawings and permits.

What changes the final quote?

Site conditions such as ledge, slope, long utility runs and tree clearing all move the number. The contractor confirms the real figure after walking your Frankfort lot.

Ready to Call or Email About Your Frankfort Garage?

Call or email with your Frankfort address and a short note about how you plan to use the garage. We will match you with an independent contractor who can schedule a site visit and prepare a written quote.

Call Now