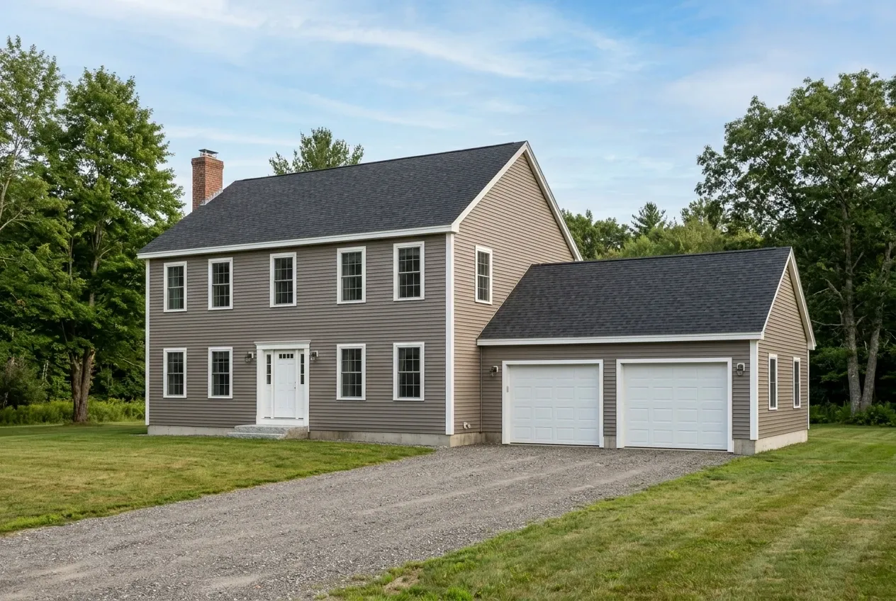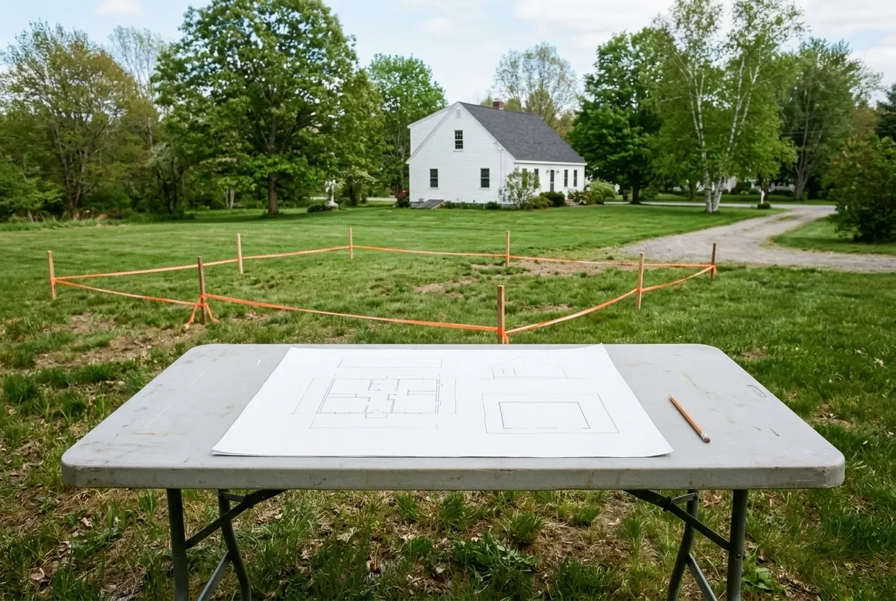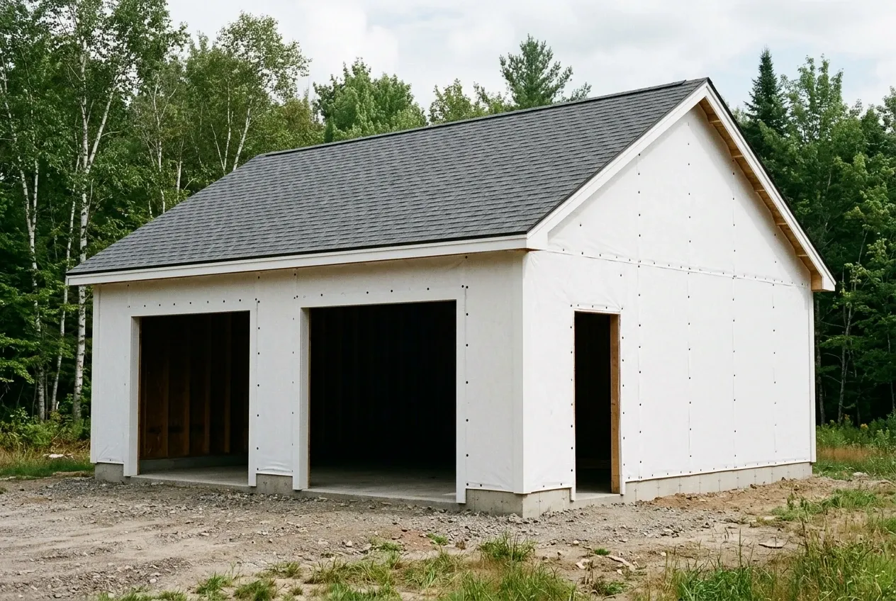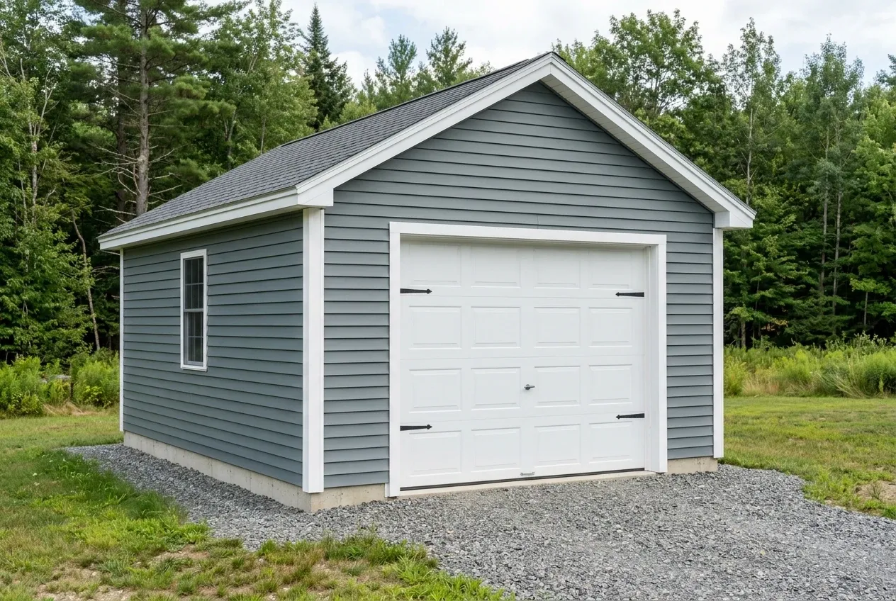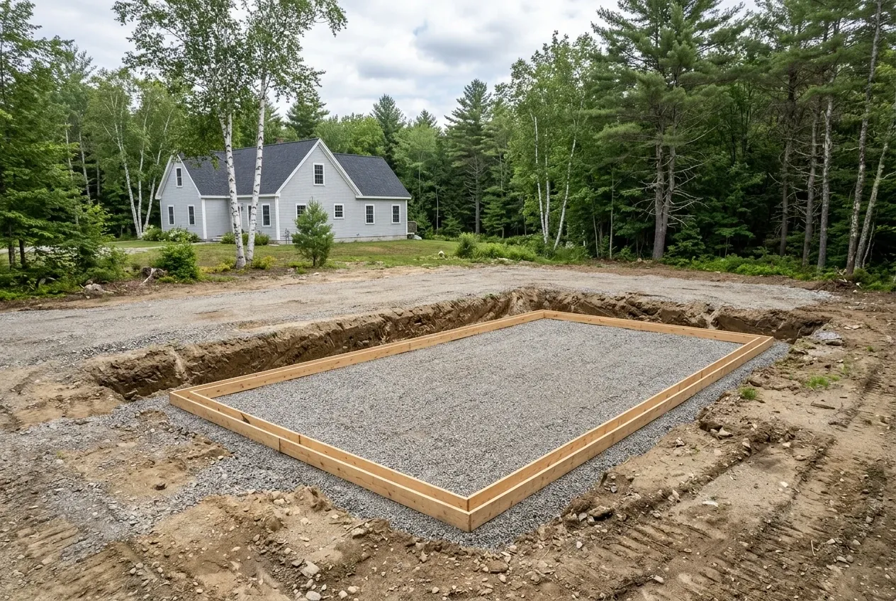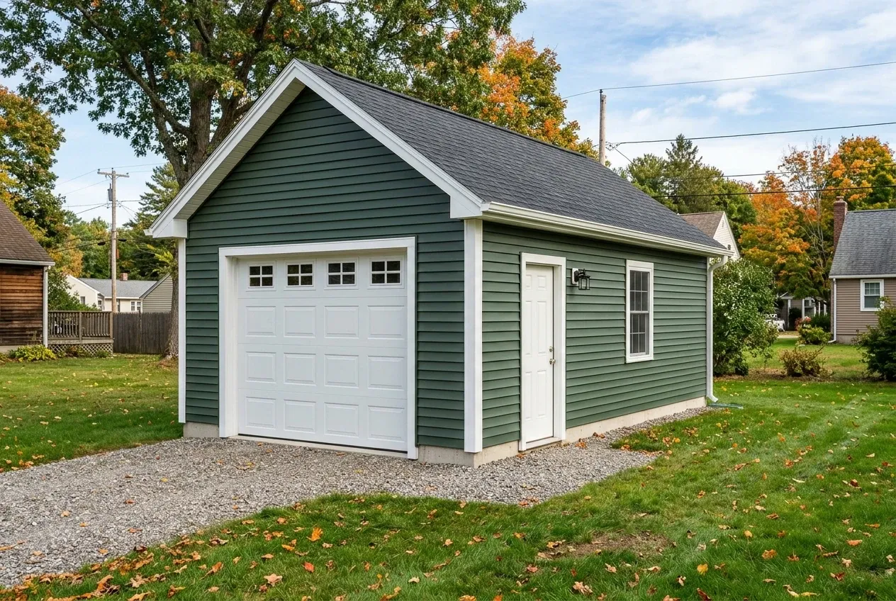
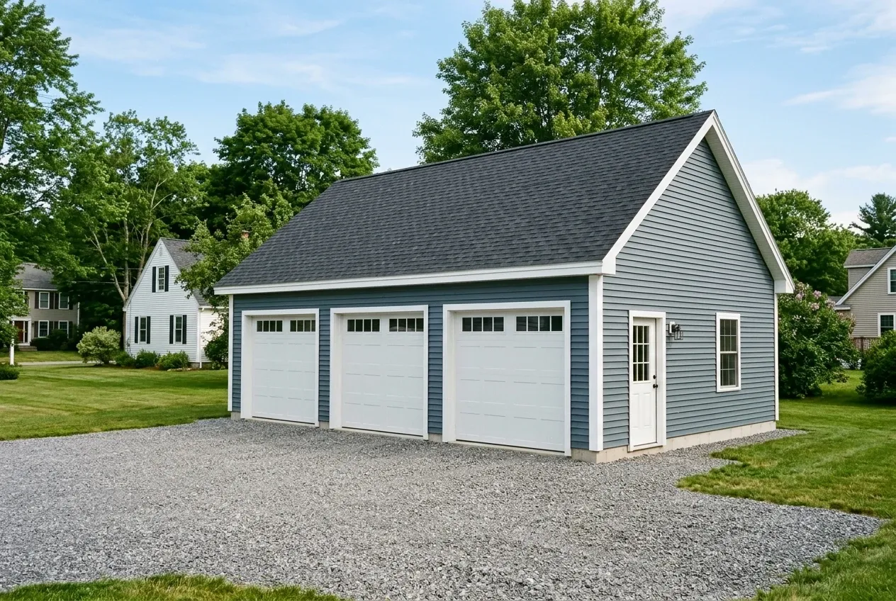
A detached build gives you flexibility on parcels where the house sits close to the road or near Pushaw Lake setbacks. The independent contractor normally places it where the septic field and well radius allow.
The driveway approach to a Hudson detached garage uses compacted gravel up to the overhead doors, with no poured concrete apron. The foundation itself needs a separate site-specific design.
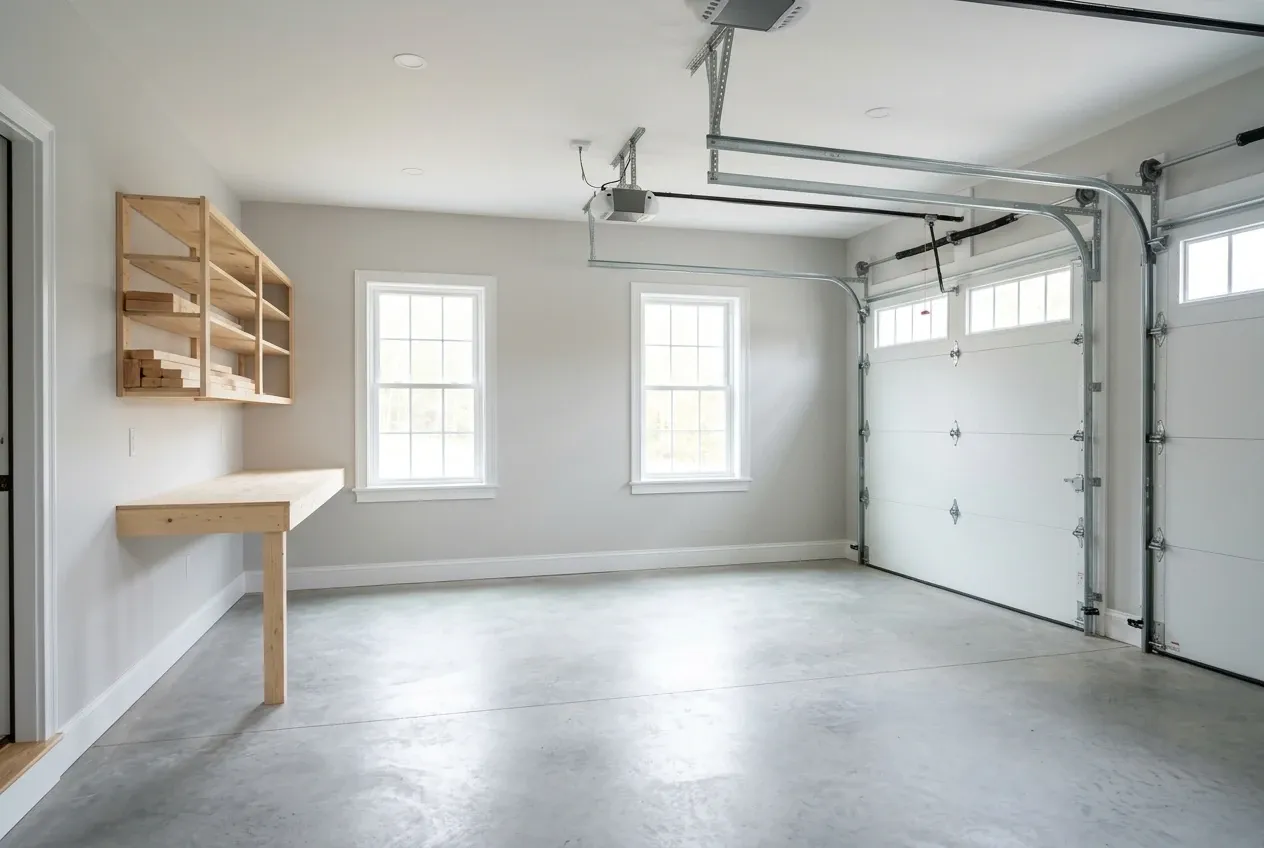
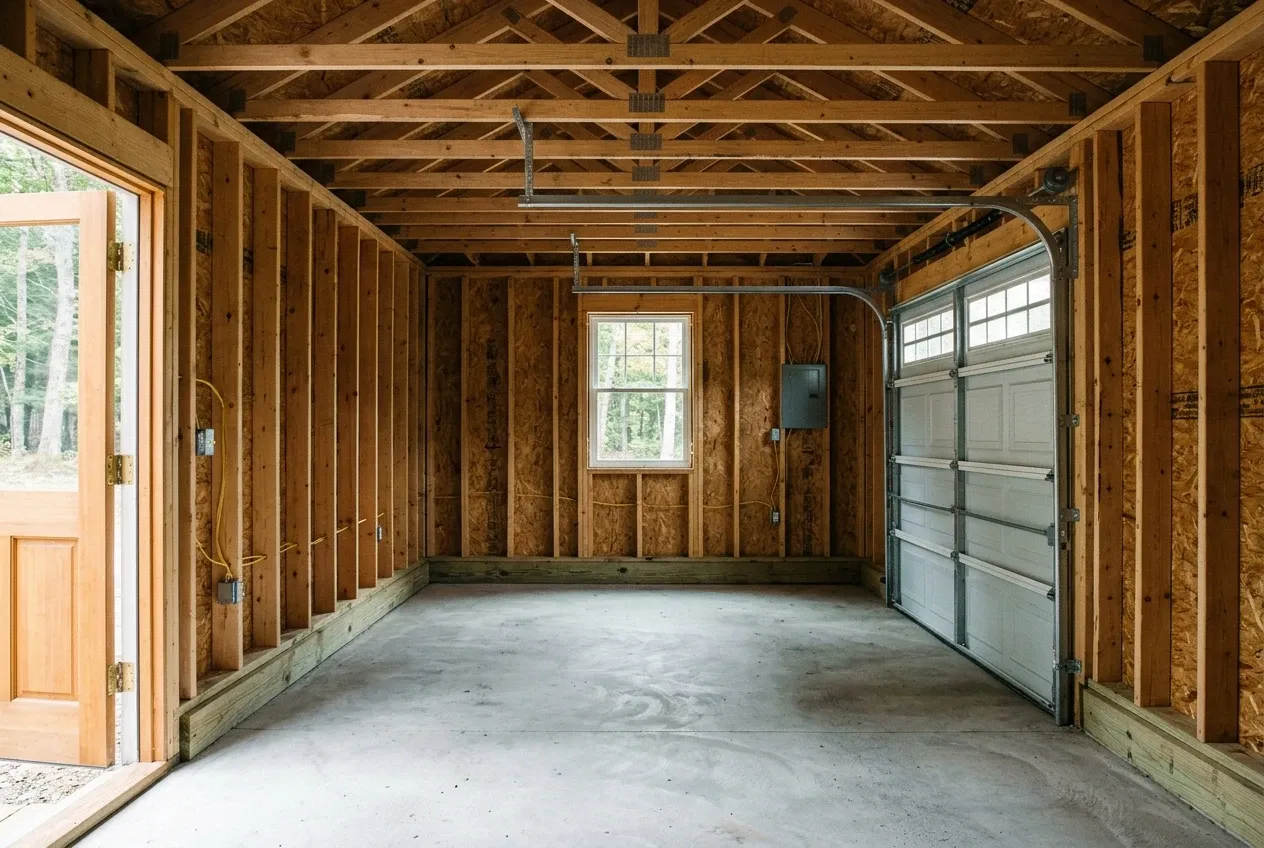
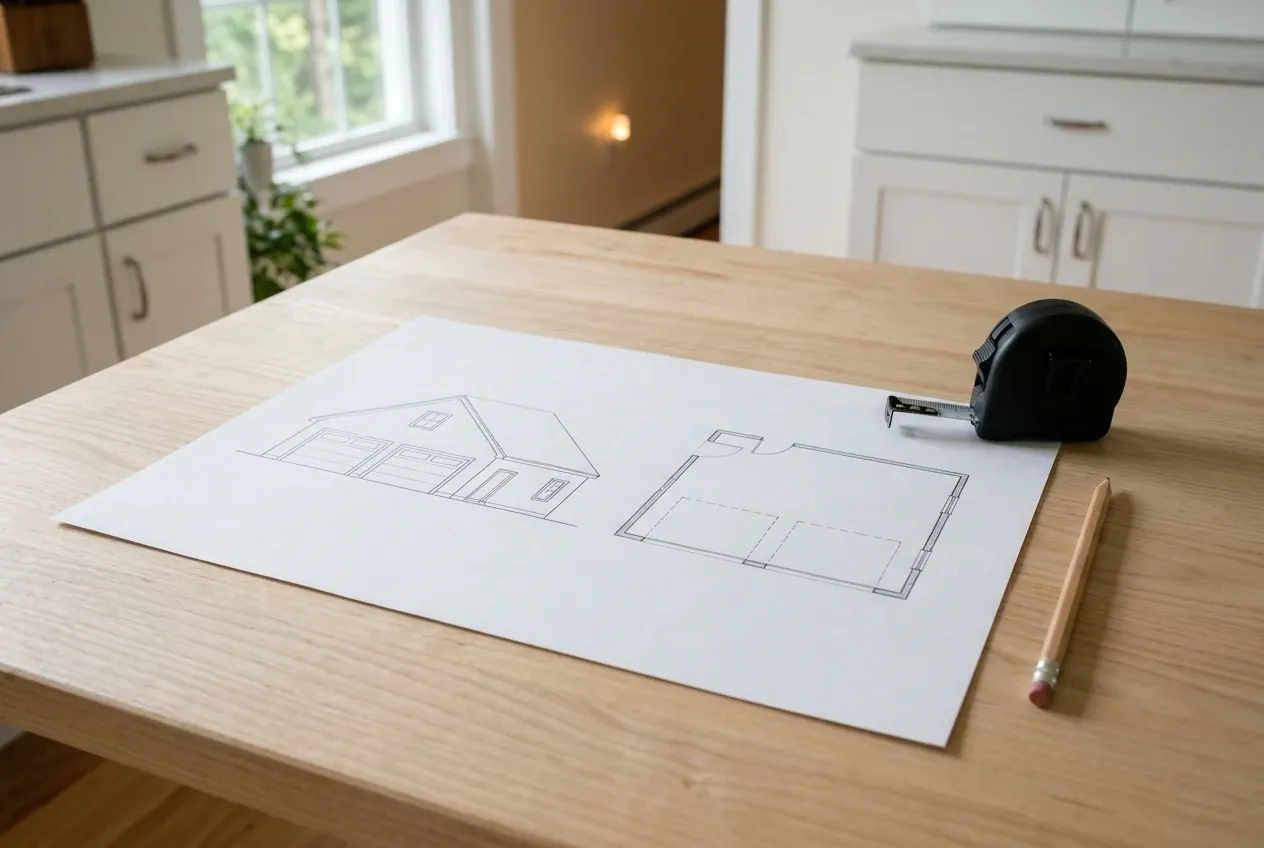
Typical Hudson footprints fall at 12x24 or 16x24 for one bay and 24x24 for two, following the four foot framing grid.