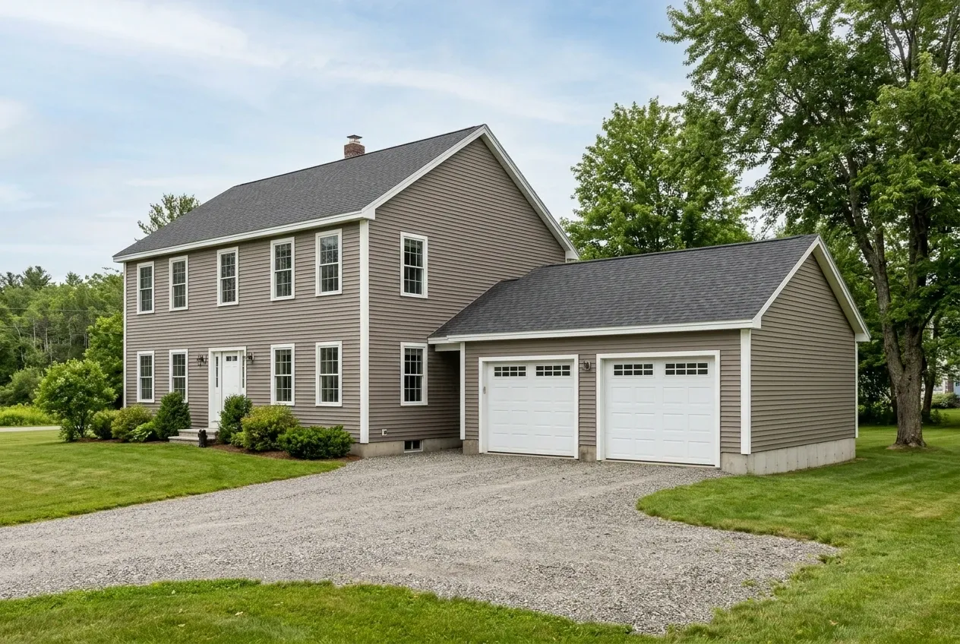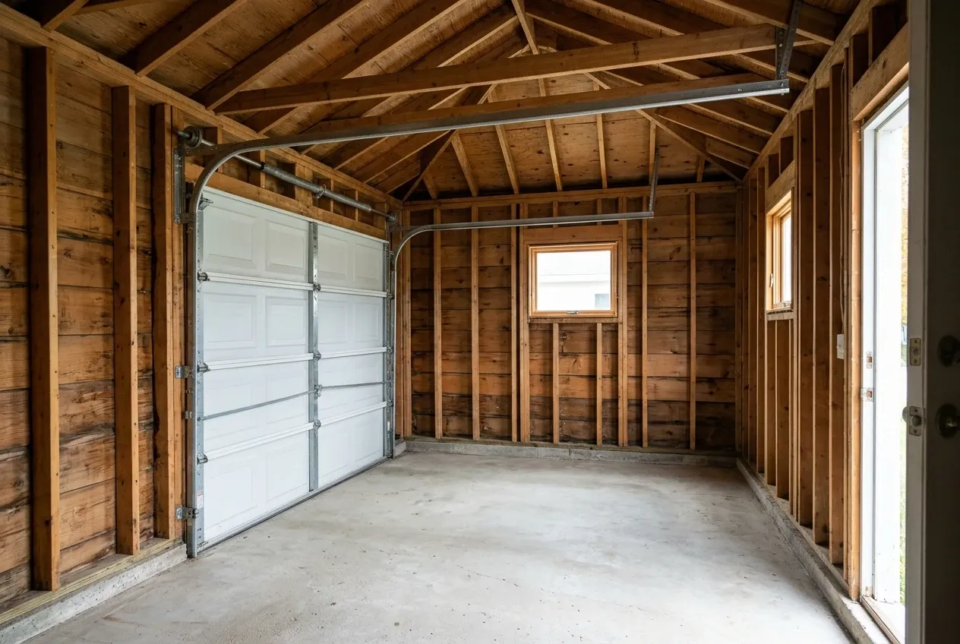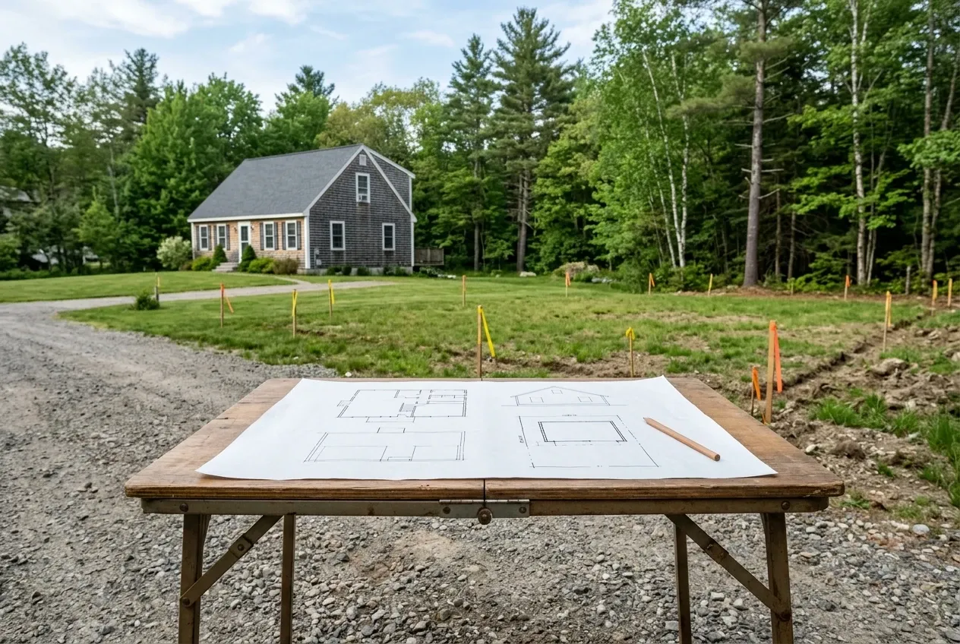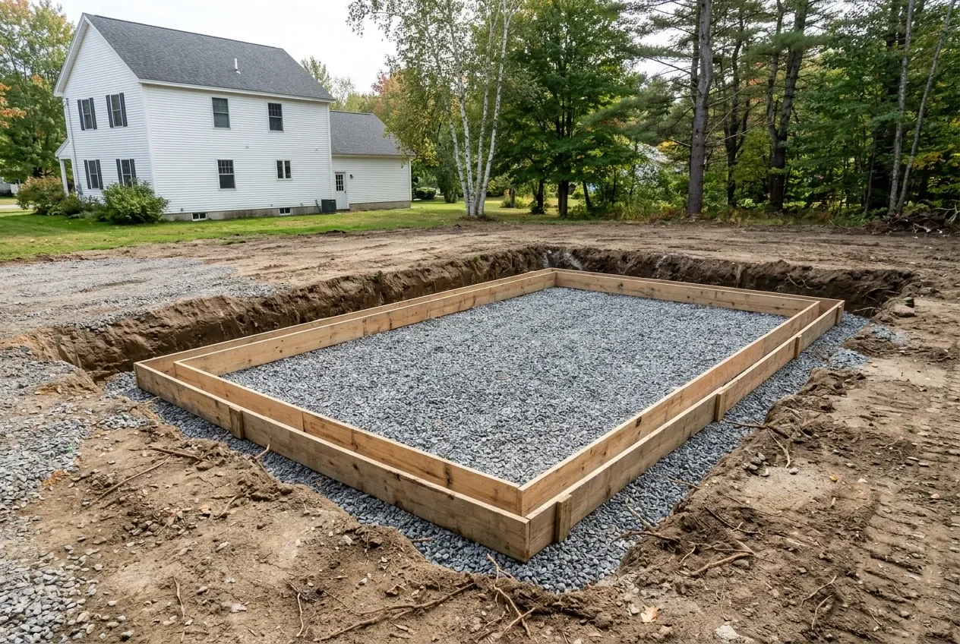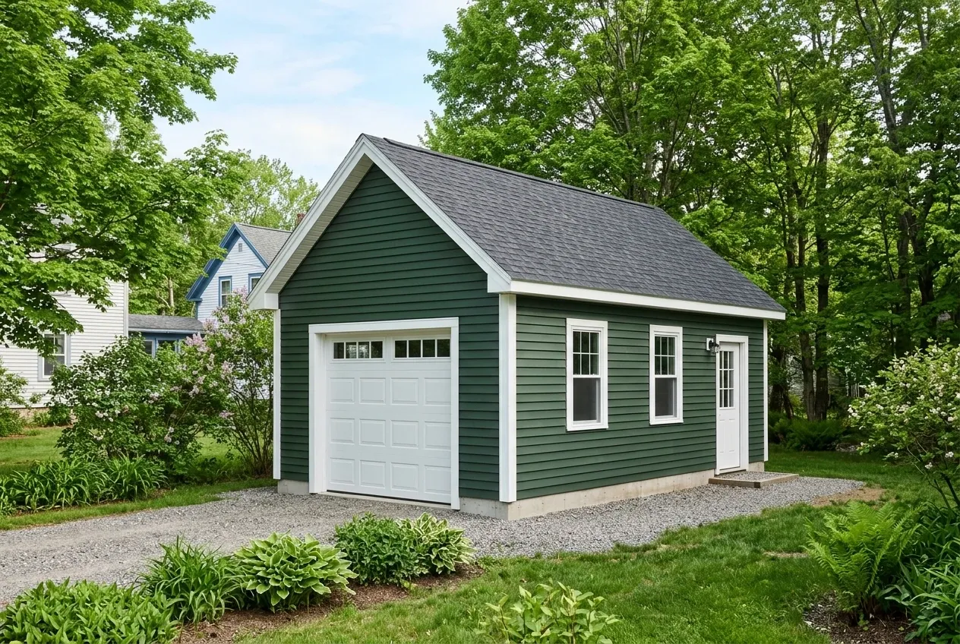
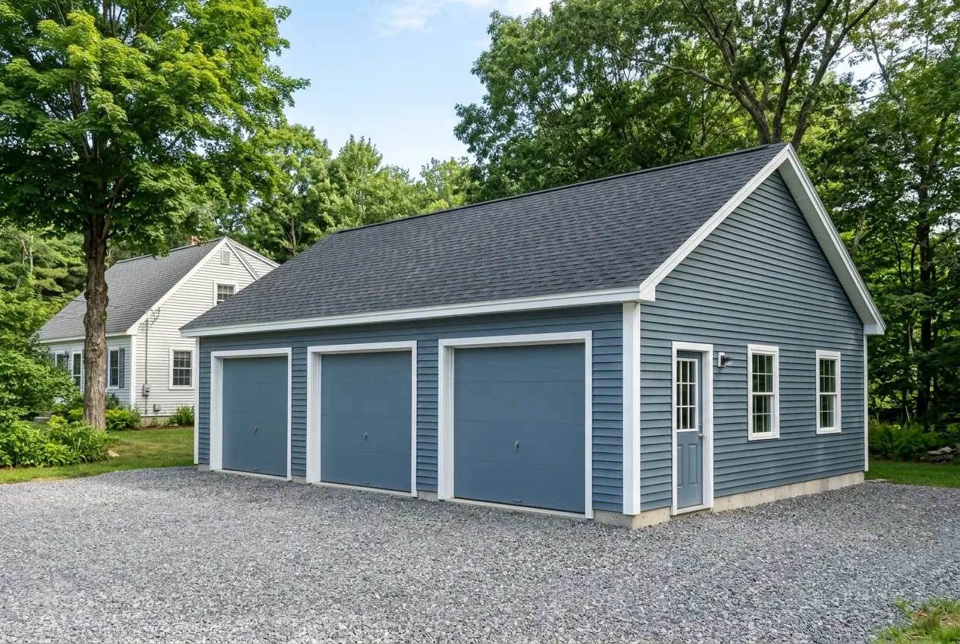
Detached builds suit the deeper yards found in neighborhoods like Fairmount and Little City, where there is room to pull a structure back from the street. The independent builder chooses the foundation system after reviewing the parcel and Bangor's published five-foot design frost criterion.
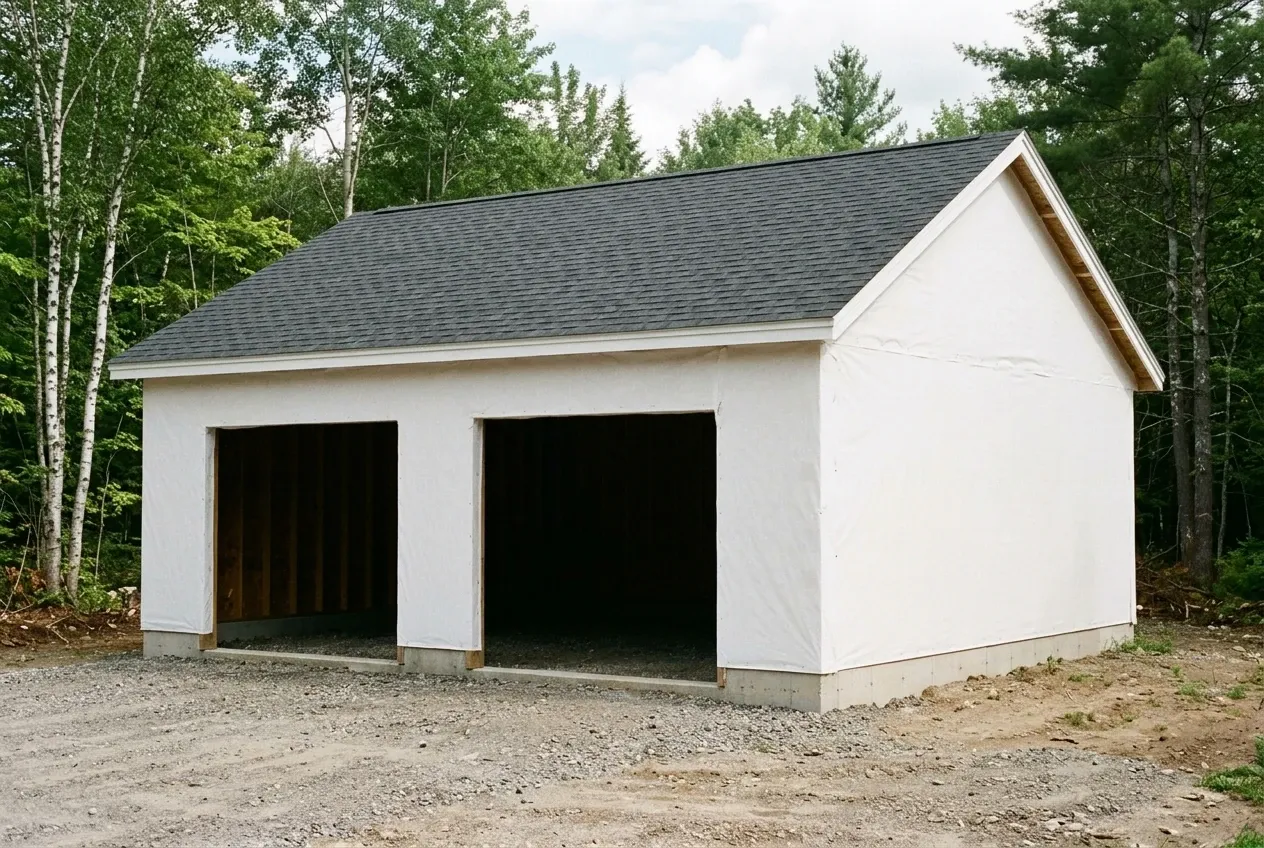
The detached-garage scope described here leaves compacted gravel at the overhead door openings and omits a poured concrete apron. Any later paving work needs its own drainage and site review with your contractor.
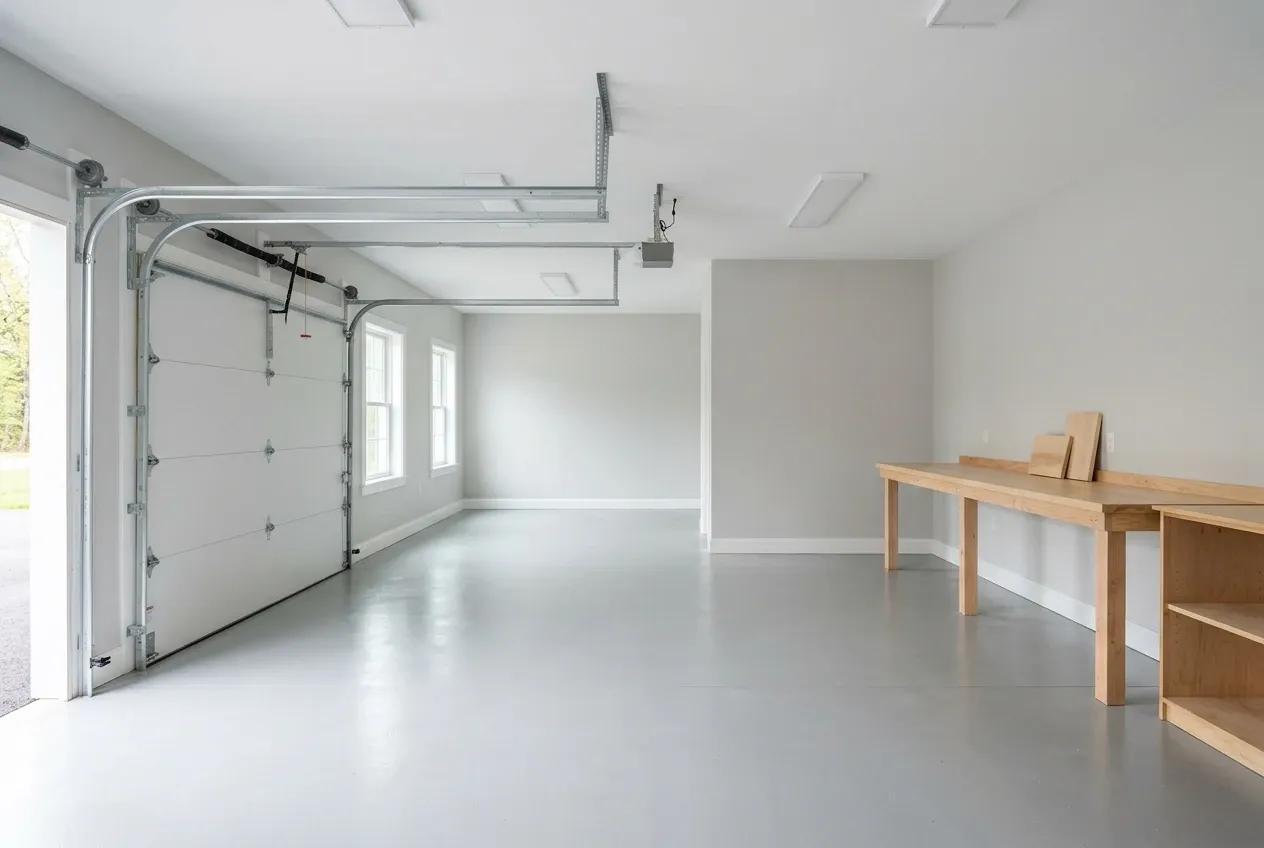
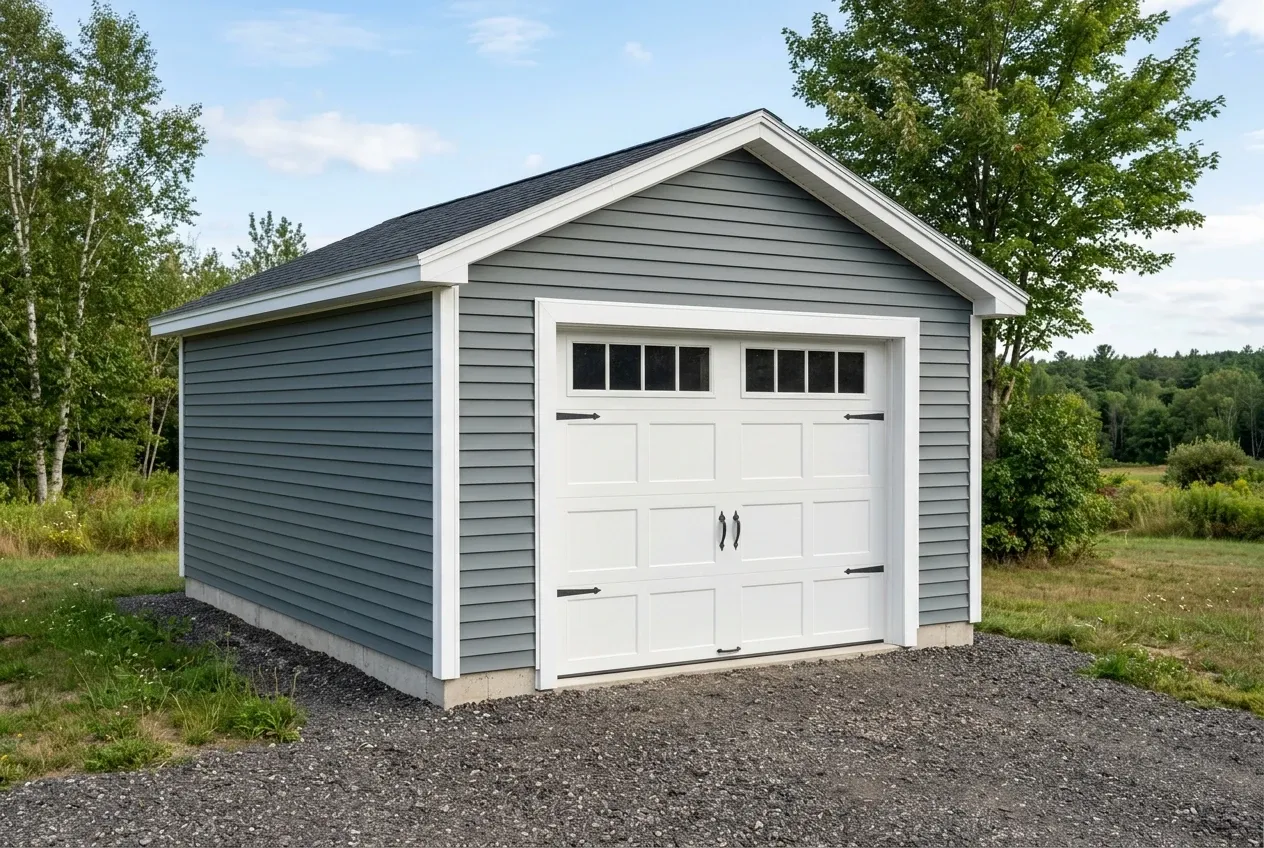
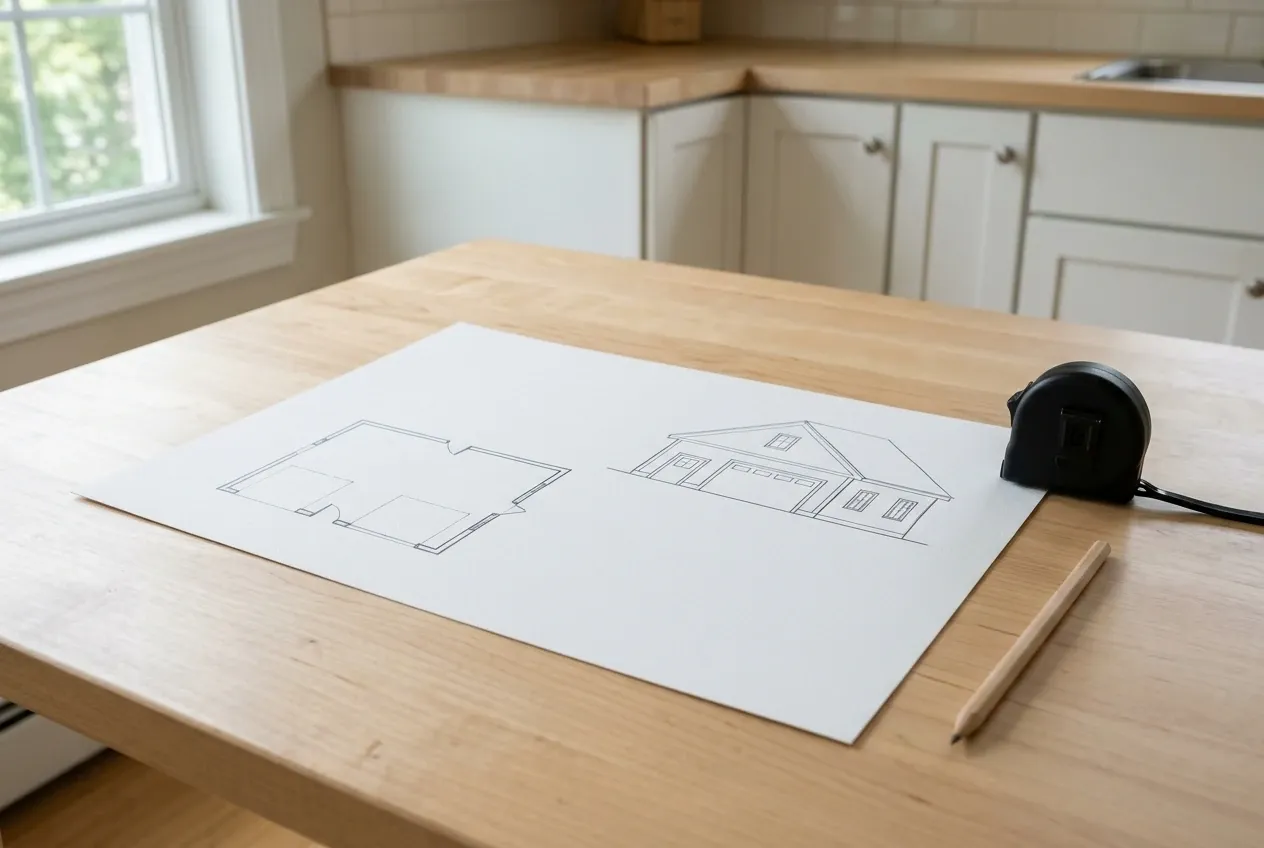
Sizes stay on the four foot grid: 12x24 or 16x24 for a single, 24x24 or 28x24 for a two bay. Pick what the lot and the zoning setback actually allow.