Garage Builders in Holden, ME

We help you compare garage builders in Holden, ME for detached shops or everyday vehicle storage. Garage Builders Bangor is a lead and matching service, not a construction company, and an independent builder carries out every physical step on your lot.

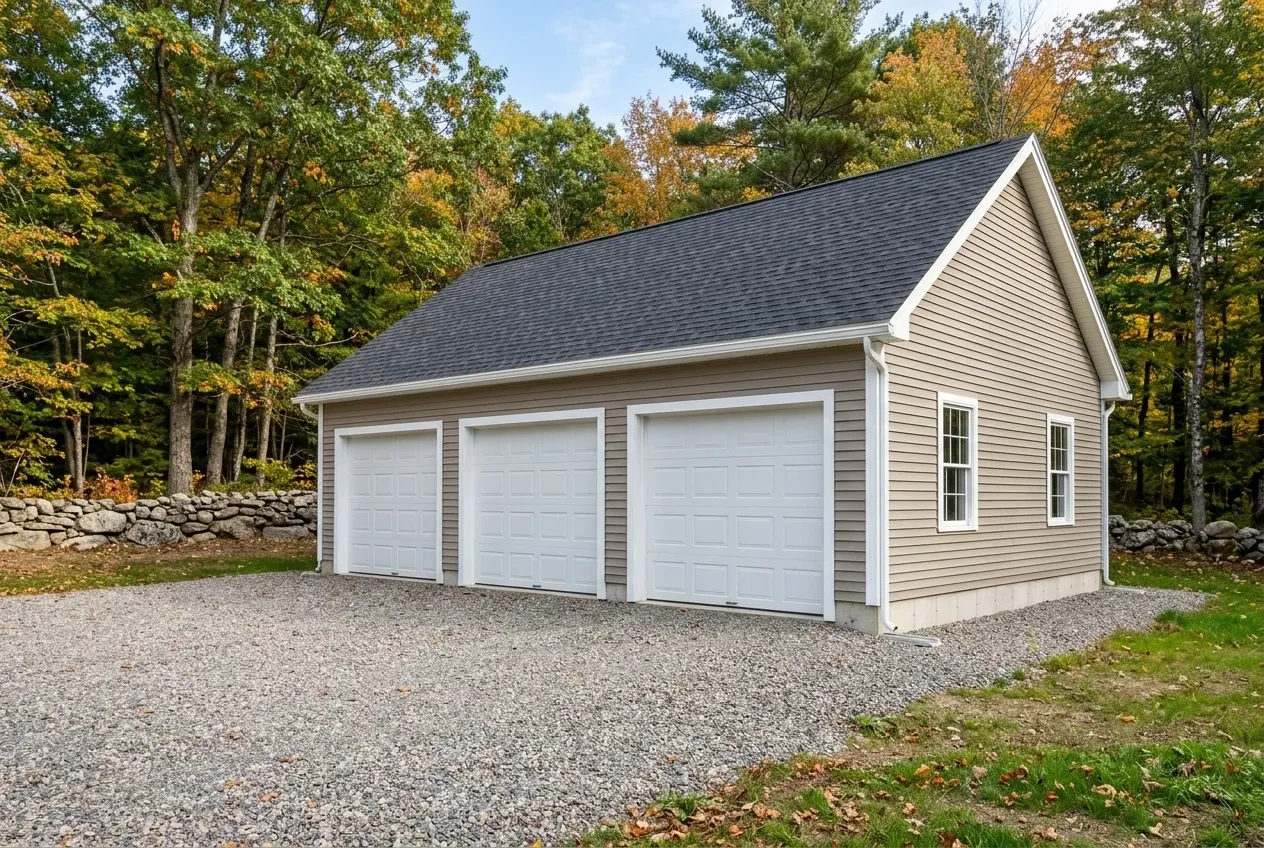
Garage builders in Holden, ME: Illustrative garage concept: a three-car garage with beige siding, white trim, and a dark shingled roof sits on a gravel lot near trees.
Free contractor introductions
Written construction quotes
Bangor and nearby towns

Garage Builders Bangor is a contractor introduction brand under the Seth's Home Pros family. We listen to your plan for a Holden garage, then pass the lead to an independent builder who handles measurement, estimating, permits and construction on their own authority.

Holden parcels along Main Road, Copeland Hill Road and Levenseller Road often sit above identified sand and gravel aquifers, so the town's Aquifer Protection Overlay Zone can affect driveway runoff and fuel storage choices. The Code Enforcement Officer, who also serves as Local Plumbing Inspector, reviews each application and issues the Certificate of Occupancy once the independent contractor finishes work.

Current Holden planning bands run about $136 to $168 per square foot for an unfinished shell and roughly $262 to $294 per square foot for a finished interior. These are broad figures for conversation, not fixed quotes.

Why Does Garage Planning Feel Different in Holden?

Holden sits mostly on post-war single-family lots with a median build year around 1978, so many parcels already have a house, a septic field and a driveway that must be respected when a new garage is sited. Mobile home lots make up roughly seventeen percent of the housing stock, and foundation design on those parcels often needs a fresh look from the independent builder.

  • Ask the town whether an aquifer-protection overlay applies to your specific parcel.
  • Check mature trees and exposed ledge on the actual lot before finalizing the footprint.
  • Driveway grades off Route 1A and Main Road usually need careful stormwater planning.
  • Free homeowner introduction to independent Holden-area builders.
  • No obligation to accept the written quote that the contractor issues.
  • Contractors pay us a referral fee only on signed work, never the homeowner.

How Can You Discuss Your Garage Project?

Holden and Nearby Penobscot County Towns

Holden shares builders and suppliers with several close neighbors, and comparing scopes across town lines sometimes helps you understand pricing. Use the directory below to read about adjacent coverage.

What Garage Style Fits Your Holden Lot Best?

Holden homeowners generally choose between a standalone shop set back from the house, a bay attached to an existing breezeway, or a deeper workshop structure for hobbies and storage. Each style produces a different conversation with the independent contractor about access and grading.

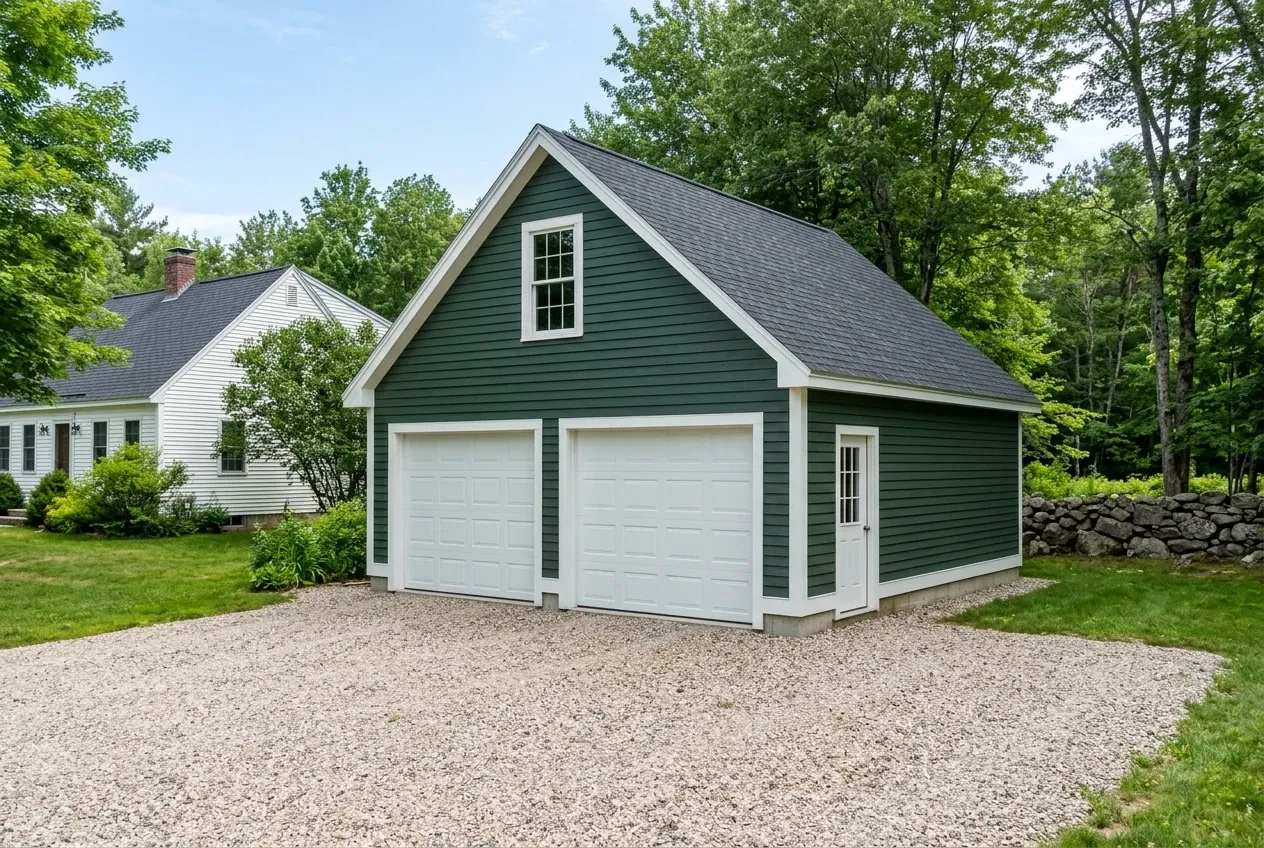
A dark green two-car garage with a white door and upper window sits on a gravel driveway next to a white house in Holden, Maine.

Detached Garage

A detached garage on a Holden parcel usually opens onto compacted gravel rather than a poured concrete apron, so the drive grade meets the overhead door directly. The contractor should confirm that the approach drains correctly on your property before writing the construction scope.

Setting the slab a comfortable distance from the home also simplifies septic and well clearances. The independent builder measures the actual distance to your leach field before finalizing a footprint.

Single-bay detached buildings make sense for extra storage behind the house. Two-bay and three bay footprints suit the longer rural lots off Copeland Hill.
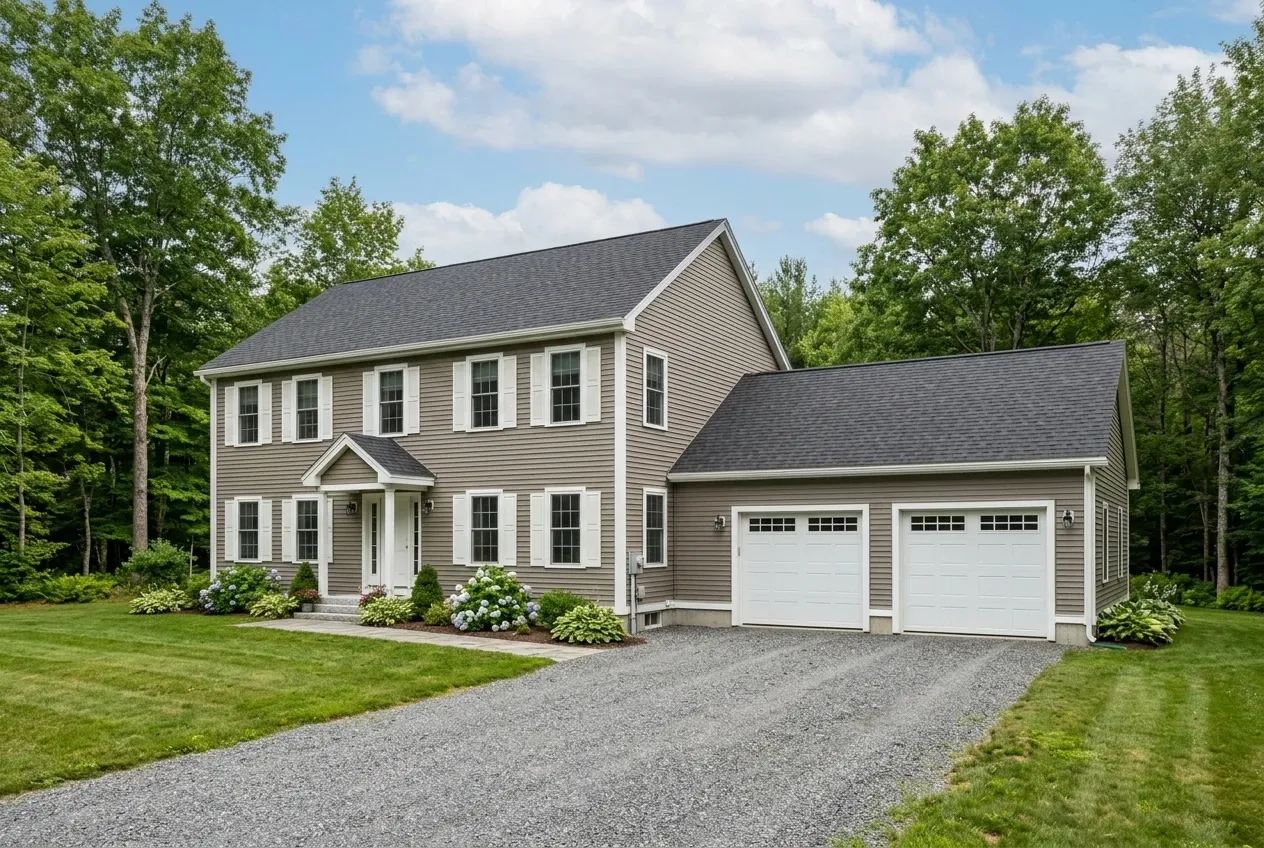
A two-story taupe house with white shutters and a two-car garage sits on a gravel driveway in Holden, Maine.

Attached Garage

Attaching a garage to an existing home works best when the gable wall or breezeway can accept a new load path without major interior changes. The contractor evaluates sheathing, rim joists and roof tie-in points during the site visit.

Attached builds reduce snow travel between house and vehicle in a Penobscot County winter. They also share one wall of siding, which trims material cost compared to a freestanding shell of equal size.

Heating any attached space is a separate line item. Living-space conversions above the bays are quoted outside this garage planning band.

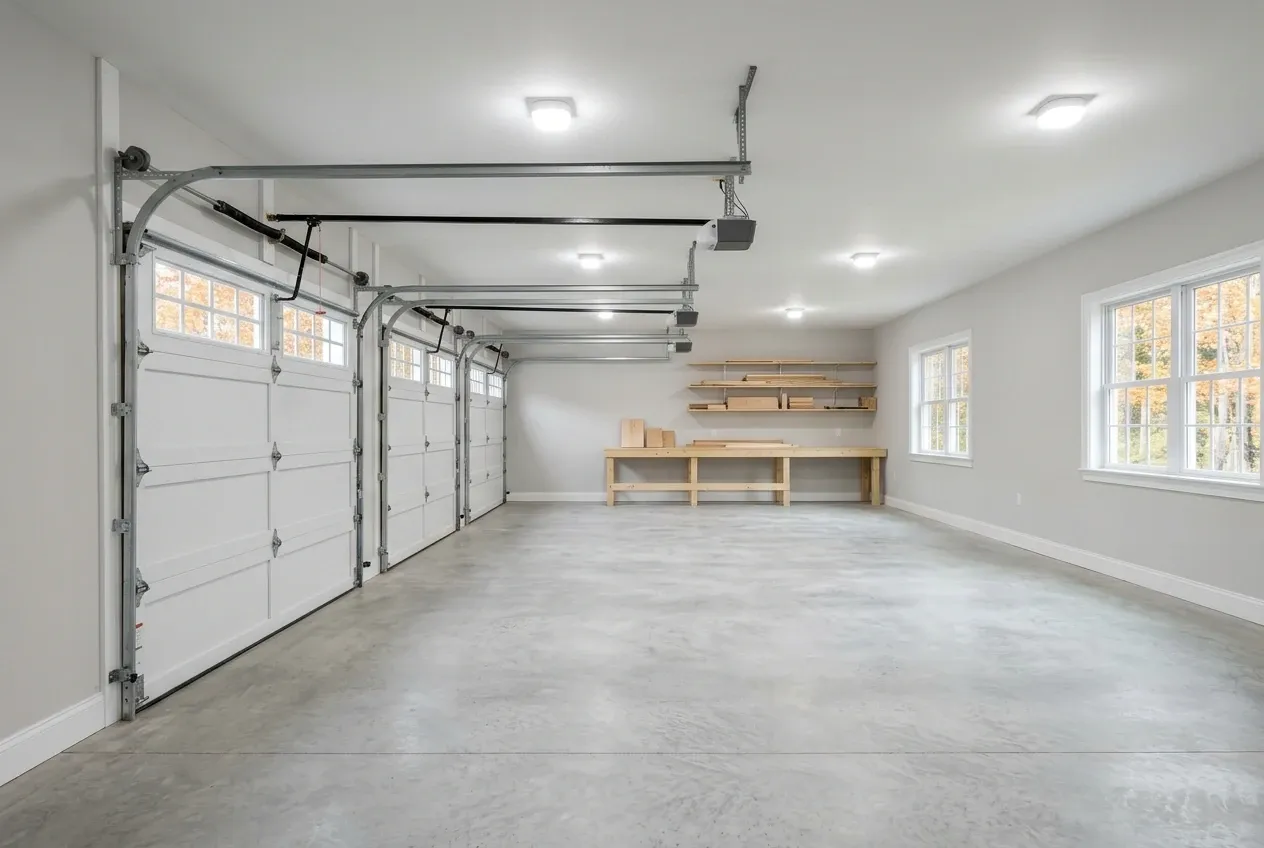
A three-car garage in Holden, Maine with white walls, a concrete floor, a wooden workbench, and shelving against the back wall.

Workshop Garage

A workshop-style garage adds depth, taller walls or a higher door for trailers, boats and hobby equipment common around Fields Pond. The independent contractor confirms framing and header sizes to match the door package you choose.

Many Holden owners request a service door on the gable end for firewood access. Interior layout, bench locations and electrical rough-in are coordinated with the builder, not with us.

Finish levels vary widely in workshop builds. Insulation and drywall plus trim and paint together define a finished interior, while bare stud walls define an unfinished shell.

What Garage Services Do We Offer in Holden?

Our role is a short intake conversation followed by a hand-off to an independent builder who already works in the Holden and greater Bangor area. We do not measure, quote, permit, supervise or collect construction funds.

  • 01Free scope conversation by phone or email with a Holden homeowner.
  • 02Introduction to an independent contractor who will visit and estimate.
  • 03Follow-up check-in so you can tell us if the match worked.

Contractors compensate Garage Builders Bangor only after a homeowner signs a construction agreement, which keeps the service free on your side.

Can an Older Holden Garage Be Remodeled Instead?

Older detached garages around Holden sometimes have shallow footings, rotted sill plates or single-layer overhead doors that no longer seal. The independent contractor inspects the slab edge, framing and door openings before suggesting repair versus rebuild.

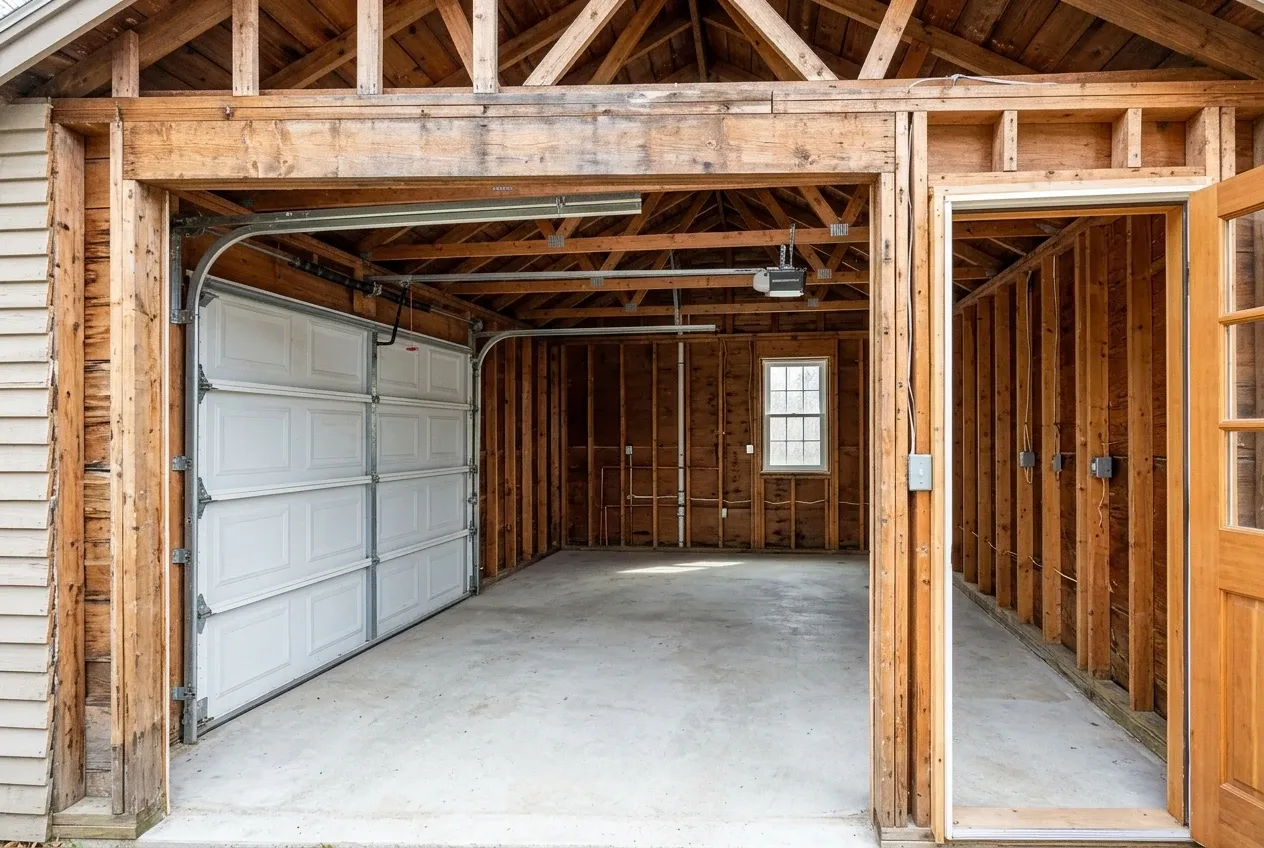
Illustrative garage concept: an open garage with a white sectional door, exposed wood framing, a concrete floor, and a single window on the back wall.

Basic finish

$19,000 to $30,000

No heat, no structural work

  • Insulation and air sealing
  • Drywall, taped and finished
  • Paint

Mid finish

$30,000 to $44,000

Everything in a basic finish, plus

  • A heat source sized to the space
  • Upgraded electrical: subpanel and circuits
  • Minor structural repair

Extensive remodel

$44,000 to $57,000

Extensive work in an existing garage

  • Structural work
  • Plumbing rough-in
  • Finish carpentry

These planning ranges describe finish levels in an existing garage. Your contractor quotes the actual scope. An ADU or approved dwelling requires a separate residential design and price.

We cannot promise that any specific structure is worth saving. That judgment belongs to the builder on site after a physical review.

How Does Our Introduction Process Work in Holden?

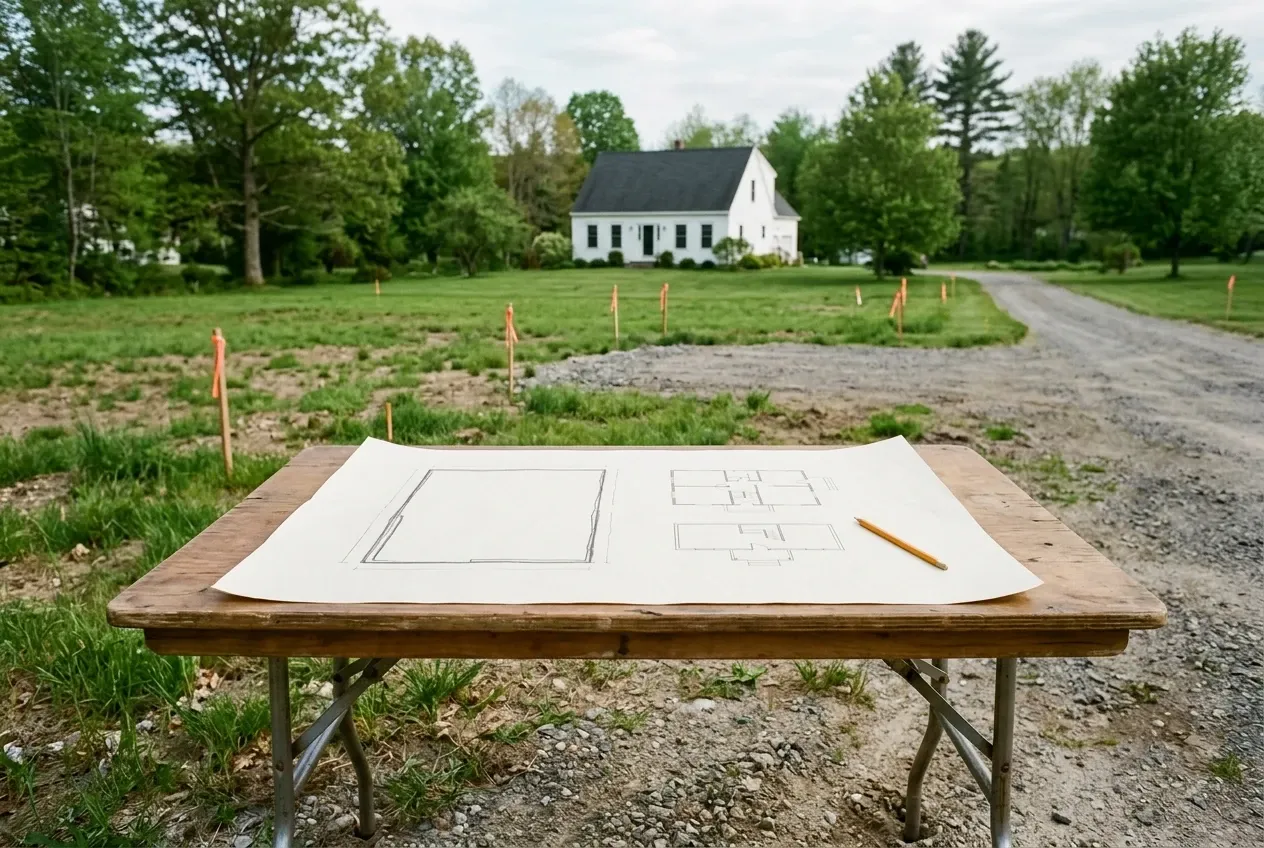
  1. Illustrative garage concept: a wooden table with architectural drawings and a pencil sits on a dirt path in front of a white house.

    Short intake call or email

    You describe the Holden address, the general size you want and the intended use so we can match a suitable independent builder.

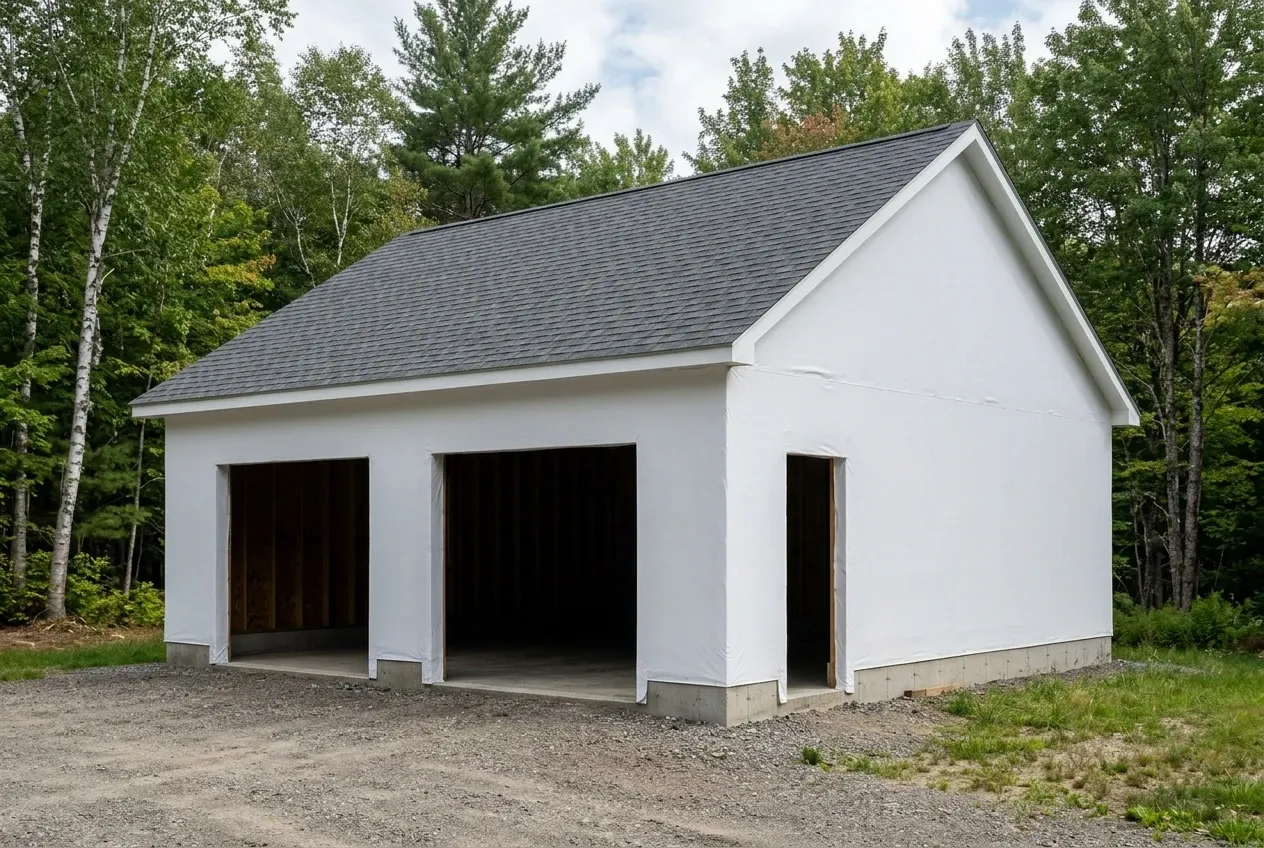
  2. Illustrative garage concept: a white, unfinished two-car garage with a gray shingled roof sits on a gravel lot surrounded by trees.

    Builder site assessment and written quote

    The contractor visits your lot, checks setbacks, aquifer overlay context and access, then issues a written estimate and a construction agreement on their letterhead.

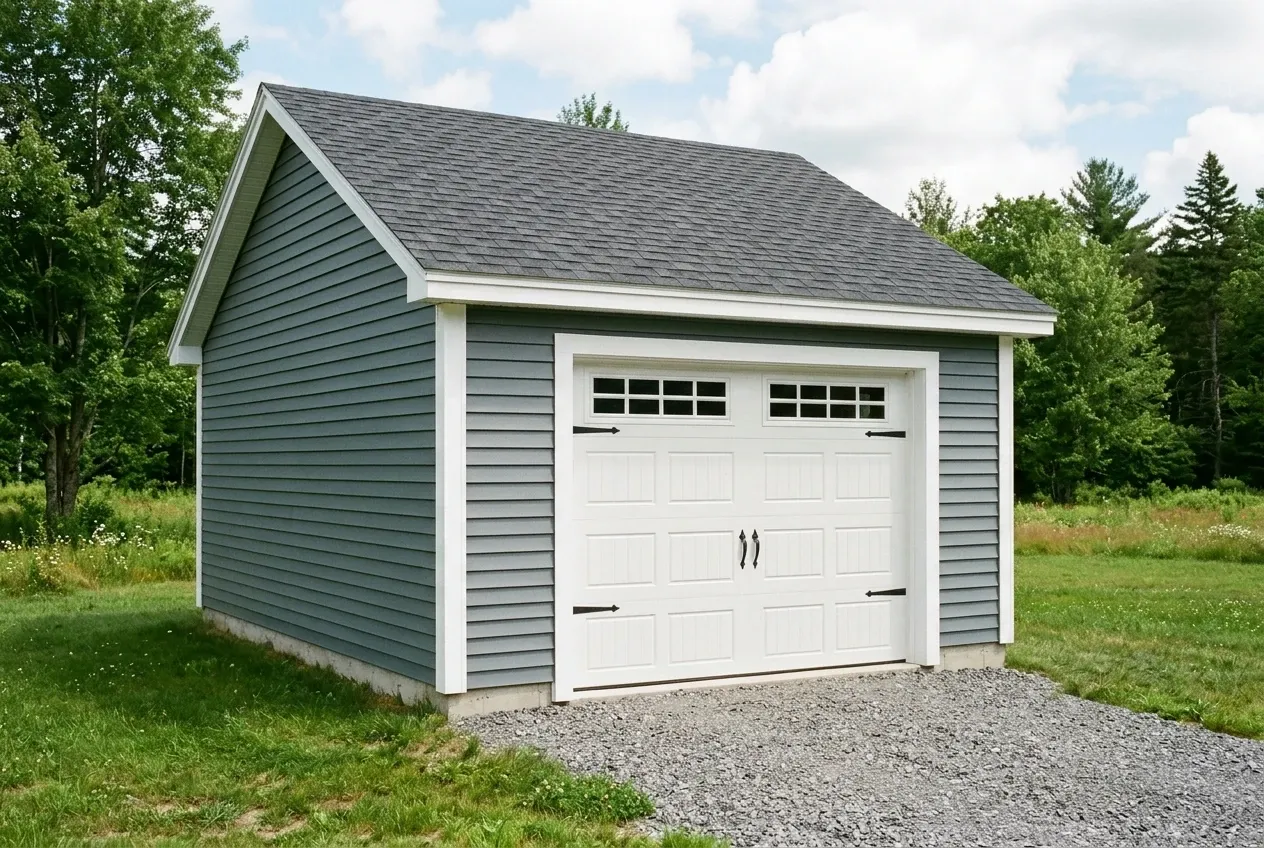
  3. Illustrative garage concept: a gray sided garage with a white door and shingled roof sits on a gravel driveway.

    Build and completion by the contractor

    The independent builder performs the construction, requests inspections from the Holden Code Enforcement Officer, and honors any warranty expressly written into the signed agreement.

How to Choose Garage Builders in Holden, ME

Maine does not license general contractors, so comparing builders means reviewing real references, insurance certificates and the actual scope language in their quotes. Ask for recent Holden or Brewer addresses where you can view completed work.

Check that the quote lists foundation type, wall framing, siding, roofing and door package by brand. The state's code enforcement program page explains how MUBEC applies across Maine, including in Holden.

Confirm that the builder carries general liability insurance and workers' compensation where applicable. Clarity in writing beats verbal promises every time.

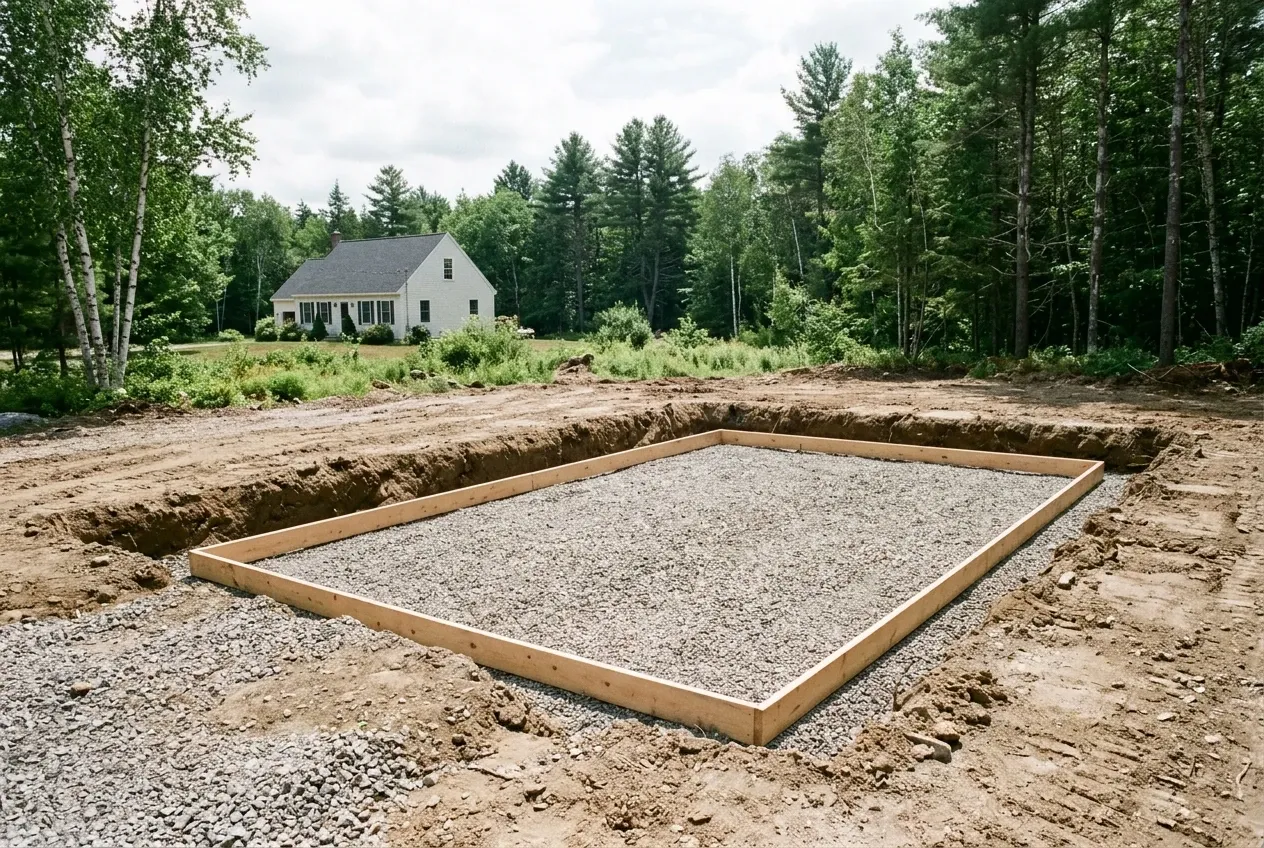
Illustrative garage concept: a rectangular wooden frame filled with gravel sits in a dirt excavation with a house and trees in the background.

Who Builds Garages, Where and When in Holden?

Illustrative garage concept: a tape measure and pencil sit on a wooden table next to a large sheet of paper featuring architectural line drawings of a house.
Who actually performs the construction work?

An independent contractor matched through us performs the construction under their own company name. Garage Builders Bangor itself never swings a hammer, pulls a permit or receives construction payments.

Where in Holden do these projects usually sit?

You can discuss a project on Main Road or Wiswell Road, as well as Levenseller Road and the area near Fields Pond Audubon Center. Lot context drives most of the design choices.

When should a homeowner start the conversation?

Start the conversation several months ahead of your target construction window, because the contractor confirms availability only after a scope and site review. We do not post fixed start dates.

How Much Does a Garage Cost in Holden?

Current Holden planning bands land near $136 to $168 per square foot for an unfinished shell and about $262 to $294 per square foot for a finished interior. Treat these as starting ranges, not firm numbers.

12 to 16 ft24 ft
One bay 12x24 to 16x24
24 to 28 ft24 ft
Two bays 24x24 to 28x24
32 to 36 ft24 ft
Three bays 32x24 to 36x24
How Much Does a Garage Cost in Holden?
Garage sizeTypical footprintUnfinished shellFinished interior
One bay12x24 to 16x24$39,000 to $65,000$75,000 to $113,000
Two bays24x24 to 28x24$78,000 to $113,000$151,000 to $198,000
Three bays32x24 to 36x24$104,000 to $145,000$201,000 to $254,000

Finished interior means insulation, drywall, trim and paint inside the shell, and it does not describe a dwelling unit. Only the independent contractor issues an actual estimate.

Why does a single bay cost more per square foot?

A single-bay garage carries the same fixed costs for mobilization, foundation setup and roof framing spread over fewer square feet, so the per-foot figure rises.

Are heat and living space included in these numbers?

Heating systems and any living-space or ADU build-out above the bays sit outside these planning bands. Those items are priced separately by the contractor.

What can shift the final written quote?

Site conditions such as ledge, slope, aquifer overlay review and tree clearing all shift the final written quote. You can also check flood layers at the FEMA Map Service Center before site work.

Ready to Call or Email About Your Holden Garage?

Tell us the Holden street, the size you are considering and the intended use, then we will line up an independent builder for the real conversation. Reach out through the Town of Holden page for municipal forms, and contact us directly for the builder introduction.

Call Now