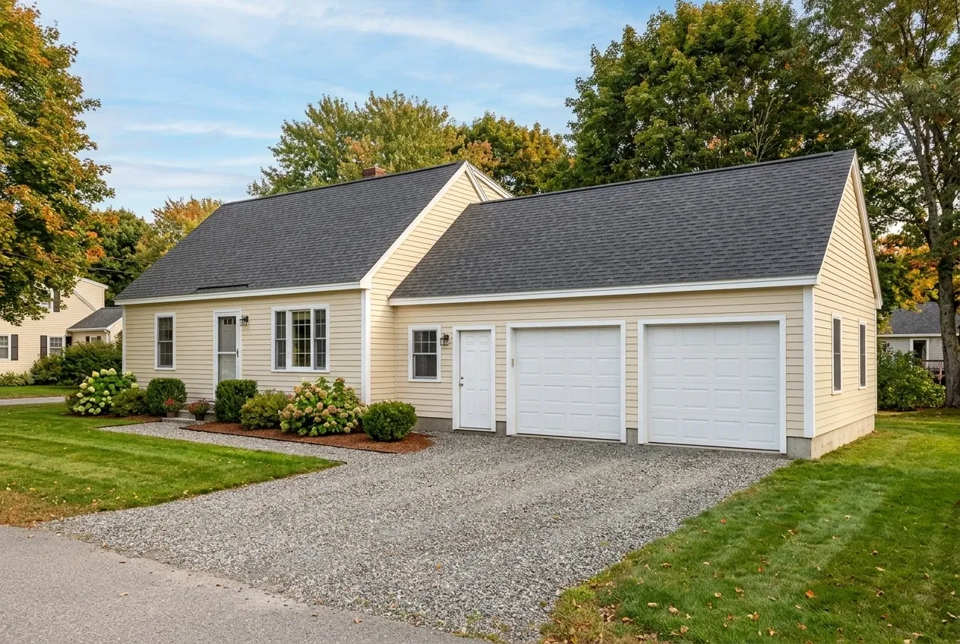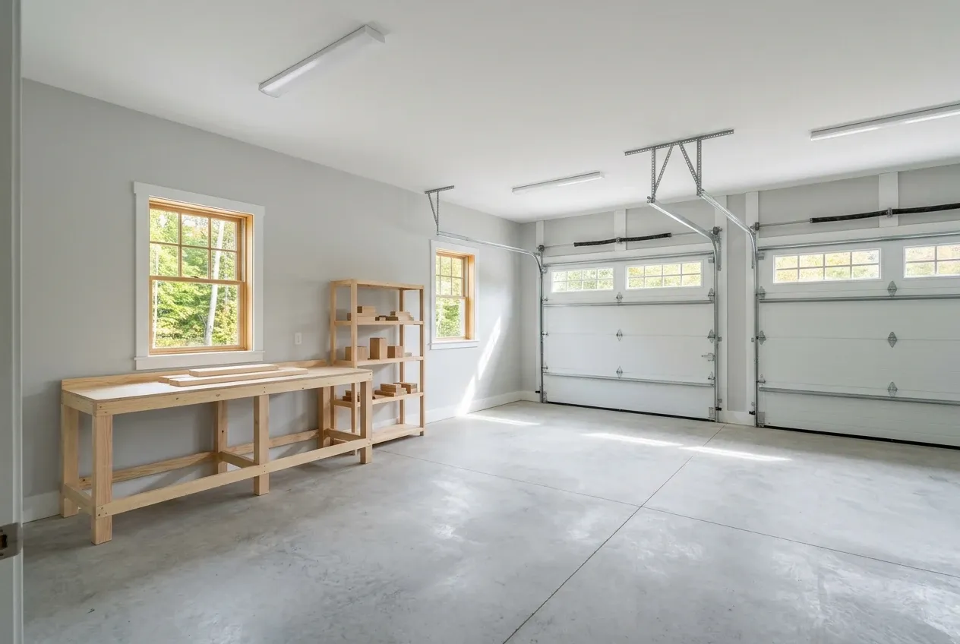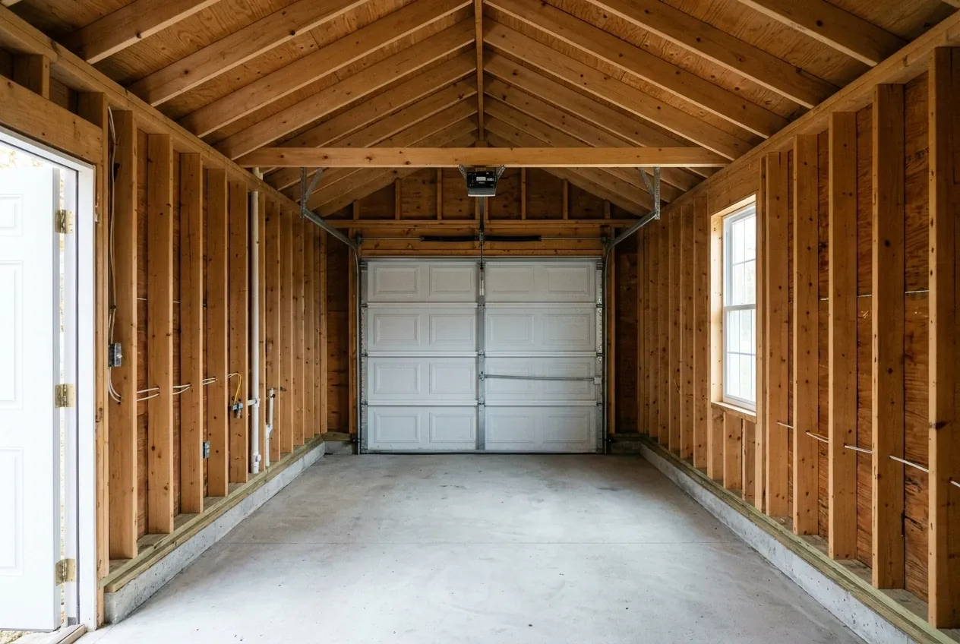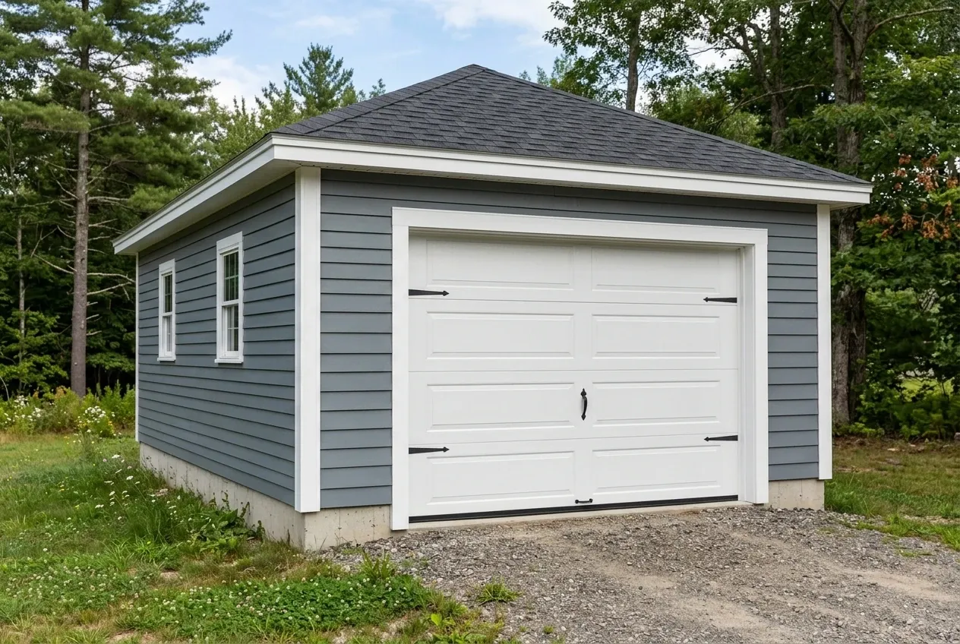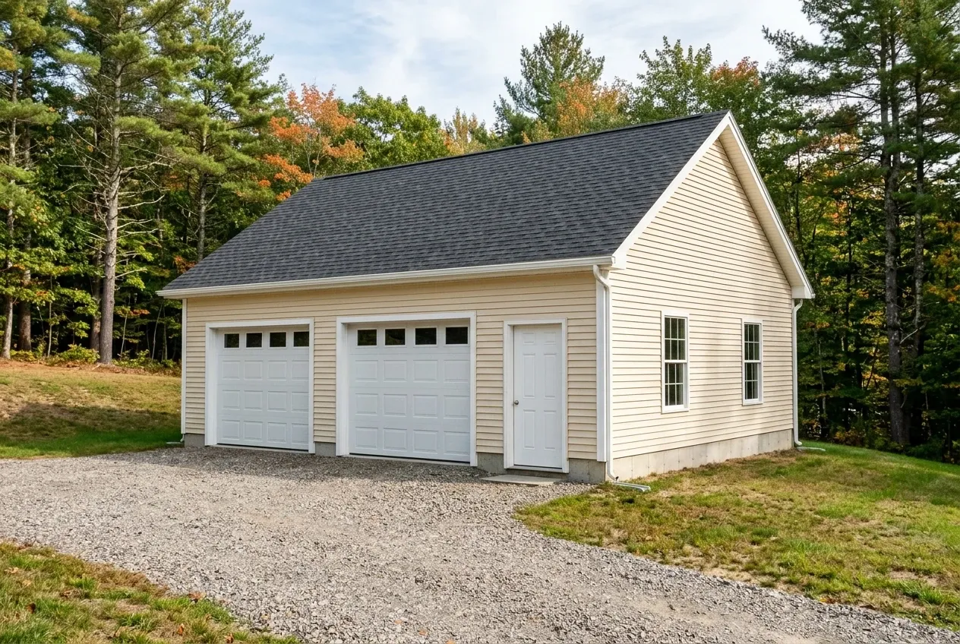
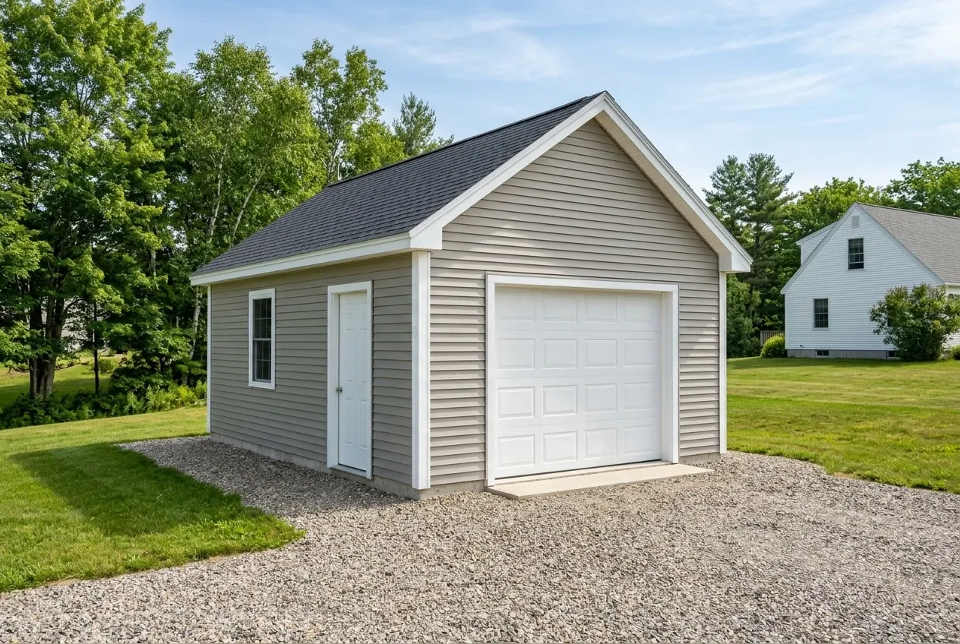
A detached garage suits older Brewer houses where an attached addition would disrupt a Victorian roofline or original clapboard siding. The builder sets the structure back from the main house, keeping the facade intact.
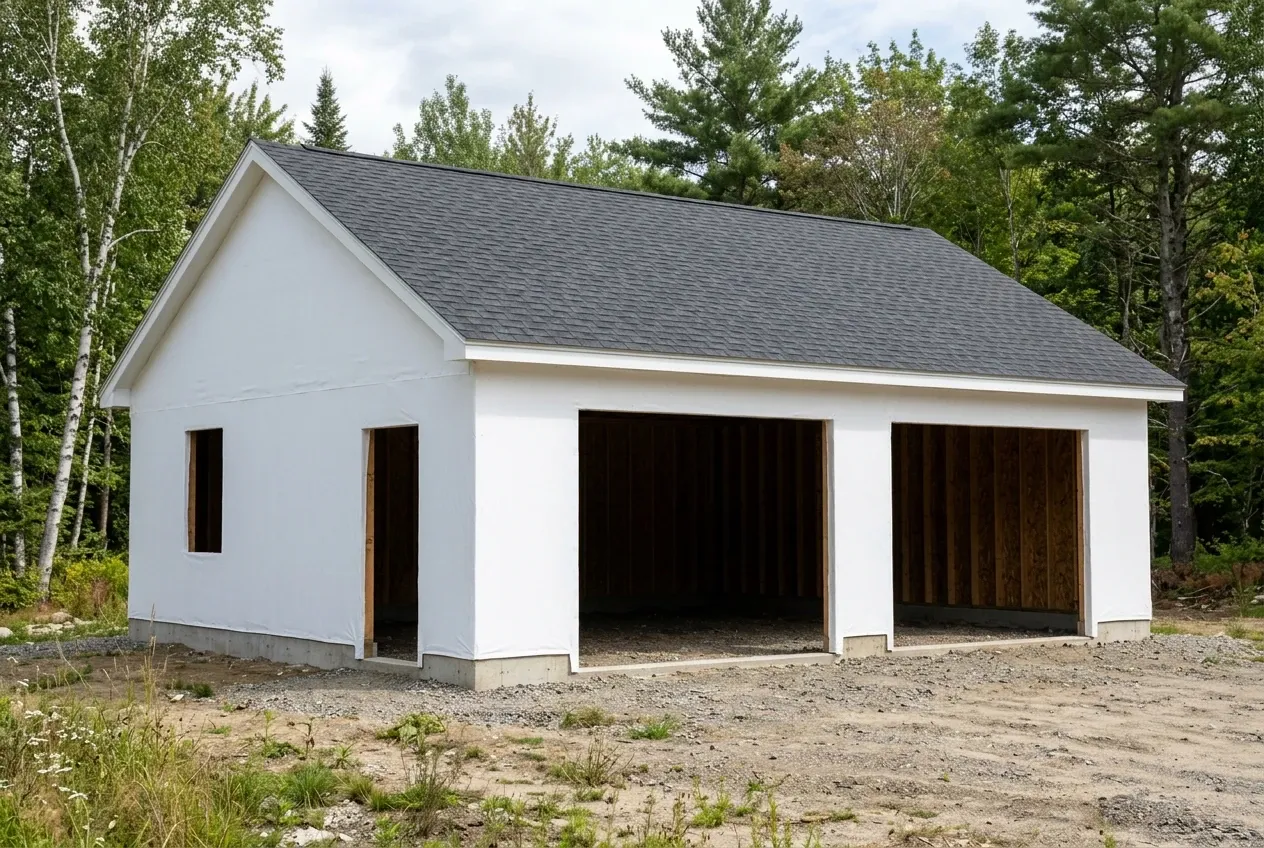
Detached garages in Brewer rest on a compacted gravel pad that runs right up to the overhead doors, with no poured concrete apron at the threshold. This keeps drainage simple on sloped river-side lots.
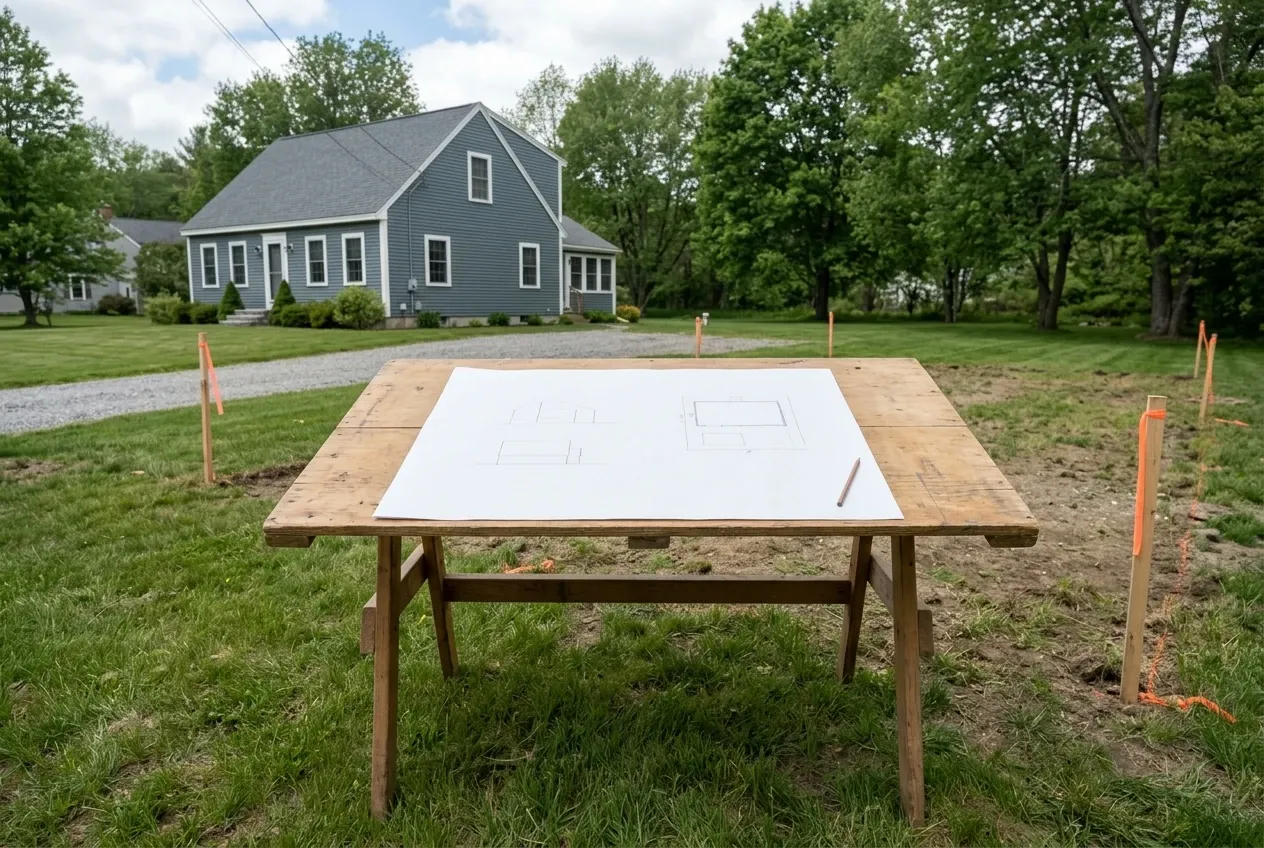
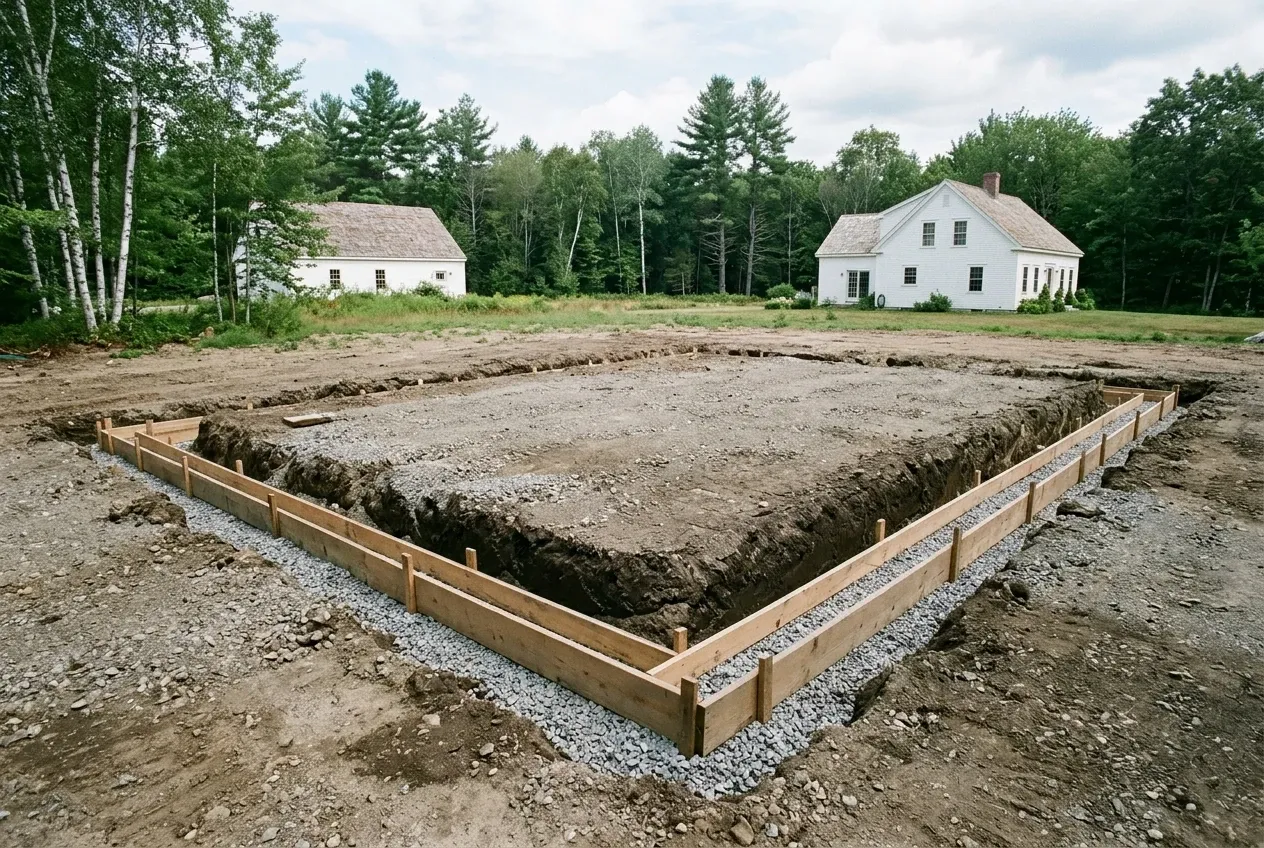
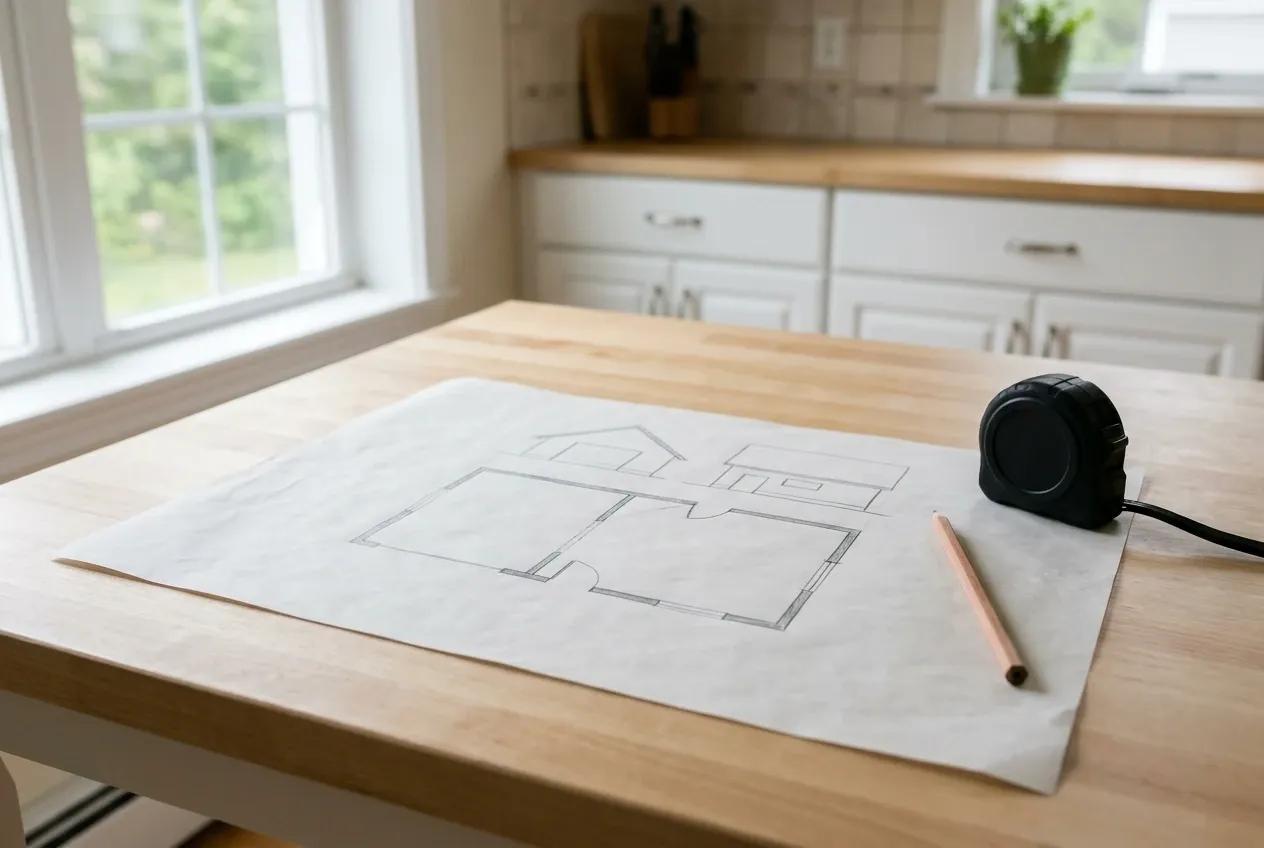
The independent contractor confirms setbacks with the Brewer Code Enforcement Office and designs the footprint to sit clear of easements along rear property lines.