Garage Builders in Bradley, ME

Garage builders in Bradley, ME are introduced to homeowners through this company, and we stay in the planning seat rather than the tool belt. We listen to your goals, outline realistic scope, and hand the project to an independent contractor who runs the work from measurement to final walk.

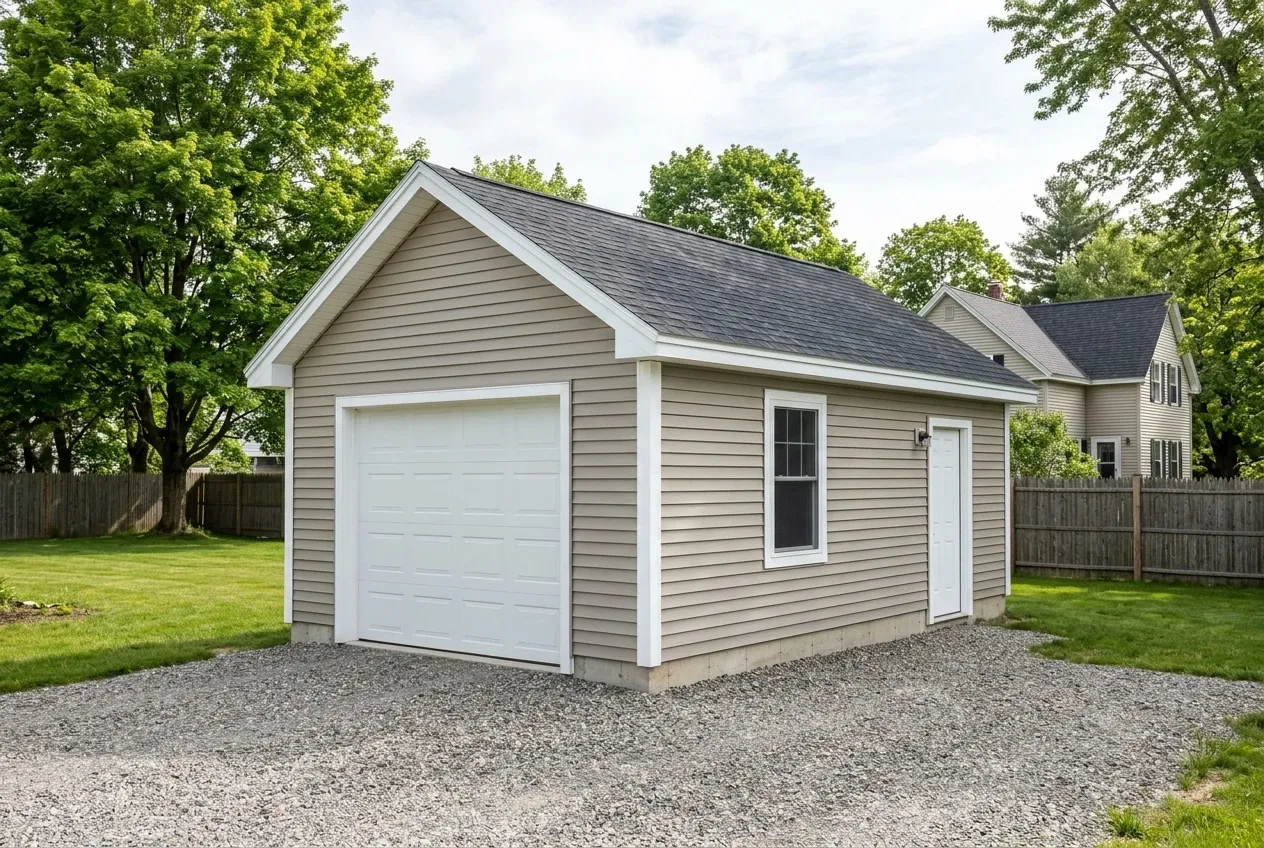
Garage builders in Bradley, ME: Illustrative garage concept: a tan sided detached garage with a white overhead door, a side door, a window, and a gray shingled roof.
Free contractor introductions
Written construction quotes
Bangor and nearby towns

Garage Builders Bangor is a contractor introduction service operating in Bradley and the surrounding Penobscot County towns. We talk through scope with homeowners and then hand the project to an independent builder who measures, quotes, permits and constructs the garage.

Bradley is a rural town of just over 50 square miles with older housing stock, long gravel drives, and parcels that often touch shoreland or wooded buffers near the Penobscot River. The town Code Enforcement Officer handles the Building and Land Use Permit, and separate permits may apply for demolition, plumbing, or shoreland work.

Planning bands in Bradley run roughly $135 to $167 per square foot for an unfinished shell and $260 to $291 per square foot for a finished interior. These are broad ranges for conversation, not quotes, and the independent contractor prepares the actual number after a site visit.

Why Does Planning a Bradley Garage Start With the Lot?

Bradley spreads across more than fifty square miles of woods, old farm lots, and river frontage, so the parcel usually dictates the garage before the floor plan does. We spend the first conversation on access and setbacks along with the actual ground conditions because those factors drive what an independent builder can price.

  • Long gravel drives and tree cover shape where trucks and lumber can stage.
  • Older homes, with a median build year around 1984 and nearly one in five dating to 1939 or earlier, often need fresh service panels before a finished build.
  • Shoreland and wetland buffers near the Penobscot River change the usable footprint on many lots.
  • Free homeowner introductions with no obligation to proceed.
  • Independent Bradley area contractors who carry their own general liability.
  • Clear scope conversations before any site visit is scheduled.

How Can You Discuss Your Garage Project?

Bradley and Nearby Penobscot River Towns

Many Bradley homeowners compare notes with neighbors across the river and up Route 2, so our directory covers nearby introductions as well.

What Garage Style Fits a Bradley Property Best?

Bradley lots range from tight village parcels in the northwest corner to deep woodlots near Leonard's Mills, and each setting pushes a different garage style. We walk through detached and attached layouts alongside workshop options so the independent contractor can price the one that actually serves your daily use.

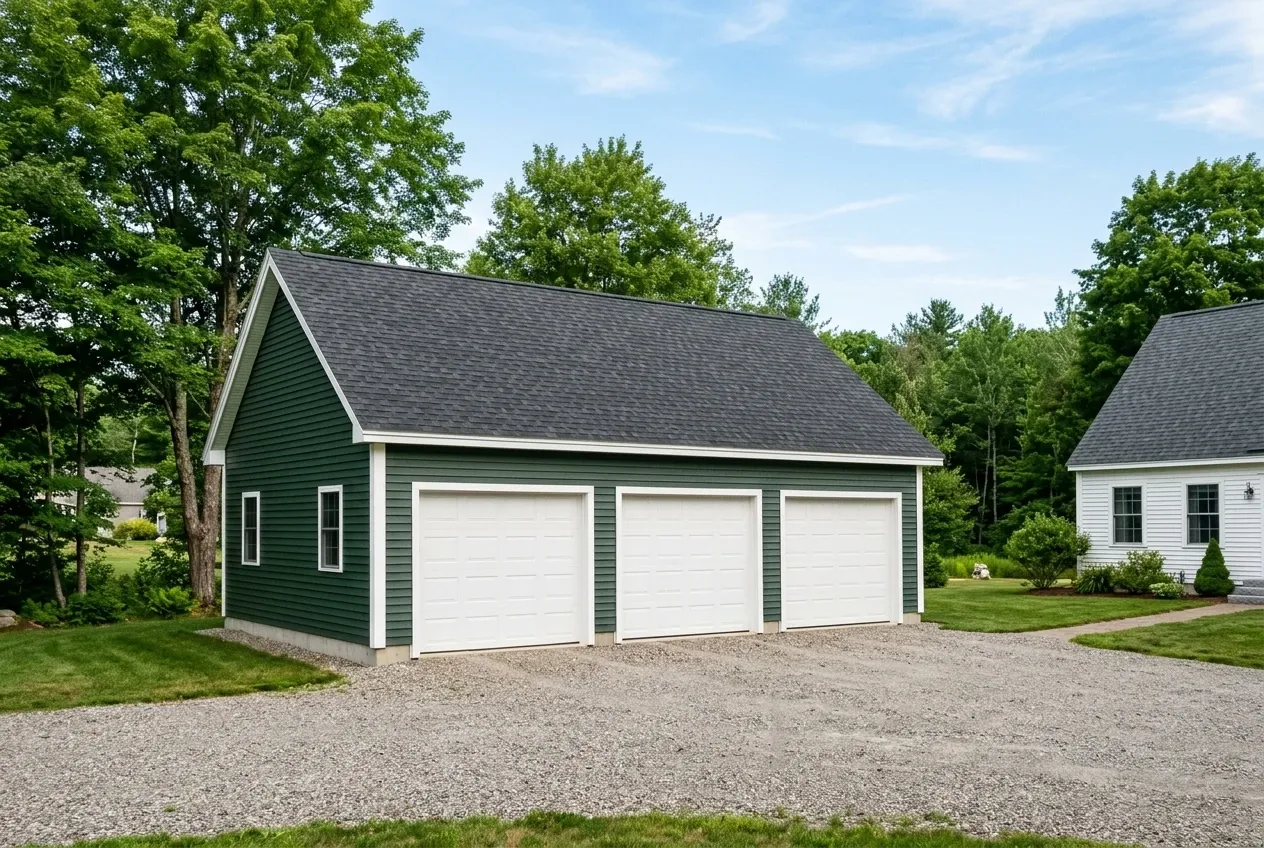
A green three-car garage with a dark shingled roof sits on a gravel driveway next to a white house in Bradley, Maine.

Detached Garage

A detached garage usually suits the deeper rural lots off the River Road, where trucks and trailers along with snow equipment need a dedicated building away from the house.

On detached slabs the independent builder places the overhead door opening on compacted gravel rather than a poured apron, so the gravel grade runs right up to the door line. That detail affects drainage planning and door threshold height.

Single-bay detached buildings at 12x24 or 16x24 fit older village lots near the post office. Larger 24x24 or 28x24 detached shells work better on the wooded parcels where turning radius is not a problem.
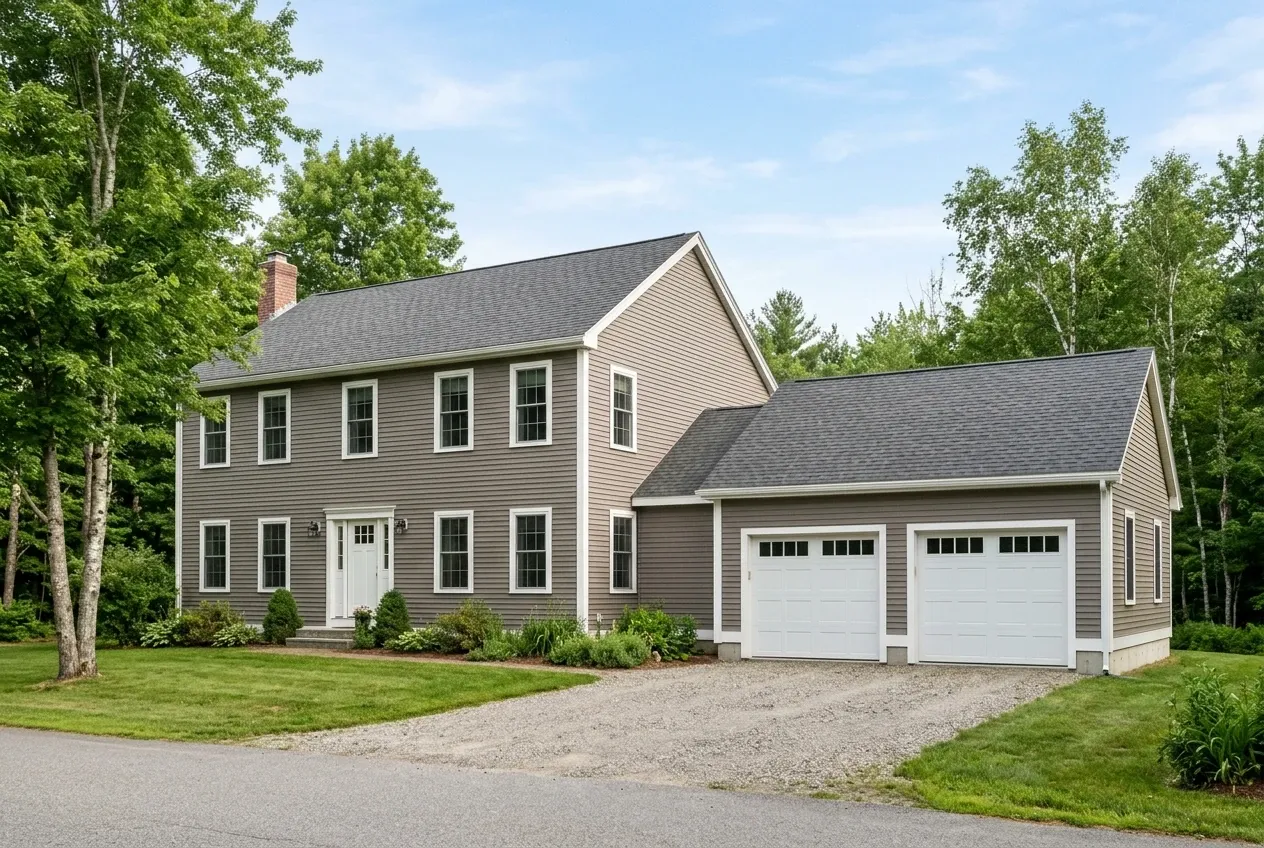
A two-story gray colonial house with a two-car garage and a gravel driveway in Bradley, Maine.

Attached Garage

Attached garages make sense when the existing house has a clean gable end facing the drive and the lot slopes away from the foundation. The independent contractor will want to open siding and check framing before confirming the tie-in is straightforward.

Many Bradley homes predate current energy code, so adding an attached garage can prompt sheathing or air sealing upgrades at the shared wall. Those items show up on the quote, not as surprises later.

Roofline matching matters here. The builder will sketch how a new ridge meets the existing one before pricing.

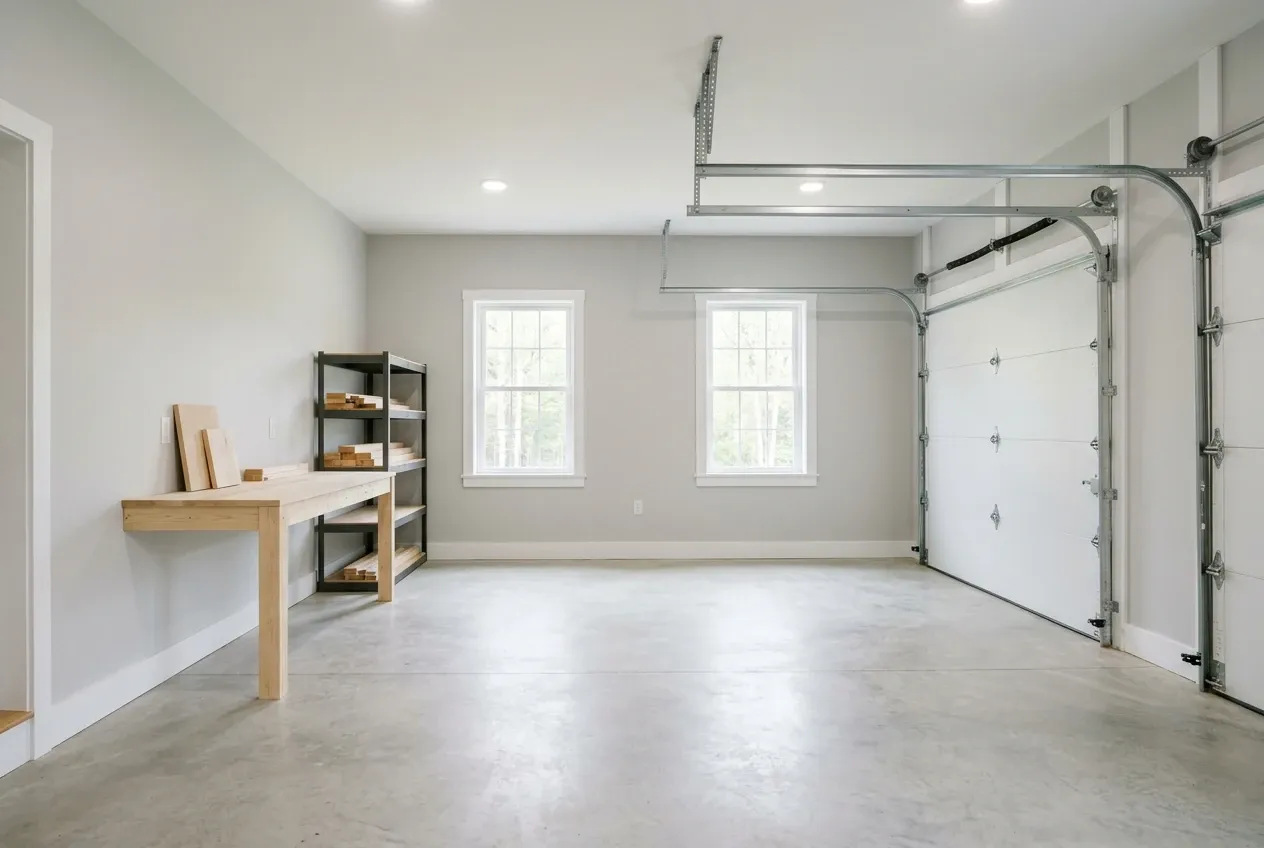
A garage in Bradley, Maine with a concrete floor, two windows, a wooden workbench, and a metal shelving unit against a light gray wall.

Workshop Garage

Workshop builds in Bradley tend toward the 24x24 to 32x24 range, giving room for a bench, dust collection, and still parking a single vehicle. These are popular for woodworkers who draw inspiration from the old mill traditions at Leonard's Mills.

A finished workshop means insulation and drywall plus trim and paint on the interior shell. Heat, dust collection, and dedicated circuits are quoted separately by the contractor and any licensed electrician on the job.

Plan storage loft access early. Pull-down stairs change truss design, and the builder will want to know before ordering package lumber.

What Garage Services Do We Offer in Bradley?

Our role is introduction and scope coaching, not construction, and the independent contractor owns every field decision from footing depth to final trim. We prepare you to have a productive first conversation on site.

  • 01Phone and email intake to clarify size, use, and rough budget.
  • 02Introductions to independent Bradley area contractors who match your scope.
  • 03Follow-up support if you want a second opinion before signing.

Contractors who close work introduced by us pay a referral fee to this company. Homeowners pay nothing to use the match.

Can an Existing Bradley Garage Be Remodeled Instead?

Sometimes the right answer is to rework the building that is already on the lot, especially when the footprint and roof are sound. The independent contractor inspects the foundation, sill plates, overhead door headers, and framing before suggesting a remodel path.

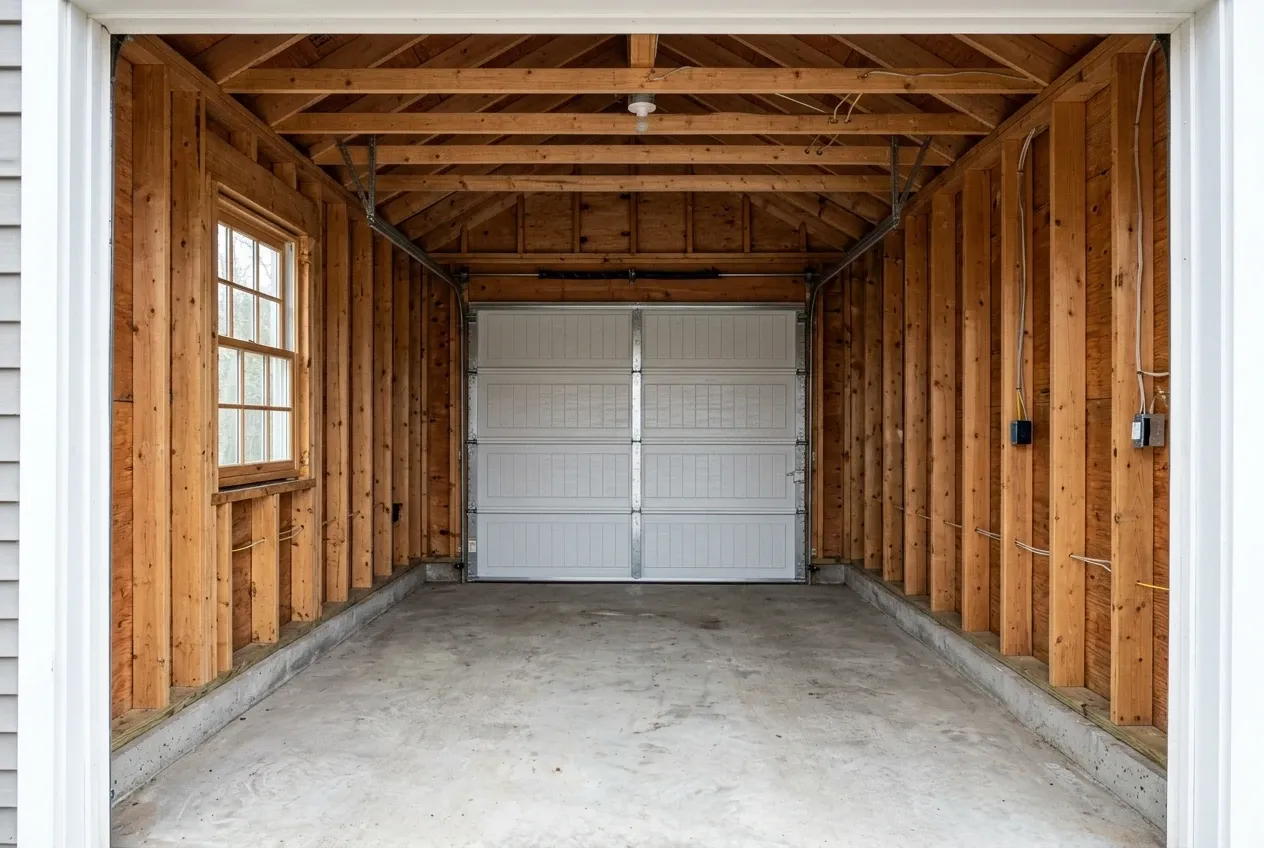
Illustrative garage concept: an unfinished garage with exposed wooden wall studs, a concrete floor, a single window, and a closed white garage door.

Basic finish

$21,000 to $33,000

No heat, no structural work

  • Insulation and air sealing
  • Drywall, taped and finished
  • Paint

Mid finish

$33,000 to $47,000

Everything in a basic finish, plus

  • A heat source sized to the space
  • Upgraded electrical: subpanel and circuits
  • Minor structural repair

Extensive remodel

$47,000 to $62,000

Extensive work in an existing garage

  • Structural work
  • Plumbing rough-in
  • Finish carpentry

These planning ranges describe finish levels in an existing garage. Your contractor quotes the actual scope. An ADU or approved dwelling requires a separate residential design and price.

We do not promise that a given structure can be saved, because rot, frost heave, or undersized footings often change the plan once the siding comes off. The builder gives you a written recommendation after that assessment.

How Does the Introduction Process Work?

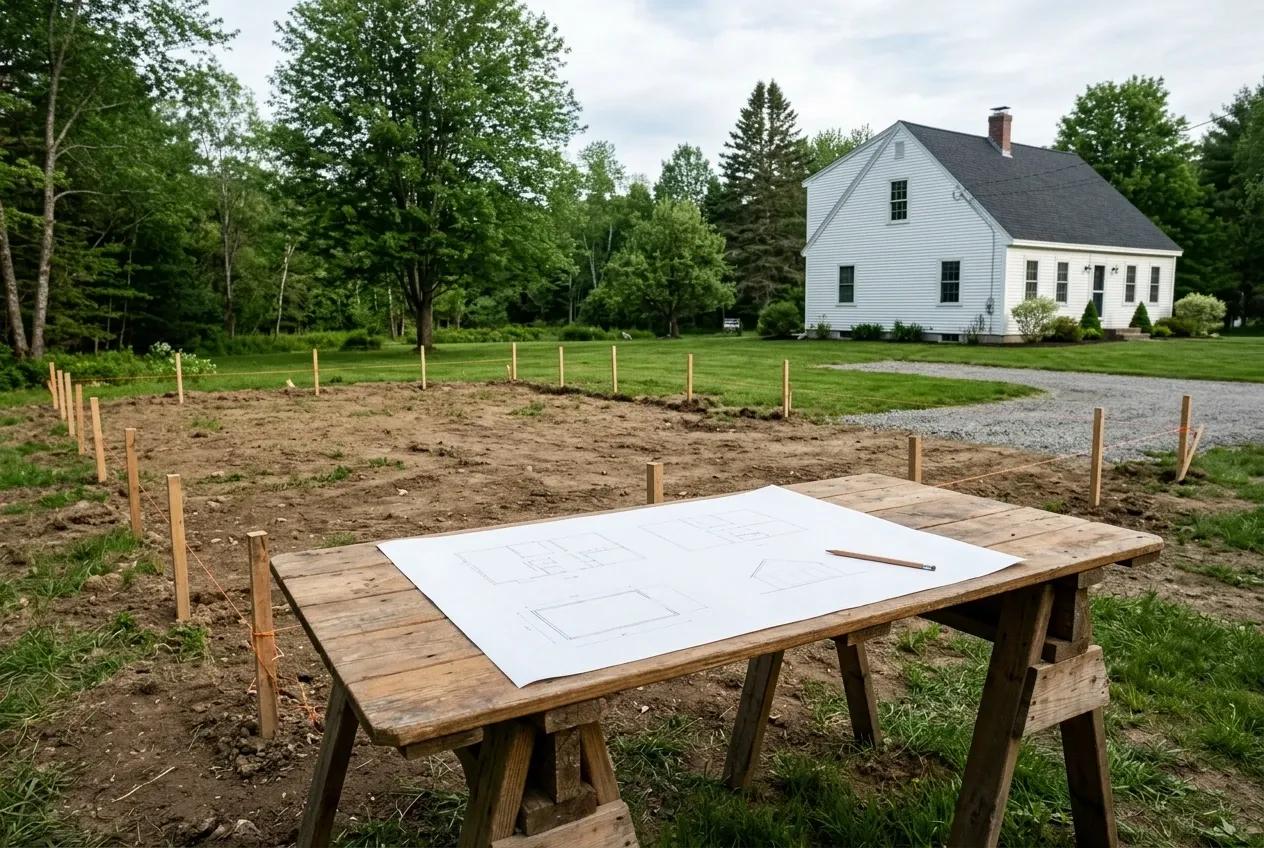
  1. Illustrative garage concept: a wooden table with architectural drawings and a pencil sits in front of a staked-out building site with a house in the back.

    Introductory discussion with us

    We talk through the garage use, lot details, and rough budget so the right contractor gets introduced the first time.

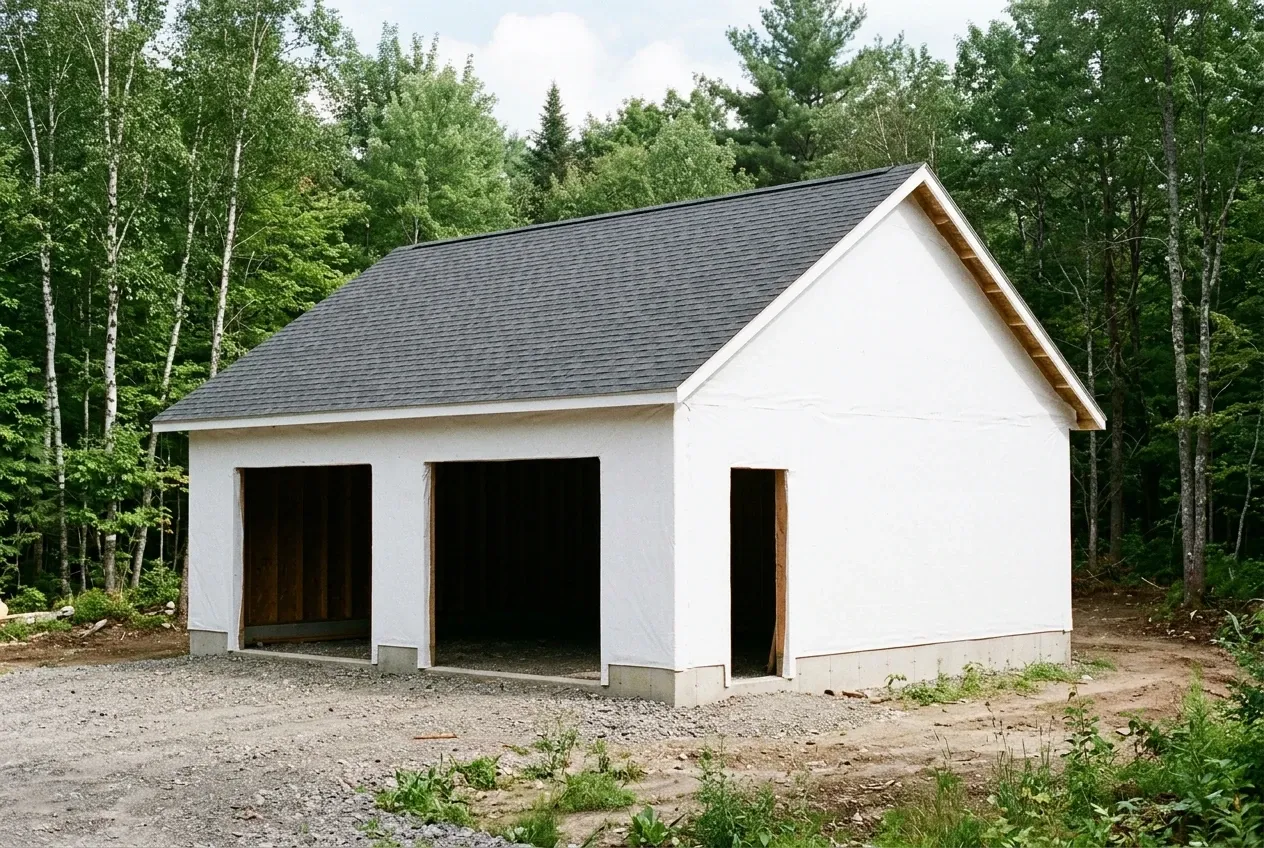
  2. Illustrative garage concept: a white unfinished garage with two large openings and one door opening stands on a gravel lot surrounded by trees.

    Builder site assessment and written quote

    The independent contractor visits the property, measures, reviews access, and prepares a written quote and construction agreement for your review.

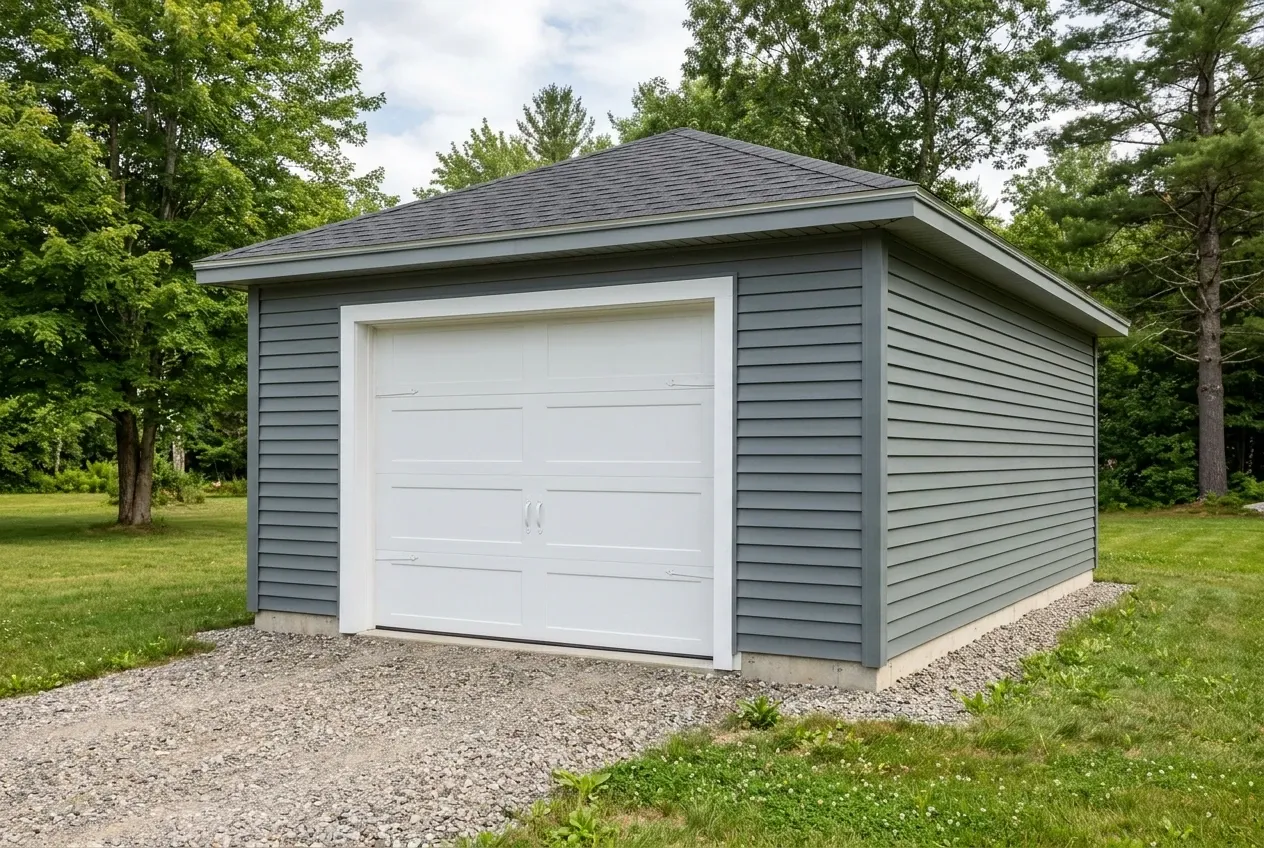
  3. Illustrative garage concept: a detached one-car garage with gray horizontal siding and a white door sits on a gravel driveway.

    Contractor build and completion

    The builder pulls the permit, schedules the work, and completes the garage, and any warranty applies only if written into the signed agreement.

How to Choose Garage Builders in Bradley, ME

Start by matching the builder to your actual scope rather than to a logo or a yard sign. A contractor who builds pole barns weekly may not be the right fit for a finished attached garage with matched trim.

Maine does not issue a general contractor license at the state level, so verification falls to you. Ask for references on similar Bradley or Penobscot County projects and request a current certificate of insurance before signing.

Code enforcement questions route through the Town of Bradley office, while statewide code background lives with the Maine Code Enforcement program. Flood zone status for riverfront parcels can be checked on the FEMA Map Service Center.

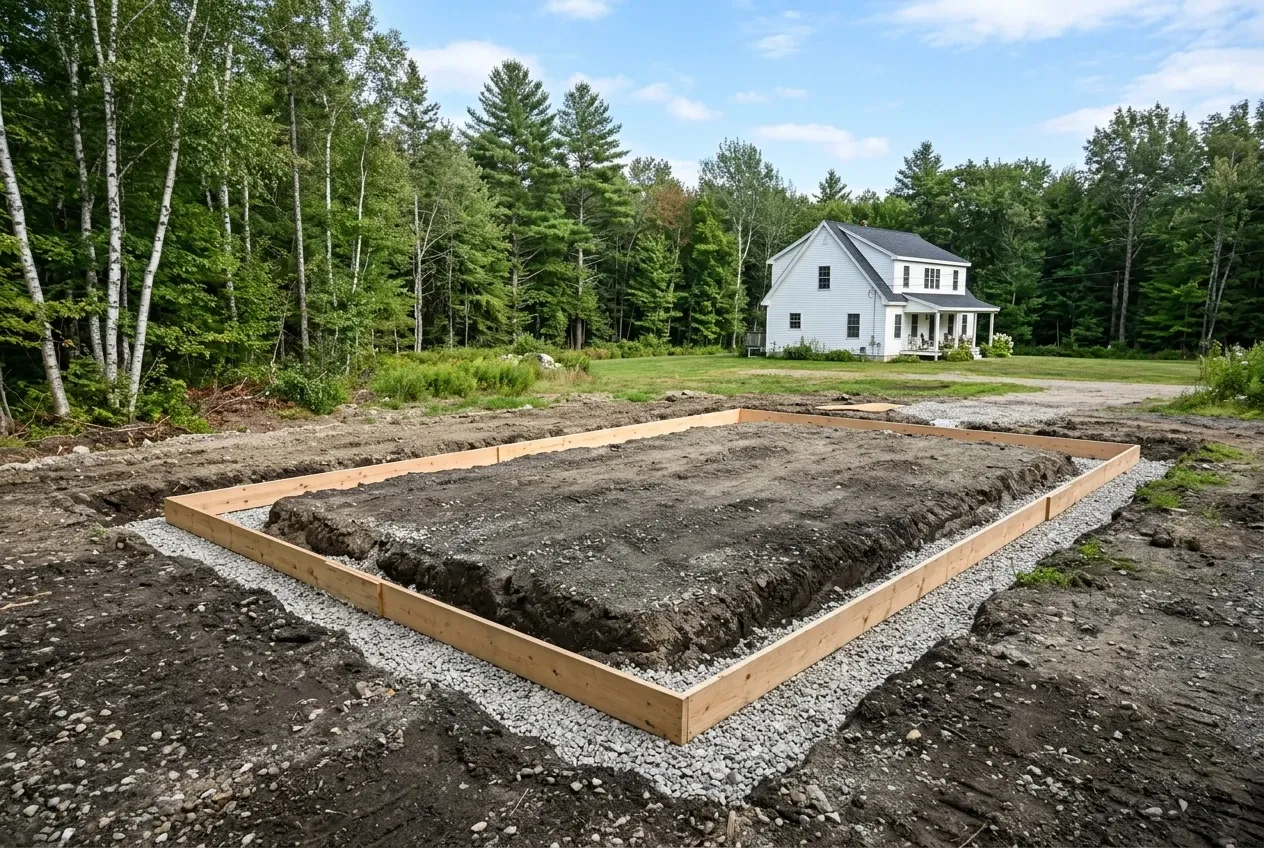
Illustrative garage concept: a rectangular wooden form sits on a gravel base in a dirt lot, with a white house in the background.

Who Builds Garages, Where and When in Bradley?

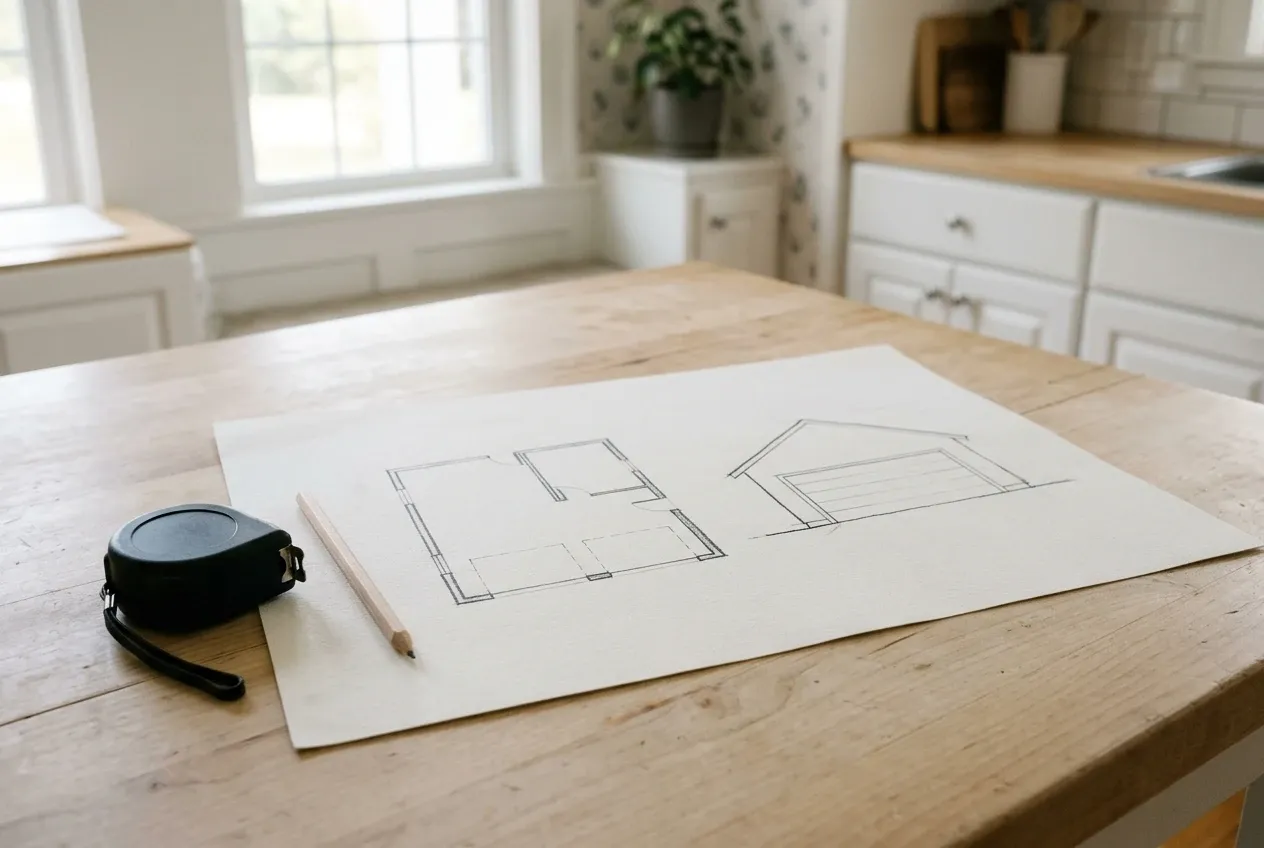
Illustrative garage concept: a tape measure and pencil lie on a wooden table next to a paper sketch of a floor plan and a garage exterior.
Who actually performs the construction?

An independent contractor introduced through our service performs the construction, carries the insurance, and signs the agreement directly with the homeowner. We are not on the job site.

Where in Bradley do these builds happen?

Projects range from village lots in the northwest corner to wooded parcels along the River Road and back near the Penobscot Experimental Forest. Each setting changes access and staging.

When should homeowners start the conversation?

Start the conversation well before the season you want to build, because the contractor confirms schedule only after reviewing scope and site. We do not quote lead times on your behalf.

How Much Does a Garage Cost in Bradley?

Planning bands in Bradley run about $135 to $167 per square foot for an unfinished shell and $260 to $291 per square foot for a finished interior. These are conversation ranges, not quotes, and the contractor delivers the real number after the site visit.

12 to 16 ft24 ft
One bay 12x24 to 16x24
24 to 28 ft24 ft
Two bays 24x24 to 28x24
32 to 36 ft24 ft
Three bays 32x24 to 36x24
How Much Does a Garage Cost in Bradley?
Garage sizeTypical footprintUnfinished shellFinished interior
One bay12x24 to 16x24$39,000 to $64,000$75,000 to $112,000
Two bays24x24 to 28x24$78,000 to $112,000$150,000 to $196,000
Three bays32x24 to 36x24$104,000 to $144,000$200,000 to $251,000

A finished interior here means insulation, drywall, trim, and paint on the shell, not a dwelling unit. Heat systems and any living space conversion are priced on separate line items by the contractor.

Why does a one-bay cost more per foot?

A single-bay garage carries the same fixed costs for permits, mobilization, and foundation setup as a larger building, so those overhead dollars spread across fewer square feet.

What is excluded from these bands?

Heating equipment, plumbing fixtures, and any living space or ADU work sit outside these numbers. Those scopes get their own quotes from the contractor and relevant trades.

What changes the actual quote?

Site conditions such as ledge, slope, long driveways, or shoreland buffers all move the number. The contractor prices the real lot, not a generic one.

Ready to Call or Email About Your Bradley Garage?

Reach out by phone or email with your Bradley address and a short description of how you want to use the garage, and we will route the conversation to an independent contractor who fits the scope. We do not promise online delivery timelines, only a prompt human follow-up.

Call Now