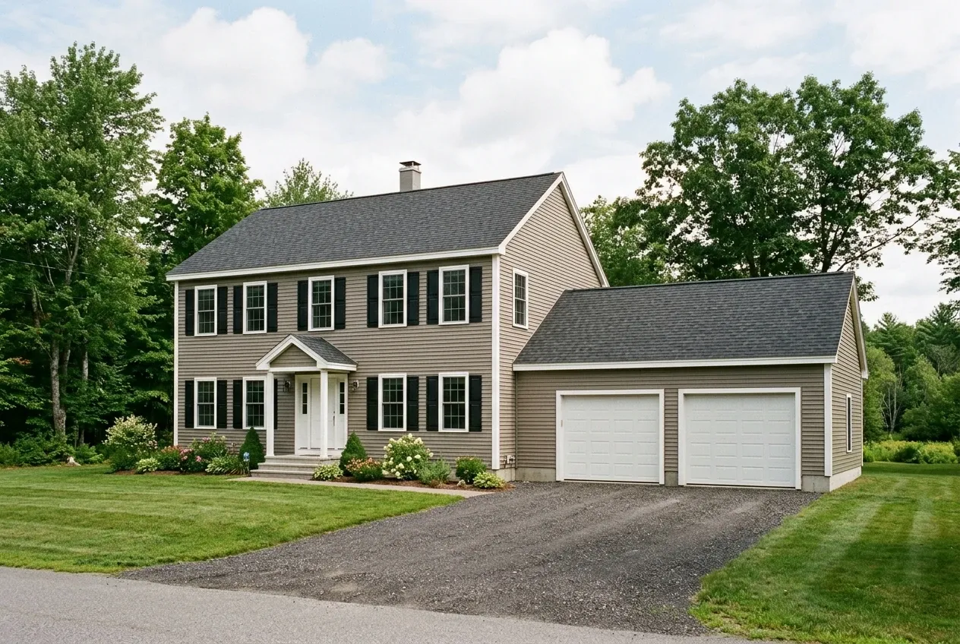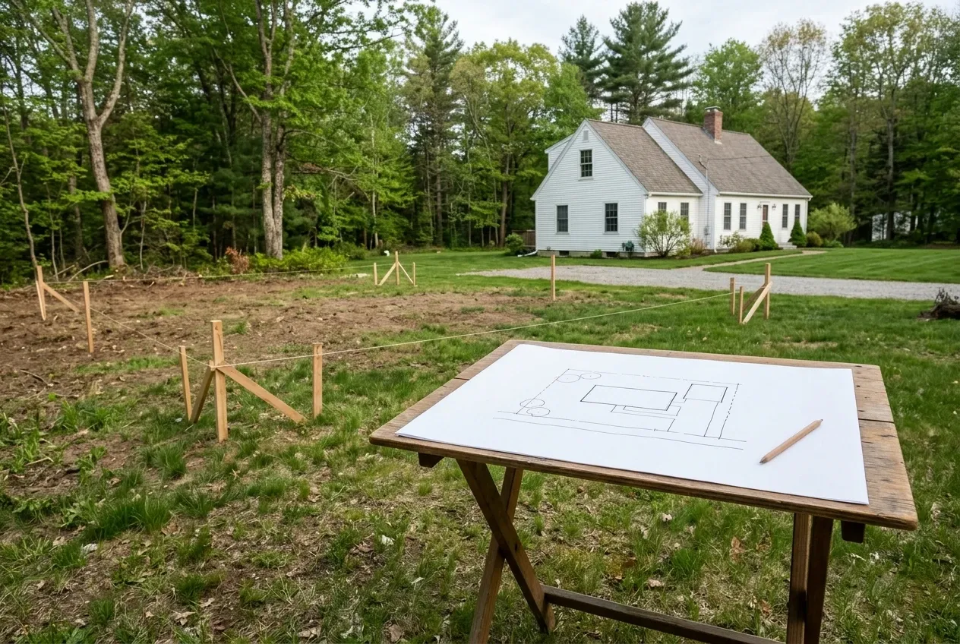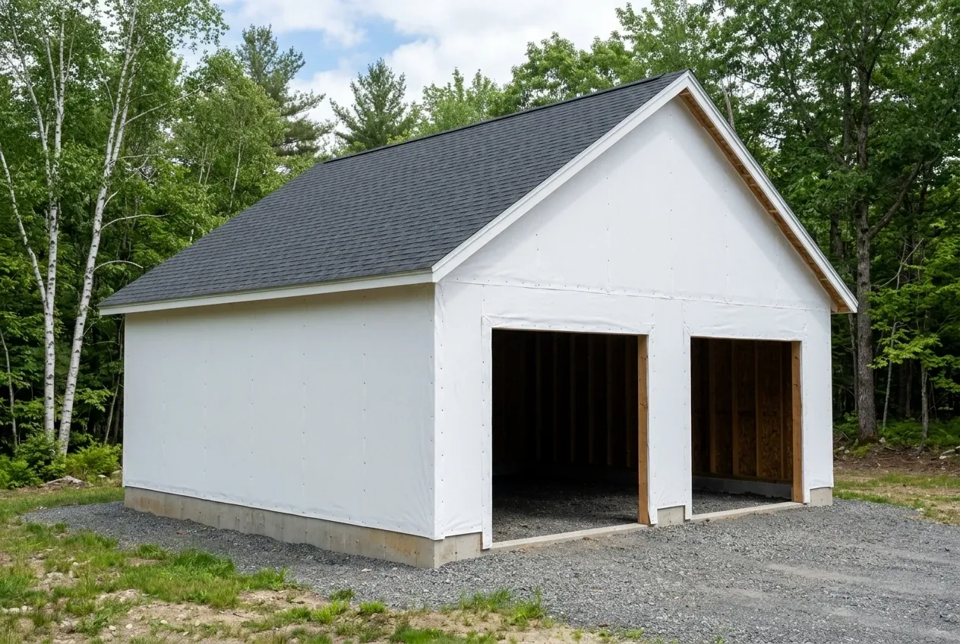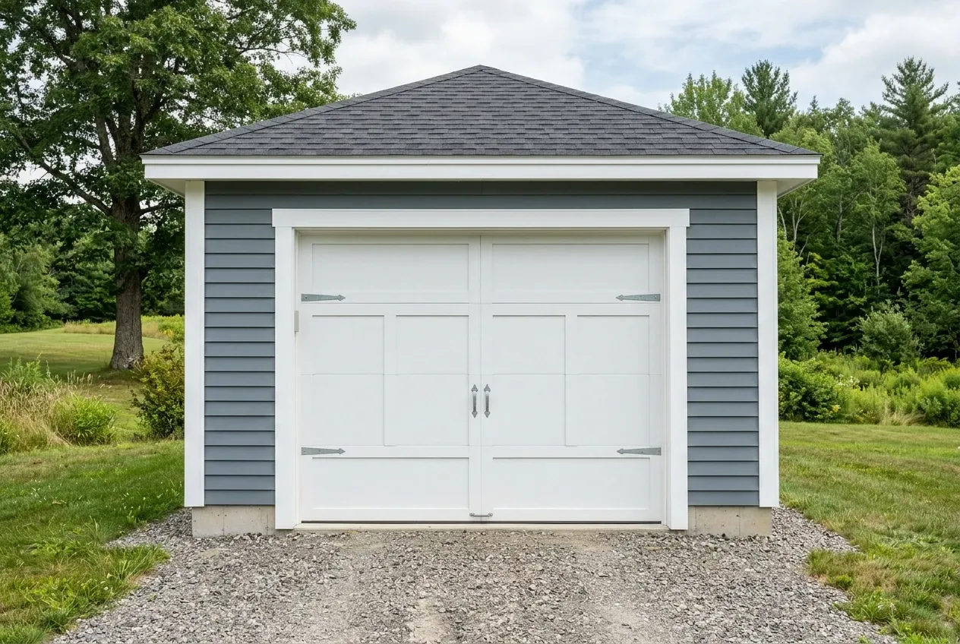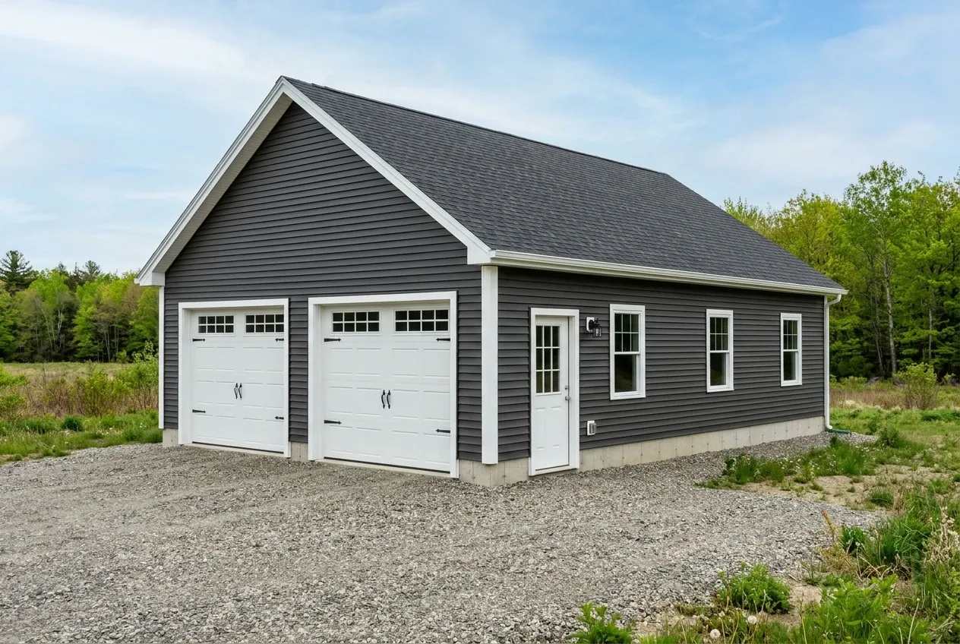
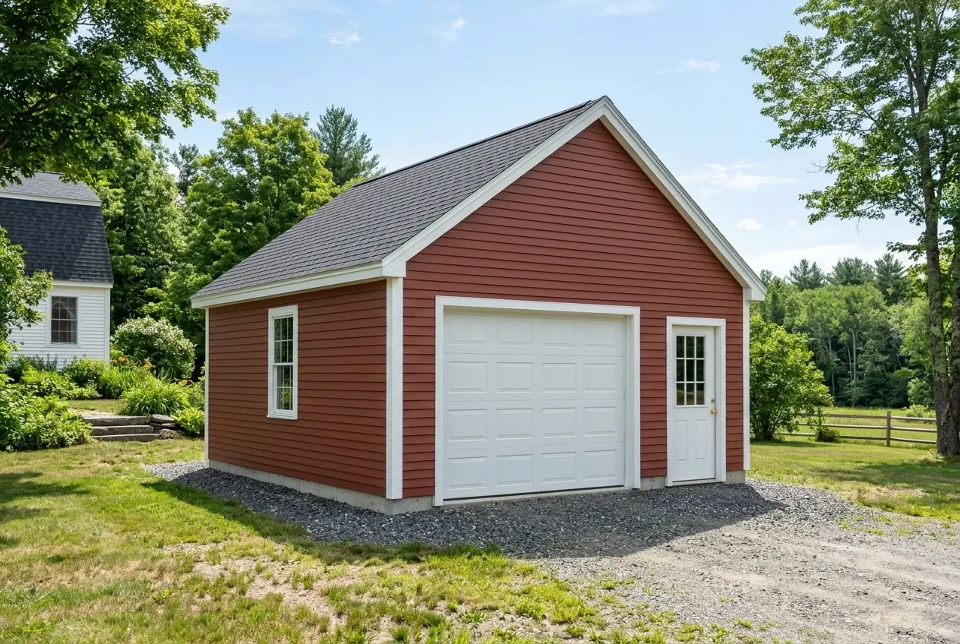
Detached garages sit on their own footprint and suit larger Residential A lots where setbacks allow a separate driveway spur.
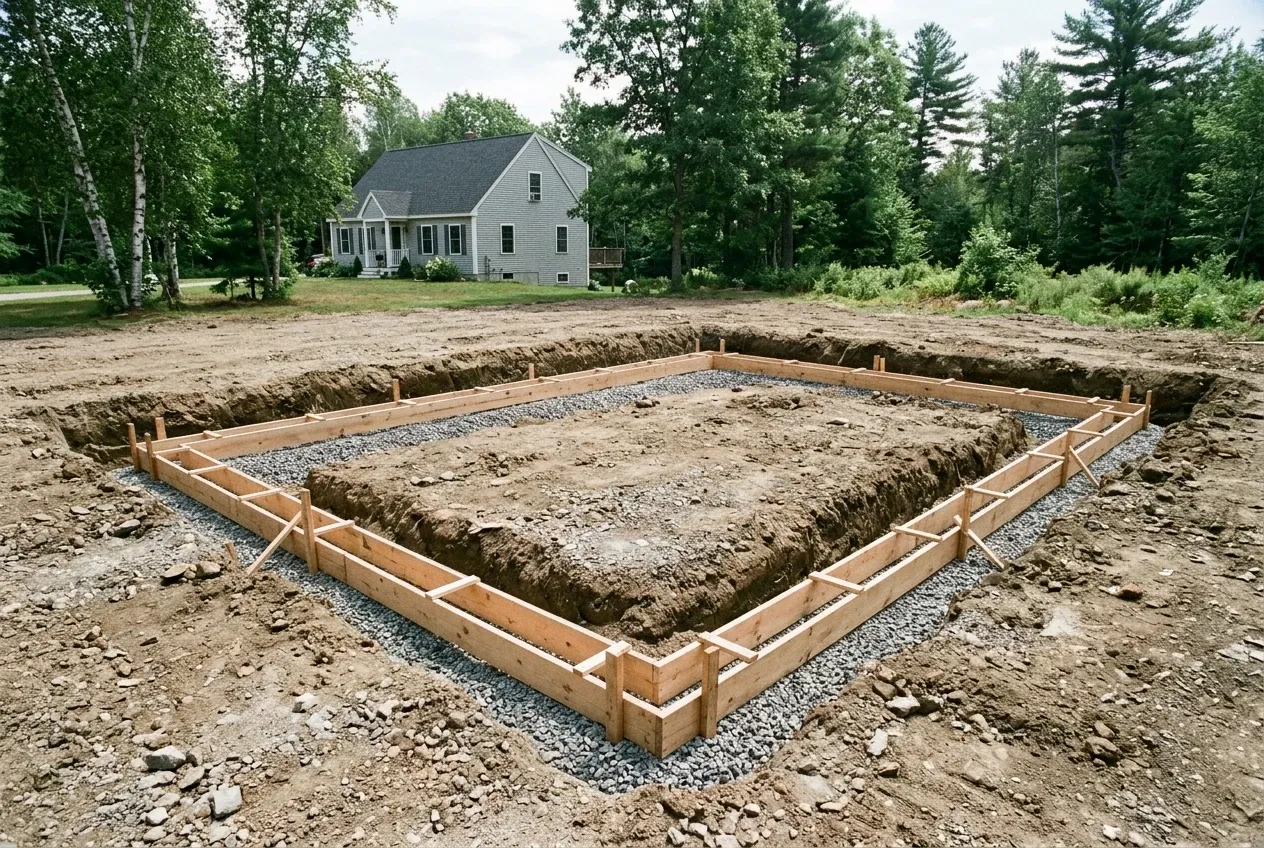
On a detached build the approach to the overhead doors is compacted gravel rather than a poured concrete apron, which keeps water moving and cost down. An independent contractor confirms grade and drainage before a slab pour.
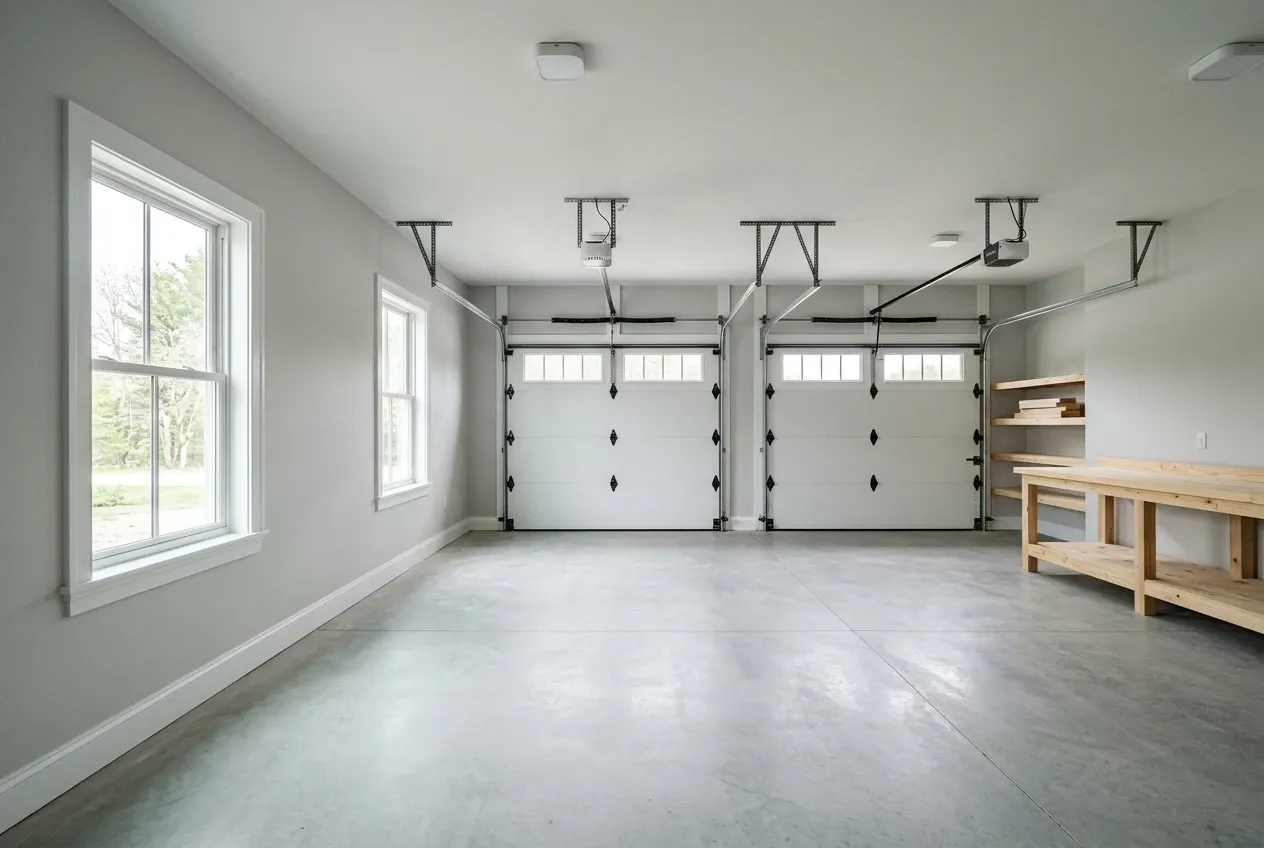
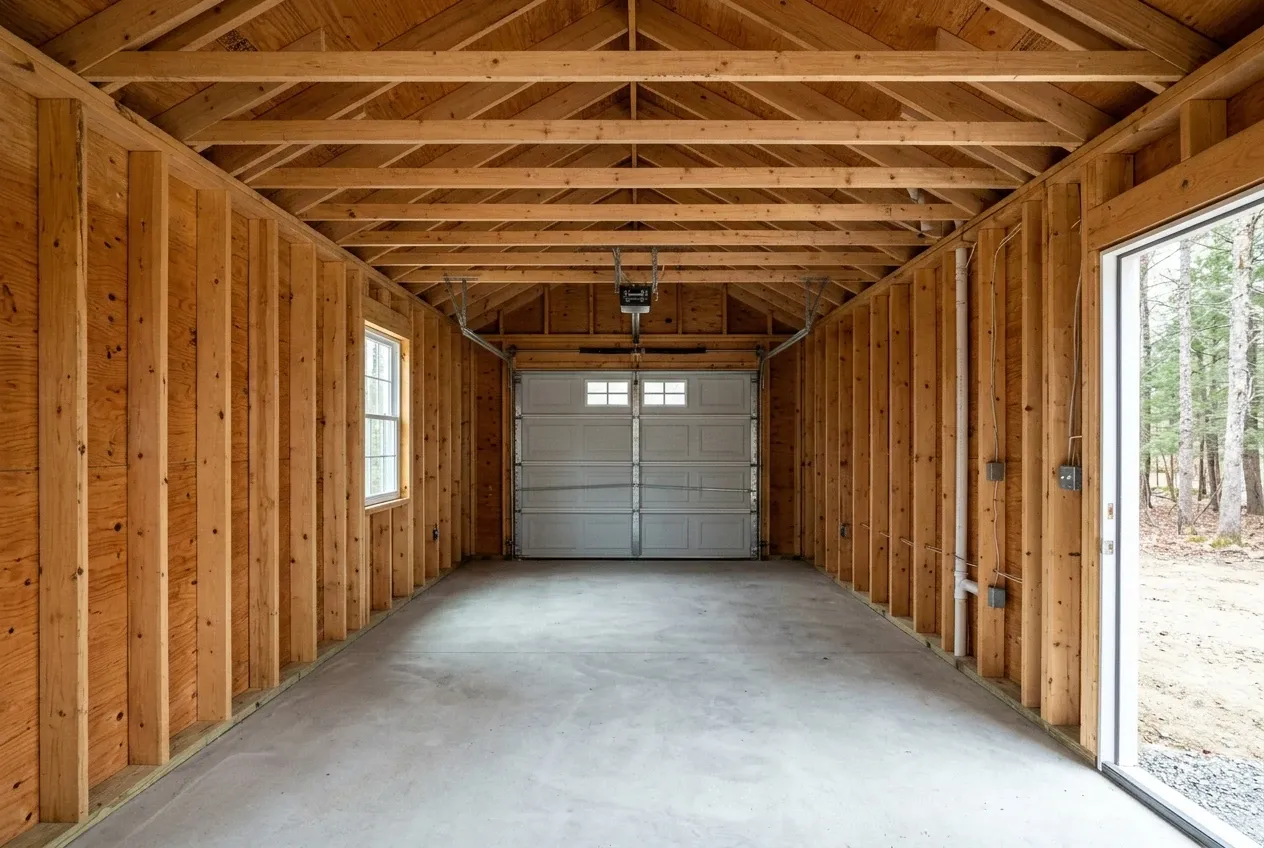
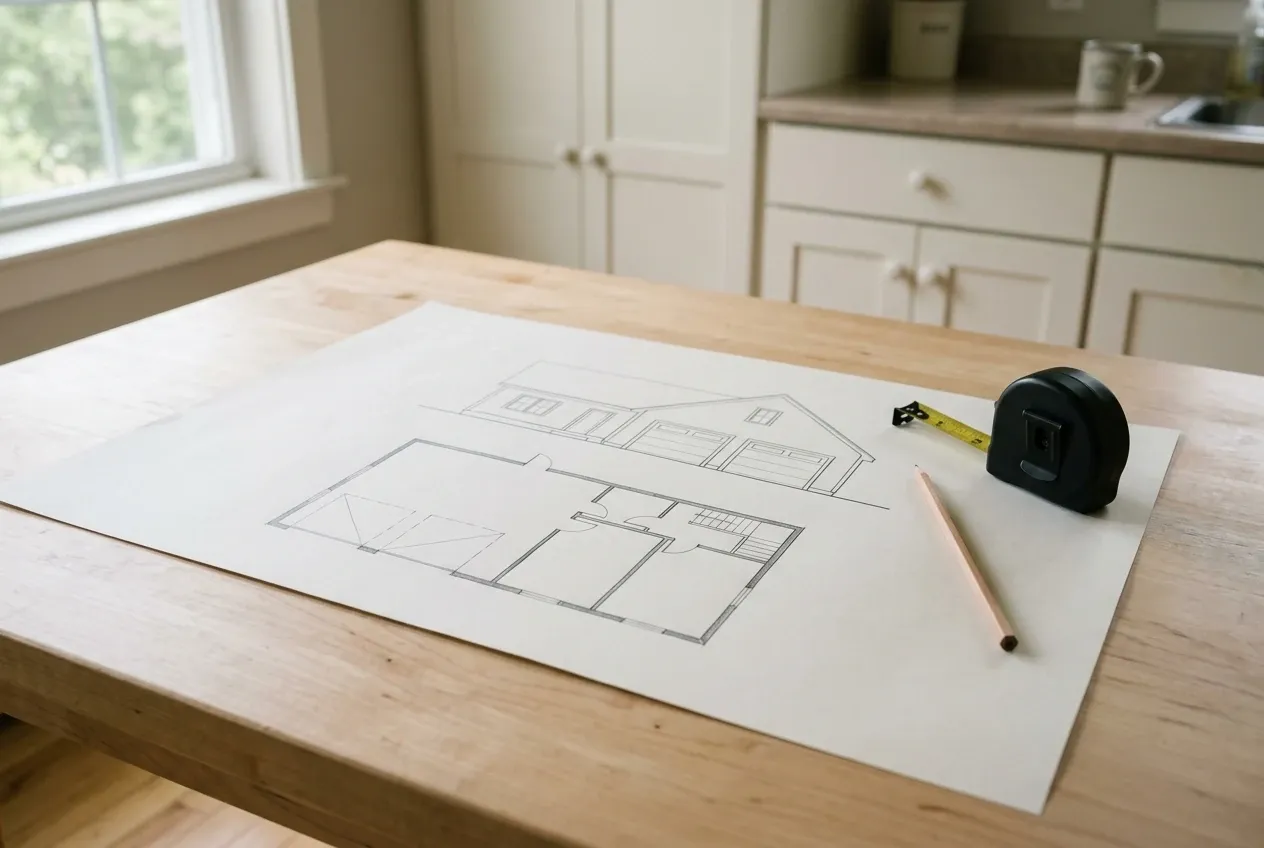
Sizes stay on a four foot grid, usually 12x24 or 16x24 for one bay and 24x24 or 28x24 for two. Older village lots sometimes only fit the smaller footprint without a variance.