Garage Builders in Glenburn, ME

Garage builders in Glenburn, ME start with a conversation about use, budget, and lot before any shovel moves, and that first step is where our introduction service helps. We listen to your goals, then point you to an independent contractor who measures and estimates the project, then handles permitting and construction directly.

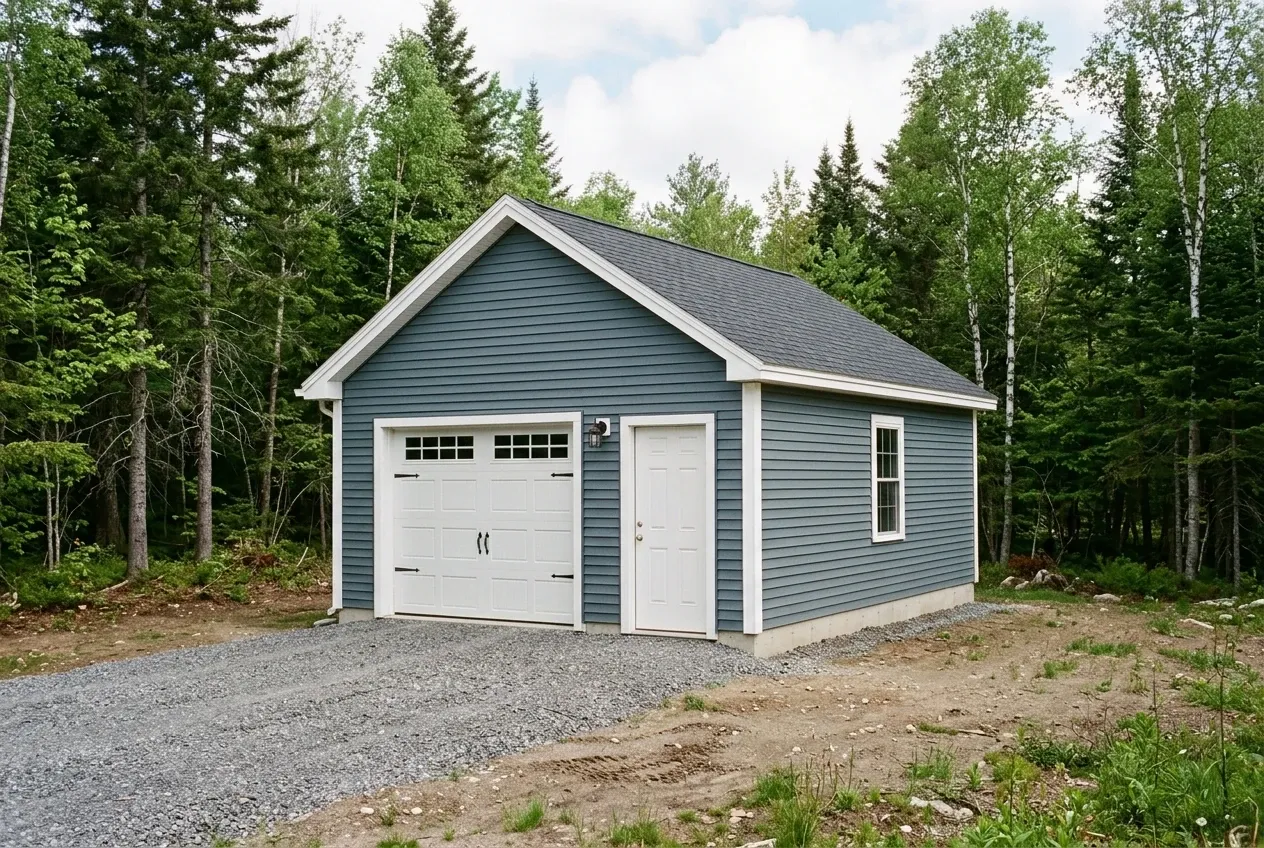
Garage builders in Glenburn, ME: Illustrative garage concept: a blue sided detached garage with a white door, a single-car garage door, and a window in a wooded lot.
Free contractor introductions
Written construction quotes
Bangor and nearby towns

Garage Builders Bangor is a contractor introduction service that helps Glenburn homeowners frame garage scope before an independent builder steps in to measure and quote. We do not swing hammers or pull permits ourselves.

Glenburn carries about 2,200 housing units with a median build year near 1989, plus a notable share of mobile homes and former Pushaw Lake camps now used year-round. The builder should verify current drainage and soil conditions on your parcel before committing to a foundation plan.

Planning bands in Glenburn run roughly $126 to $156 per square foot for an unfinished shell and $243 to $272 per square foot for a finished interior. Actual contractor quotes depend on your specific lot and chosen features.

Why Does Planning Matter Near Pushaw Lake?

Glenburn grew quickly through mobile home parks and subdivisions as well as lake camps that converted to year-round homes, which means lot shapes and driveway angles vary a lot across town. A clear plan up front saves a builder from redesigning the pad after the first site walk.

  • Share lot size, slope, and any ledge or wet spots you already know about.
  • Decide early whether you want a detached outbuilding or an attached bay set tied to the house roofline.
  • Confirm your intended uses, since storage, hobby, and vehicle priorities each change door and header choices.
  • Free homeowner introductions to independent Glenburn area builders.
  • Written scope guidance before you request a site visit.
  • Clear referral compensation disclosure, so you know contractors pay us only on closed work.

How Can You Discuss Your Garage Project?

Glenburn and Nearby Towns We Cover

If you own property in one of the adjoining towns, we can introduce builders working those routes as well.

What Garage Choices Fit Glenburn Lots?

A Glenburn parcel may suit a freestanding garage if the usable area and current setbacks allow one. An attached bay or workshop layout still needs its own site review.

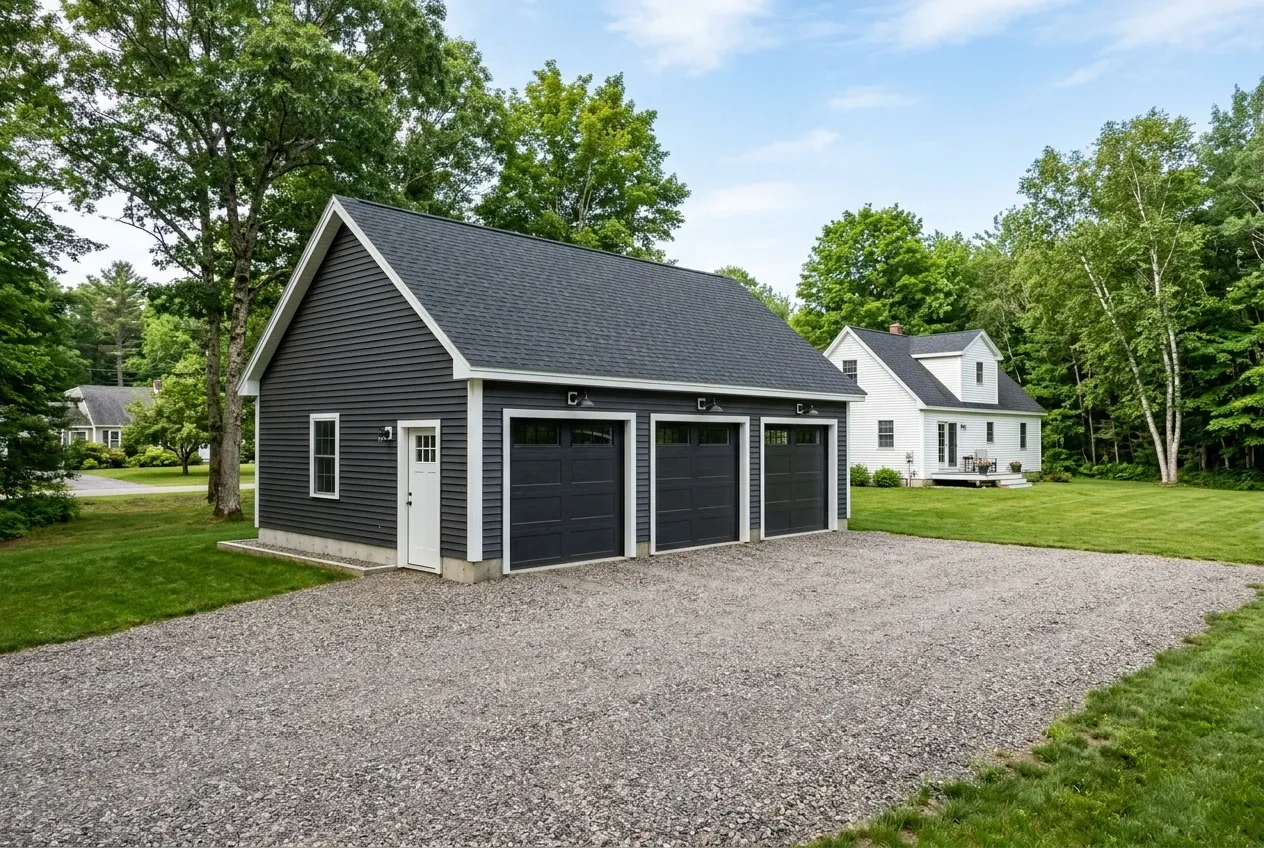
A dark gray three-car garage with a white door and window sits on a gravel driveway in Glenburn, Maine, next to a white house and trees.

Detached Garage

A detached garage sits apart from the house and connects by a walkway or short drive. On many Glenburn lots this placement keeps vehicle noise and fumes away from bedrooms set close to Pushaw Lake or Kenduskeag Stream frontage.

Detached buildings in our planning range use compacted gravel running right up to the overhead doors instead of a poured concrete apron. The independent builder grades the approach so water sheds away from the slab.

Sizes commonly discussed are 12x24 or 16x24 for one bay and 24x24 or 28x24 for two bays. A single bay carries higher cost per foot because fixed expenses like one overhead door and its headers, plus the setup work do not shrink with the footprint.
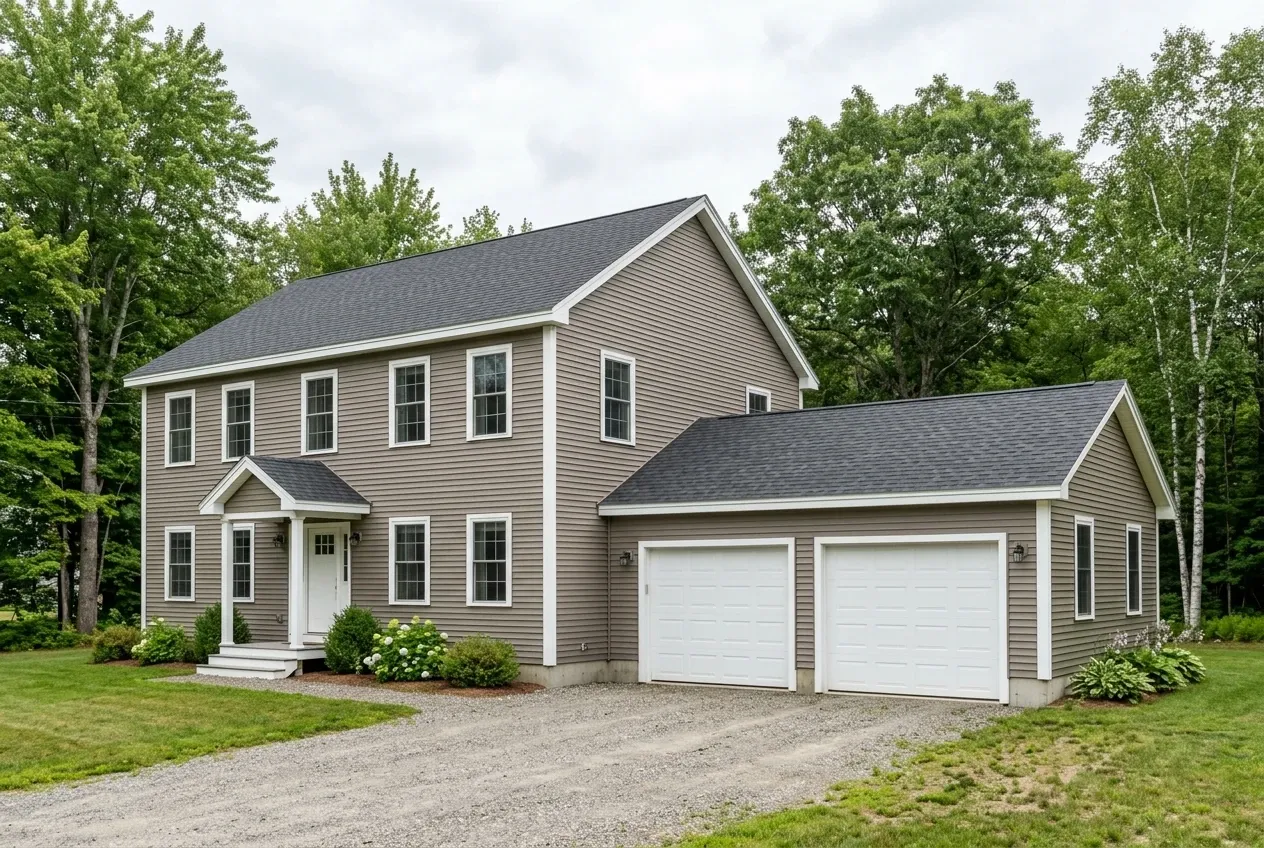
A two-story taupe house with a two-car garage and a gravel driveway in Glenburn, Maine.

Attached Garage

An attached garage ties into the existing house wall and shares a roof line, which can be useful for 1980s and 1990s ranch homes common in Glenburn. The contractor checks the existing foundation and framing before confirming the tie-in is workable.

Attached builds often include a mudroom door into the house, so the independent builder will discuss header sizing and flashing details during the site visit. Ice and water protection at the valley matters on any sloped Glenburn roof.

Footprints like 24x24 or 32x24 work well where the driveway already approaches the gable end. Your contractor confirms the real dimensions after measuring.

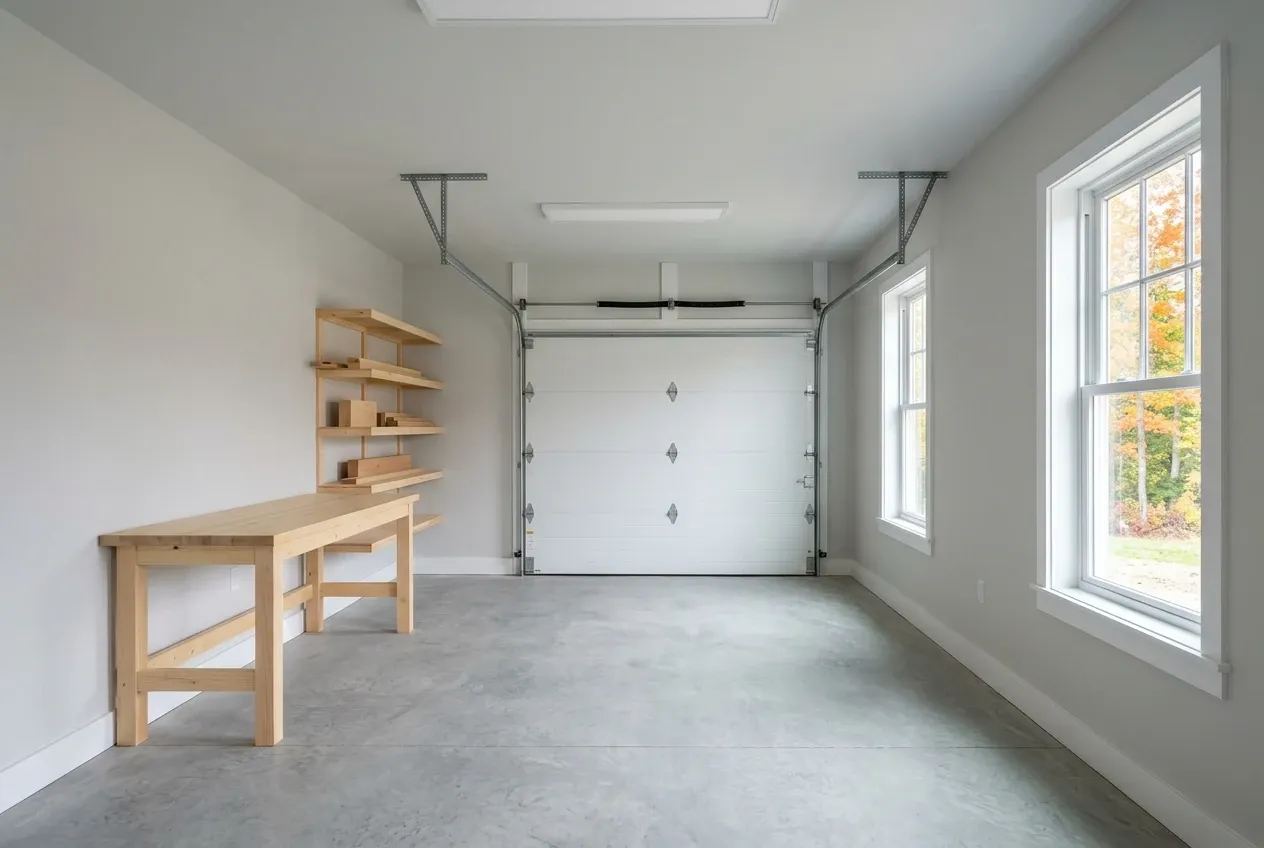
A garage in Glenburn, Maine with a concrete floor, a wooden workbench, wall shelving, a white garage door, and two windows.

Workshop Garage

A workshop garage adds bench space, storage lofts, and sometimes a side door for lawn equipment. Owners of former camp properties around Pushaw Lake often want this layout to replace crowded sheds.

A finished workshop includes insulation and drywall plus trim and paint, but it is not a dwelling and does not include heating or living space unless those are priced separately. The independent builder can quote those add-ons on request.

Common sizes stretch to 32x24 or 36x24 on the four foot grid. Clear height for a lift or a tall door gets decided before the quote.

What Garage Services Do We Offer in Glenburn?

Our role is introductions and scope education, not construction. The independent contractor you meet handles the measuring, pricing, permits, and the actual build.

  • 01Homeowner intake calls and emails about garage goals and lot facts.
  • 02Introduction to an independent builder who covers the Glenburn area.
  • 03Plain language explanation of per-foot planning bands so you can judge quotes.

Contractors introduced through this service pay us referral compensation only when a project closes, and homeowner introductions remain free. That keeps your budget focused on the build itself.

Can an Older Glenburn Garage Be Remodeled?

Remodels start with the contractor assessing the existing slab, sill plates, door openings, and roof framing. Mobile home era accessory structures sometimes show rot at the sill or settlement at a corner.

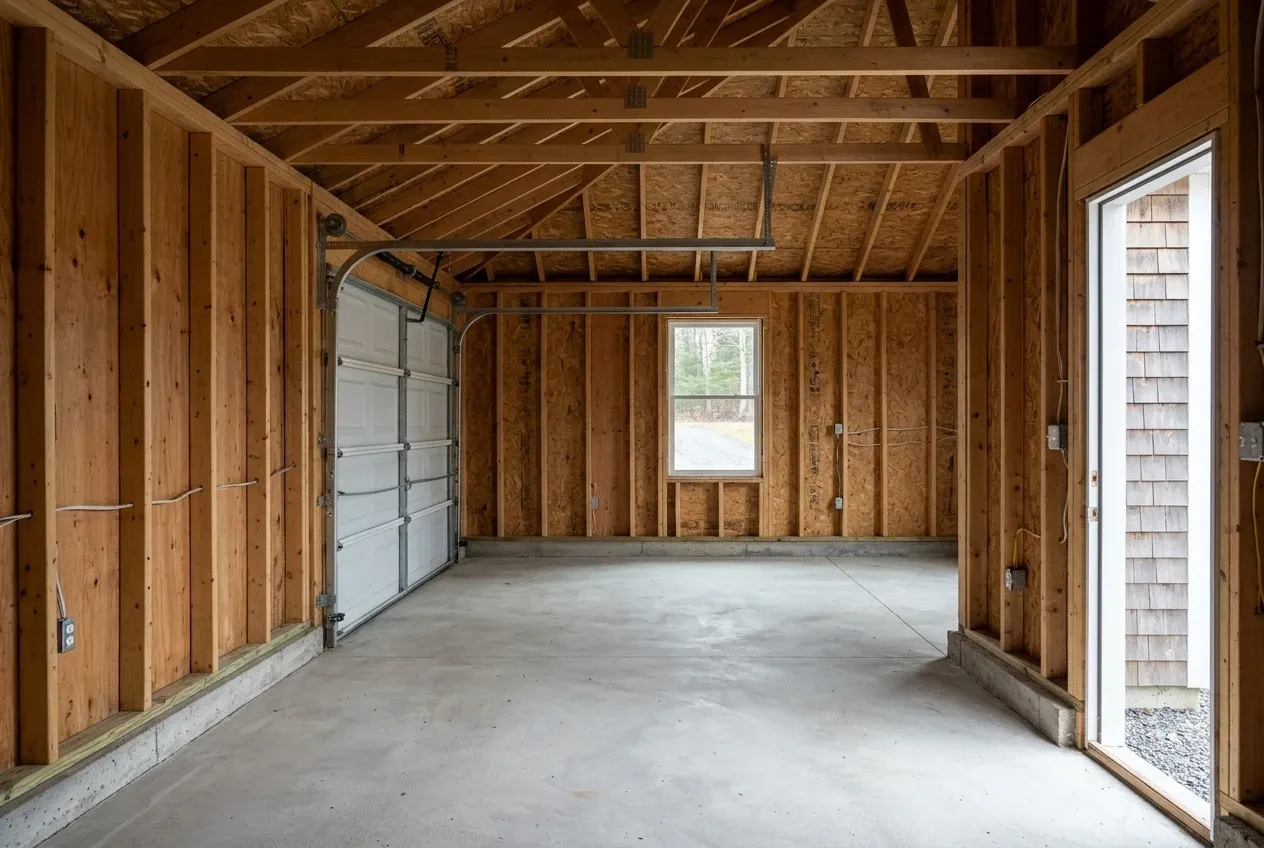
Illustrative garage concept: an unfinished garage interior features exposed wooden wall studs, a concrete floor, a garage door, and a window.

Basic finish

$19,000 to $31,000

No heat, no structural work

  • Insulation and air sealing
  • Drywall, taped and finished
  • Paint

Mid finish

$31,000 to $44,000

Everything in a basic finish, plus

  • A heat source sized to the space
  • Upgraded electrical: subpanel and circuits
  • Minor structural repair

Extensive remodel

$44,000 to $58,000

Extensive work in an existing garage

  • Structural work
  • Plumbing rough-in
  • Finish carpentry

These planning ranges describe finish levels in an existing garage. Your contractor quotes the actual scope. An ADU or approved dwelling requires a separate residential design and price.

We do not promise any particular piece is repairable, since only the builder can judge that in person. The written quote will spell out what gets kept and what gets replaced.

How Does the Introduction Process Work?

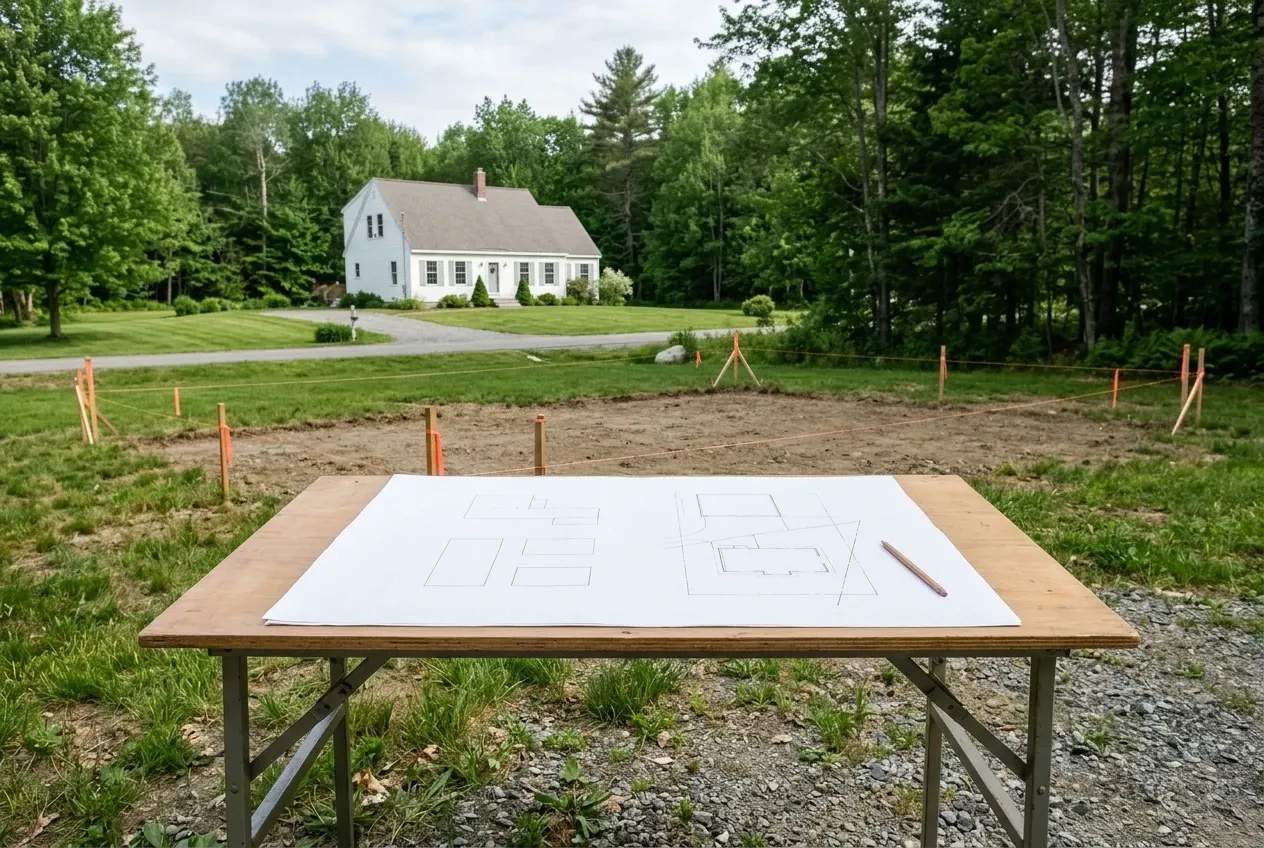
  1. Illustrative garage concept: a table with a floor plan drawing sits in front of a staked-out construction site and a white house.

    Discussion with us

    You call or email with the use, rough size, and lot details, and we talk through options and the per-foot bands.

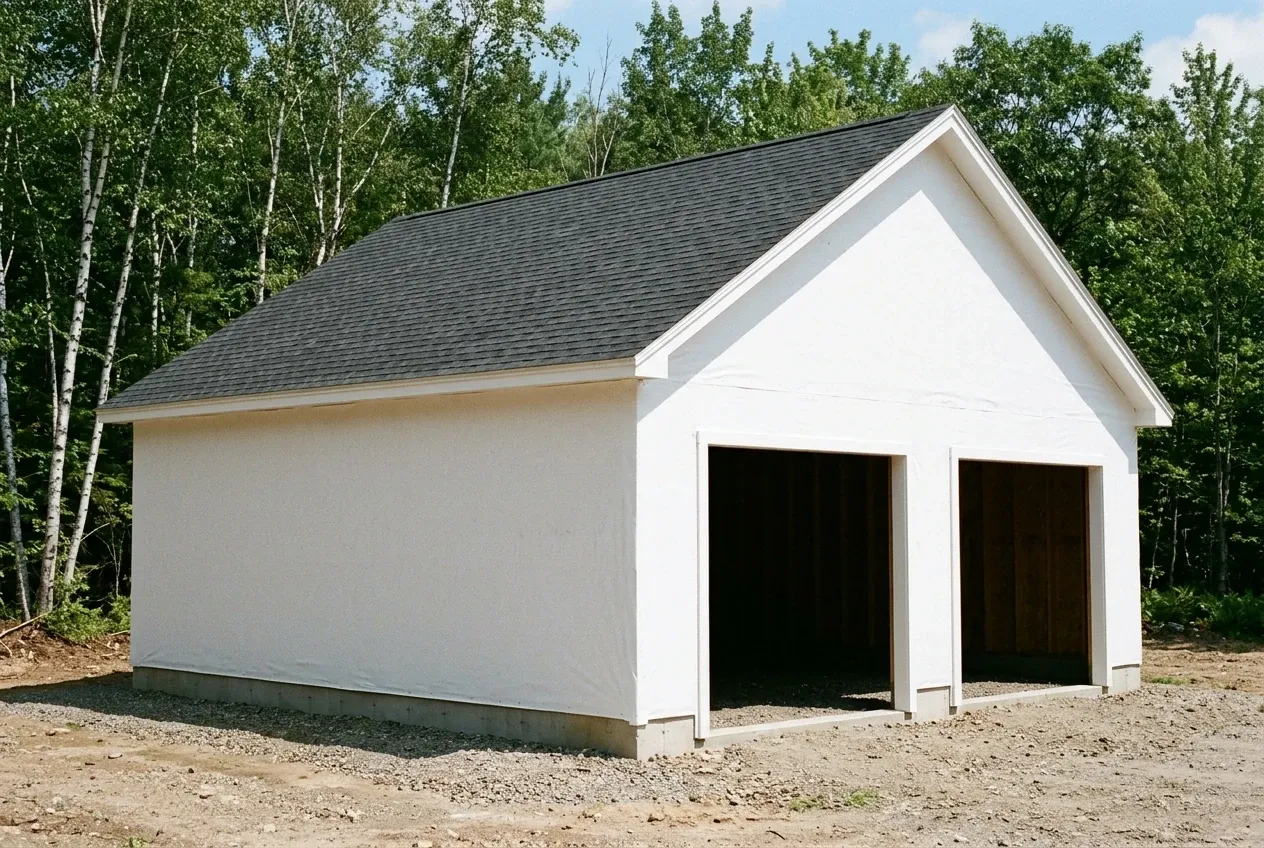
  2. Illustrative garage concept: a white two-car garage structure with a dark shingled roof stands on a gravel lot surrounded by trees.

    Builder site assessment and written quote

    The independent contractor visits, measures, checks soils and access, then prepares a written estimate and a construction contract for your review.

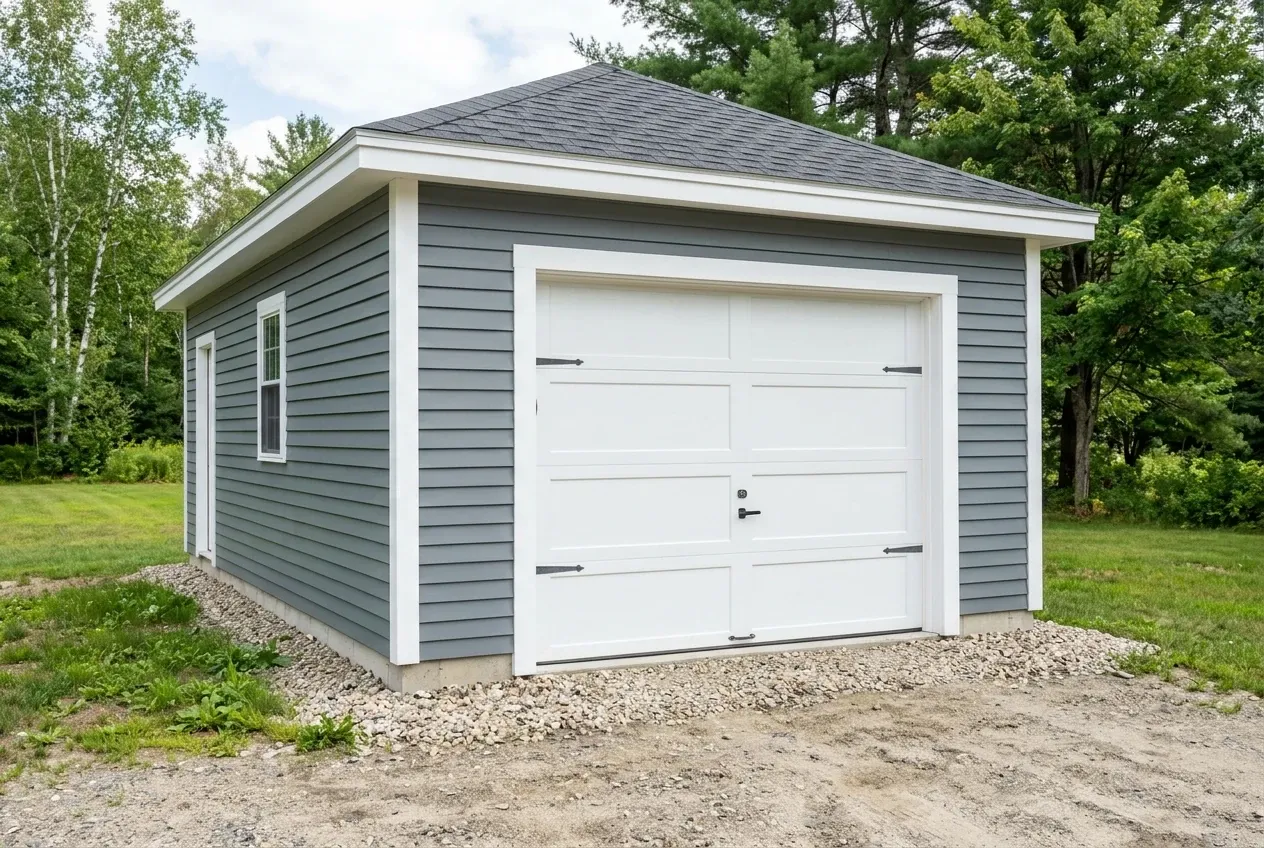
  3. Illustrative garage concept: a gray detached garage with a white door and trim sits on a gravel base in a grassy area.

    Build and completion

    The contractor schedules the work, pulls any required permits with the town, performs the construction, and handles any warranty expressly written into the signed agreement.

How to Choose Garage Builders in Glenburn, ME

Pick a builder by matching the written scope to your real use, then checking references on similar recent work. Ask for proof of liability insurance before signing.

Maine does not license general contractors, so title alone proves nothing. Request specific examples of detached and attached garages the builder has completed nearby.

Also confirm the builder is comfortable working under MUBEC, which Glenburn has enforced through a Building Code Ordinance since July 2012. Flood prone lots near Pushaw Lake can be checked at the FEMA Map Service Center.

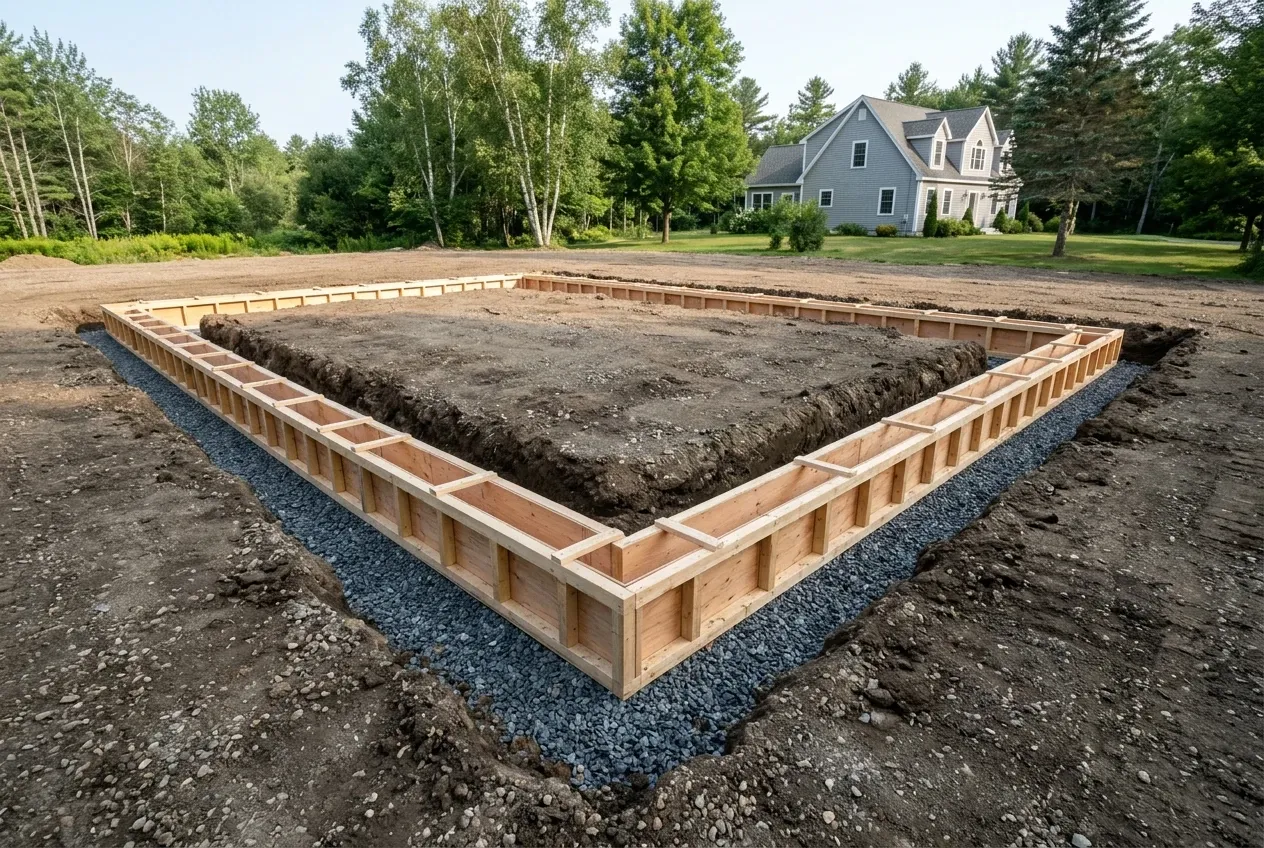
Illustrative garage concept: wooden concrete forms for a foundation sit in a gravel-lined trench on a lot with a house in the background.

Who Builds Garages, Where and When in Glenburn?

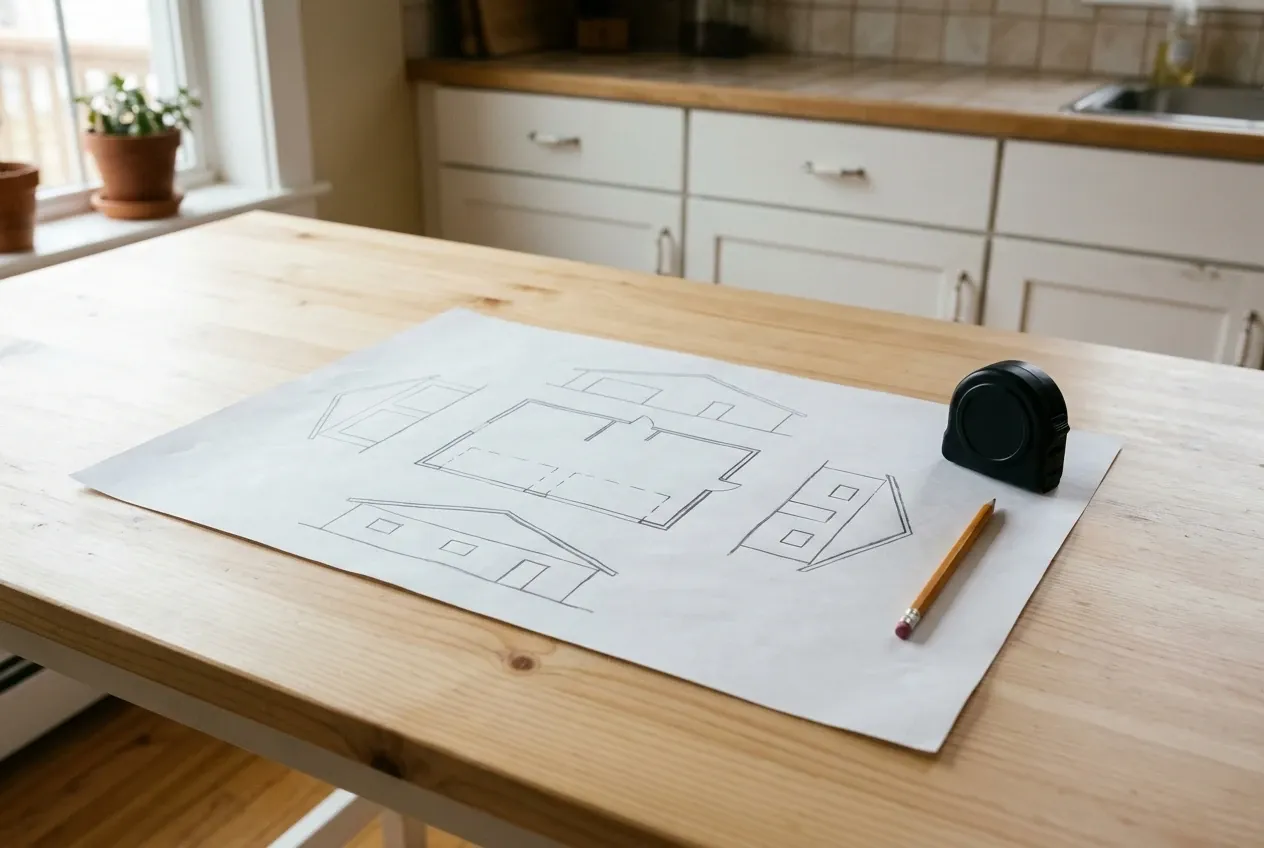
Illustrative garage concept: a pencil and a black tape measure sit on a wooden table next to a sheet of paper featuring hand-drawn architectural sketches of a house.
Who performs the construction?

An independent contractor you hire directly performs all construction. We introduce the builder, but the signed agreement and payment relationship stay between you and that contractor.

Where do permits get filed?

Permits are filed with Glenburn Code Enforcement through the town's online permit portal, managed by the Fire Chief and Code Enforcement Officer. Start at the Town of Glenburn website.

When does work begin?

Work begins after the contractor confirms availability, scope, and permits. We do not quote start dates, since the independent builder sets the schedule based on their own backlog and your site.

How Much Does a Garage Cost in Glenburn?

Planning bands in Glenburn run about $126 to $156 per square foot for an unfinished shell and $243 to $272 per square foot for a finished interior. Treat these as broad planning numbers, not firm quotes.

12 to 16 ft24 ft
One bay 12x24 to 16x24
24 to 28 ft24 ft
Two bays 24x24 to 28x24
32 to 36 ft24 ft
Three bays 32x24 to 36x24
How Much Does a Garage Cost in Glenburn?
Garage sizeTypical footprintUnfinished shellFinished interior
One bay12x24 to 16x24$36,000 to $60,000$70,000 to $104,000
Two bays24x24 to 28x24$73,000 to $105,000$140,000 to $183,000
Three bays32x24 to 36x24$97,000 to $135,000$187,000 to $235,000

Finished interior here means insulation, drywall, trim, and paint inside the shell, not a dwelling unit. Only the independent builder's written estimate represents a real price for your lot.

Why does a single bay cost more per foot?

A one bay garage still needs one overhead door, one set of headers, mobilization, and permits, so fixed costs spread across fewer square feet and push the per-foot number up.

What is not included in these bands?

Heating systems, finished living space, and any ADU style conversion are priced separately by the contractor and are not part of the shell or finished interior bands shown above.

What changes the actual quote?

The actual soil and driveway conditions can shift the written quote, as can the material specifications you agree with the contractor.

Ready to Talk Garage Plans in Glenburn?

Call or email with your Glenburn address, the garage use you have in mind, and a rough size, and we will line up an introduction to an independent builder. We do not promise online delivery timelines, since scheduling stays with the contractor.

Call Now