Garage Builders in Veazie, ME

Garage builders in Veazie, ME start every project with a conversation about use, lot shape and budget, and that is where our introduction service begins. We listen to your plan and pass it to an independent contractor who handles measuring, estimating and construction directly with you.

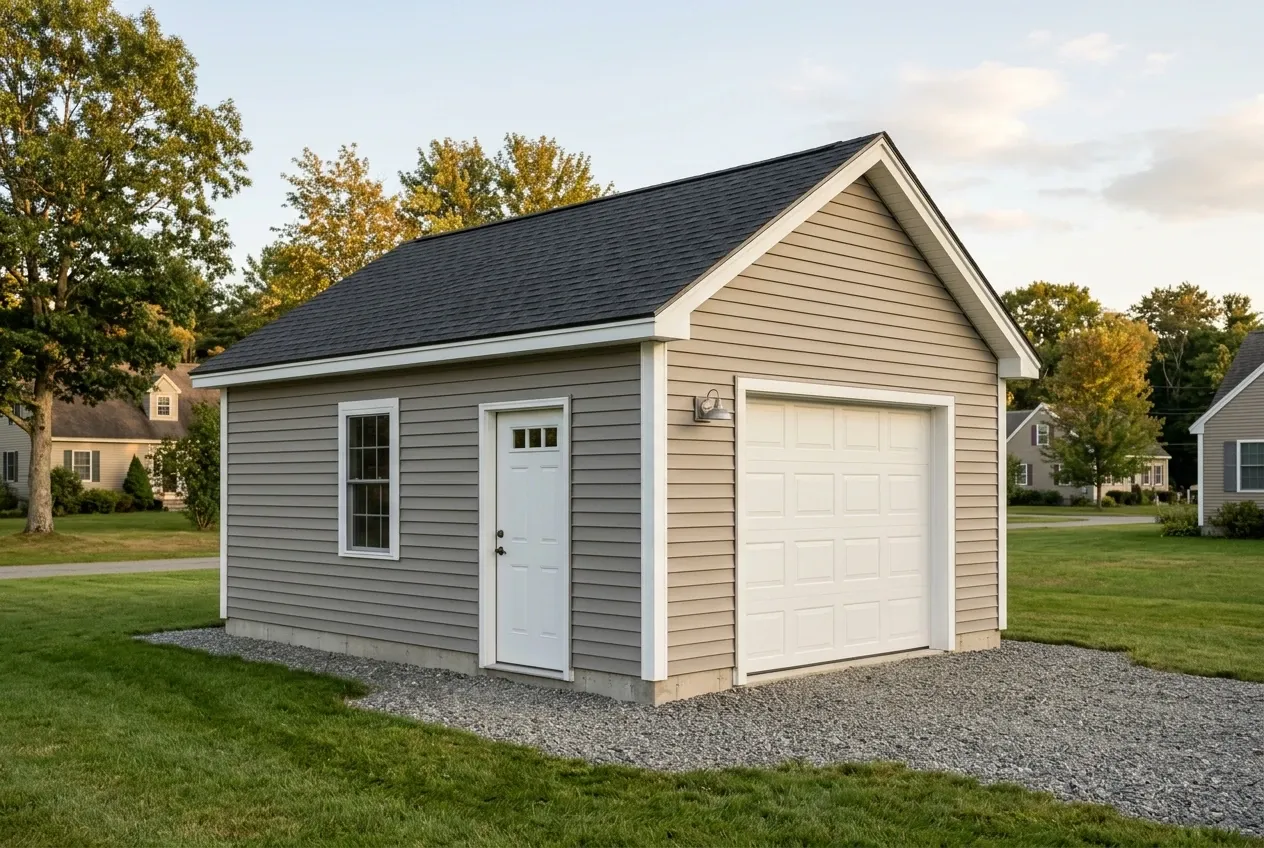
Garage builders in Veazie, ME: Illustrative garage concept: a tan sided garage with a white door, a window, and a white garage door on a gravel base in a grassy yard.
Free contractor introductions
Written construction quotes
Bangor and nearby towns

Garage Builders Bangor is an introduction service that connects Veazie homeowners with independent contractors who handle every part of a garage build. We explain scope options and pass qualified projects to a builder who measures the site and writes the quote.

Veazie covers just over three square miles along the Penobscot River, and lots range from older village parcels near Main Street to postwar neighborhoods and newer infill. Roughly one in six homes dates to 1939 or earlier, so tie-in details for siding, rooflines and driveway grades vary widely from one address to the next.

Current planning bands in Veazie run about $133 to $163 per square foot for an unfinished shell and $255 to $286 per square foot for a finished interior. These are broad ranges for early budgeting, not quotes.

Why Does Garage Planning in Veazie Deserve Extra Care?

Veazie packs older village houses, postwar ranches, mobile homes and newer builds into about three square miles along the river. That mix means setbacks, driveway slopes and existing foundations differ sharply from one street to the next.

  • Lots near Main Street often sit close to the road, so garage placement needs careful measurement.
  • River-adjacent parcels may involve flood map review, though many Veazie lots sit well outside those zones.
  • Older homes from before 1939 sometimes need matching eave heights or siding profiles.
  • Free homeowner introductions to independent garage contractors.
  • Plain explanations of detached, attached and workshop scope.
  • Contractor referral compensation paid only on closed work.

How Can You Discuss Your Garage Project?

Veazie and Nearby Towns We Cover

We introduce homeowners across the lower Penobscot area to independent builders. The towns below border or sit close to Veazie.

What Garage Choices Work Best on a Veazie Lot?

Garage choices in Veazie usually come down to detached, attached or a workshop-style structure with extra bay depth. Each option carries different site, access and cost implications that an independent contractor confirms after a visit.

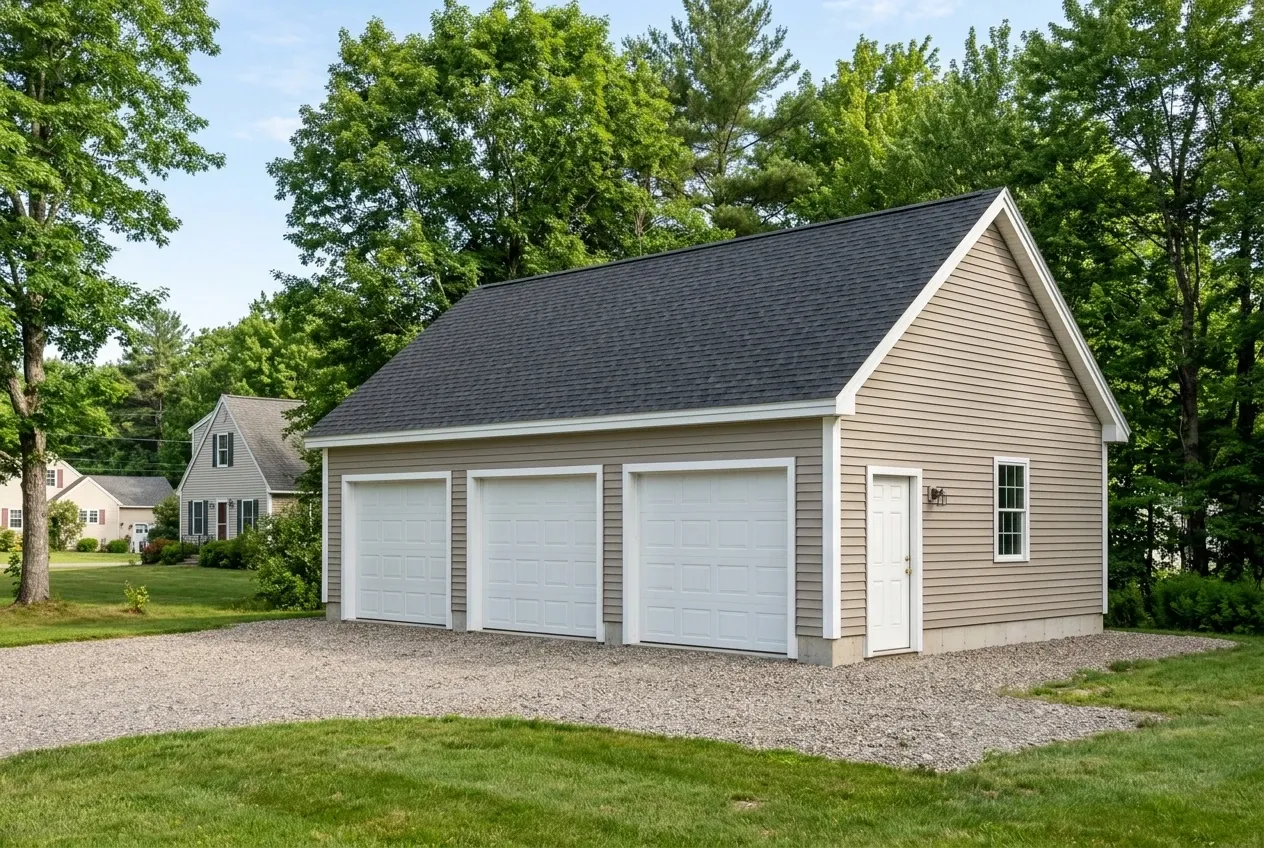
A three-car garage with tan siding and a dark roof sits on a gravel driveway in Veazie, Maine, next to a house and trees.

Detached Garage

A detached garage sits on its own footprint away from the house, which can protect the main dwelling from vehicle fumes and noise. Veazie lots with side-yard access near Main Street or Buker Street often suit this layout.

Detached builds in Veazie do not include a poured concrete apron. Compacted gravel runs from the driveway right up to the overhead doors.

The independent contractor reviews grade, drainage toward the Penobscot and setback distances before confirming a size on the four-foot module. Common footprints run 24x24 or 28x24 for two vehicles plus storage.
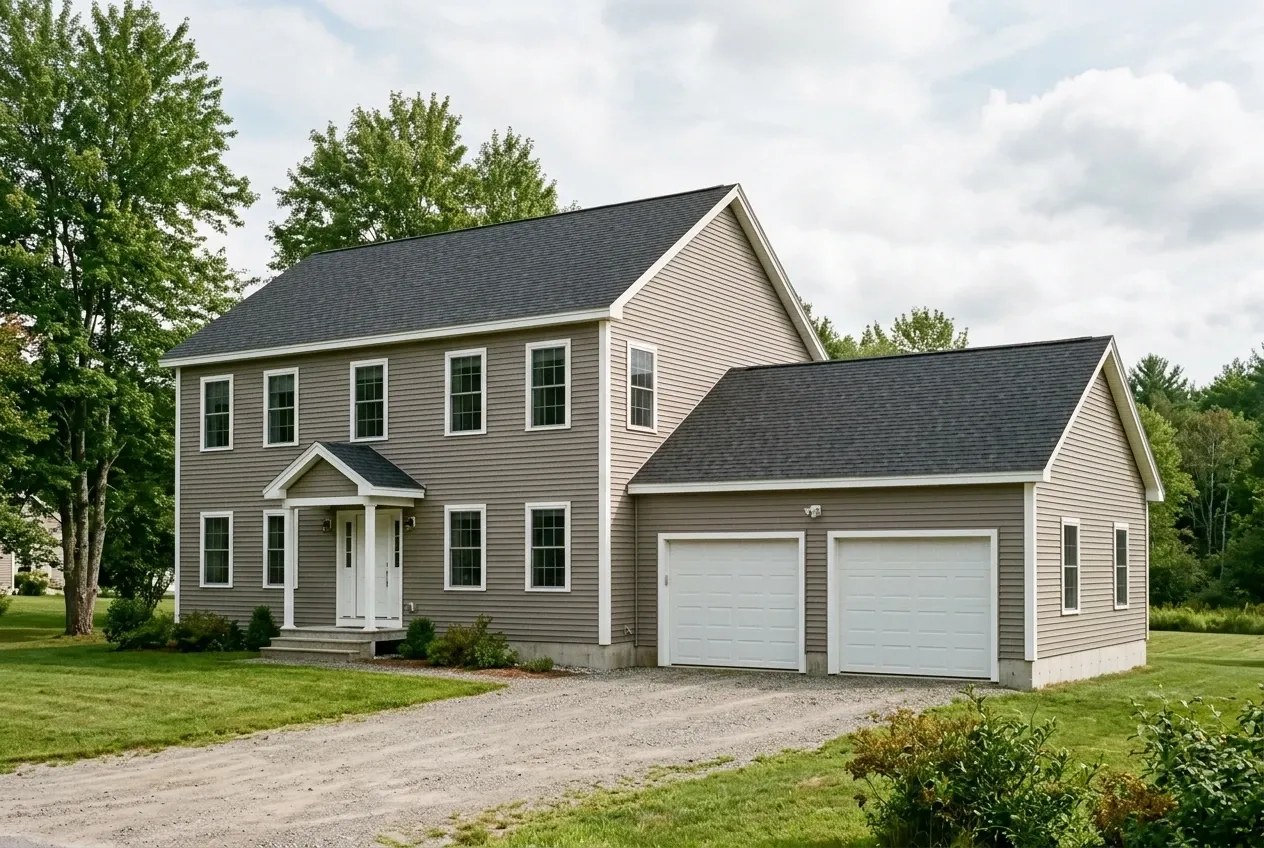
A two-story beige house with a two-car garage and a gravel driveway in Veazie, Maine.

Attached Garage

An attached garage shares a wall with the house and usually a conditioned entry, which suits Maine winters when groceries and boots move indoors fast. Older Veazie homes sometimes need a transition roof or bump-out to make the tie-in work.

The builder checks existing foundation height, siding type and roof pitch during the site visit. Matching those details matters on homes built before 1940.

Attached garages also need review of wall penetrations, fire separation and any shared electrical panel work. The independent contractor coordinates licensed electrical sub-trades when needed.

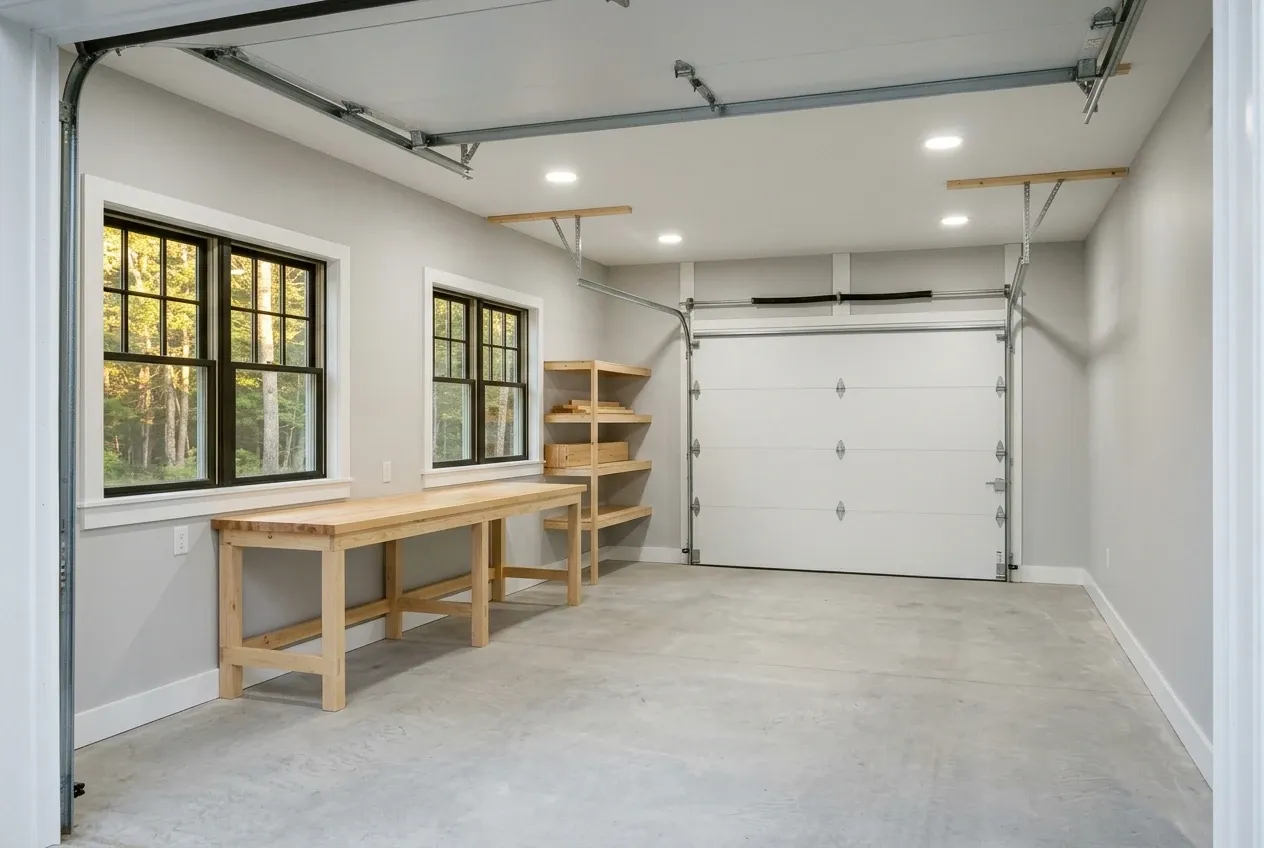
A garage in Veazie, Maine with a concrete floor, a wooden workbench, open shelving, two windows with black frames, and a white garage door.

Workshop Garage

A workshop garage adds depth or a bonus area for woodworking, boat storage or a home business. Veazie residents who fish or hunt the Penobscot corridor often ask for a 28x24 or 32x24 with extra bench space.

The contractor sizes the structure on the standard four foot grid to keep framing efficient. Common workshop footprints include 32x24 and 36x24.

Insulation and drywall plus trim and paint turn the space into a finished interior. Heating equipment and any plumbing for a slop sink price separately.

What Garage Services Do We Offer in Veazie?

Our role is introduction and scope education, not construction. We route your project details to an independent contractor who then measures, quotes, permits, builds and handles any warranty expressly written into the signed construction agreement.

  • 01Free homeowner intake call to clarify size, use and budget range.
  • 02Introduction to an independent builder who covers Veazie.
  • 03Follow-up support if the initial match does not fit your project.

Contractors pay us a referral fee only after work closes, so homeowners pay nothing for the introduction. The builder alone receives construction payments.

Can an Older Veazie Garage Be Remodeled Instead?

Some Veazie garages from the 1960s through 1980s can be updated rather than torn down. A contractor will look at the slab, sill plates, framing square and overhead door openings before giving an opinion.

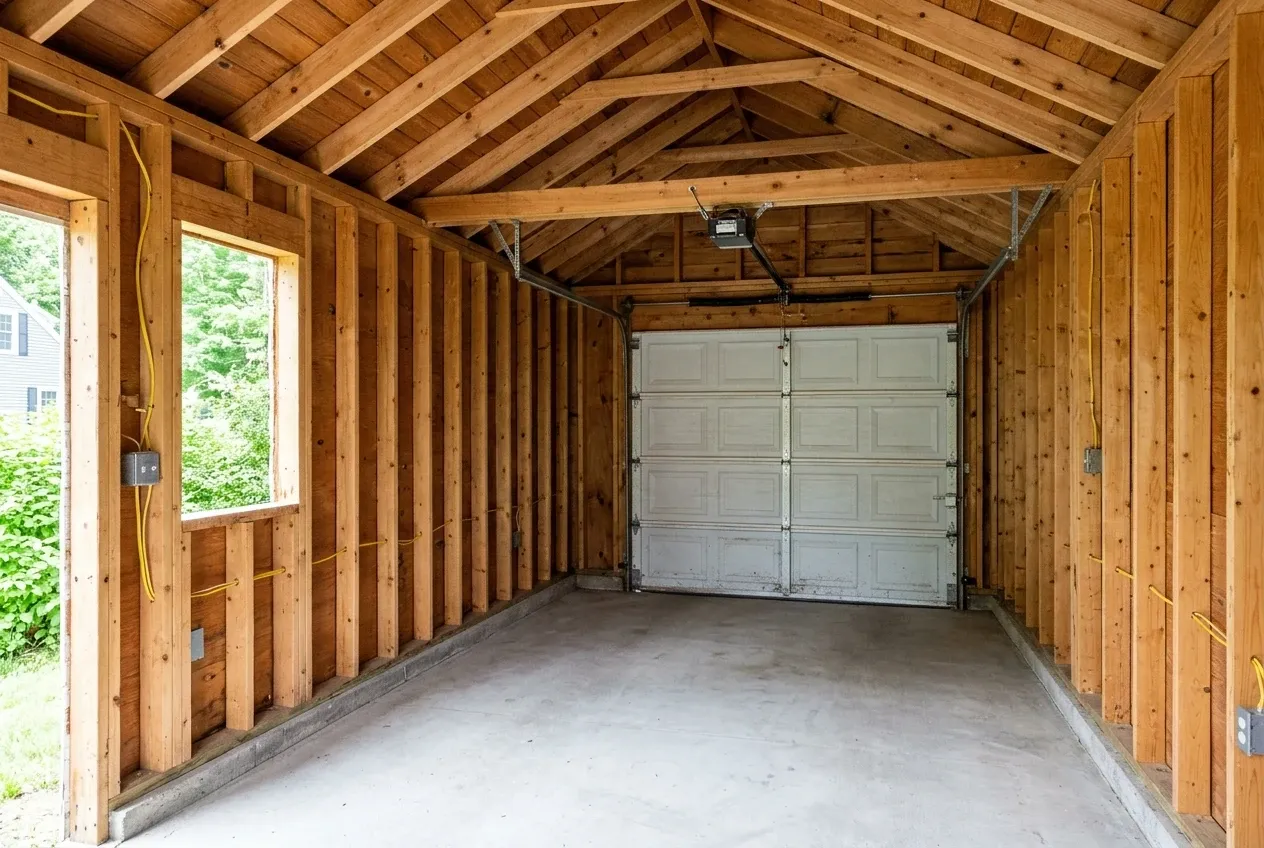
Illustrative garage concept: an unfinished wooden garage interior with exposed wall studs, a concrete floor, a white sectional door, and yellow electrical wiring.

Basic finish

$20,000 to $32,000

No heat, no structural work

  • Insulation and air sealing
  • Drywall, taped and finished
  • Paint

Mid finish

$32,000 to $46,000

Everything in a basic finish, plus

  • A heat source sized to the space
  • Upgraded electrical: subpanel and circuits
  • Minor structural repair

Extensive remodel

$46,000 to $61,000

Extensive work in an existing garage

  • Structural work
  • Plumbing rough-in
  • Finish carpentry

These planning ranges describe finish levels in an existing garage. Your contractor quotes the actual scope. An ADU or approved dwelling requires a separate residential design and price.

We do not promise any existing structure is repairable. The independent builder gives that verdict after a hands-on inspection and may recommend partial rebuild if sills or posts have rotted.

How Does the Introduction Process Work?

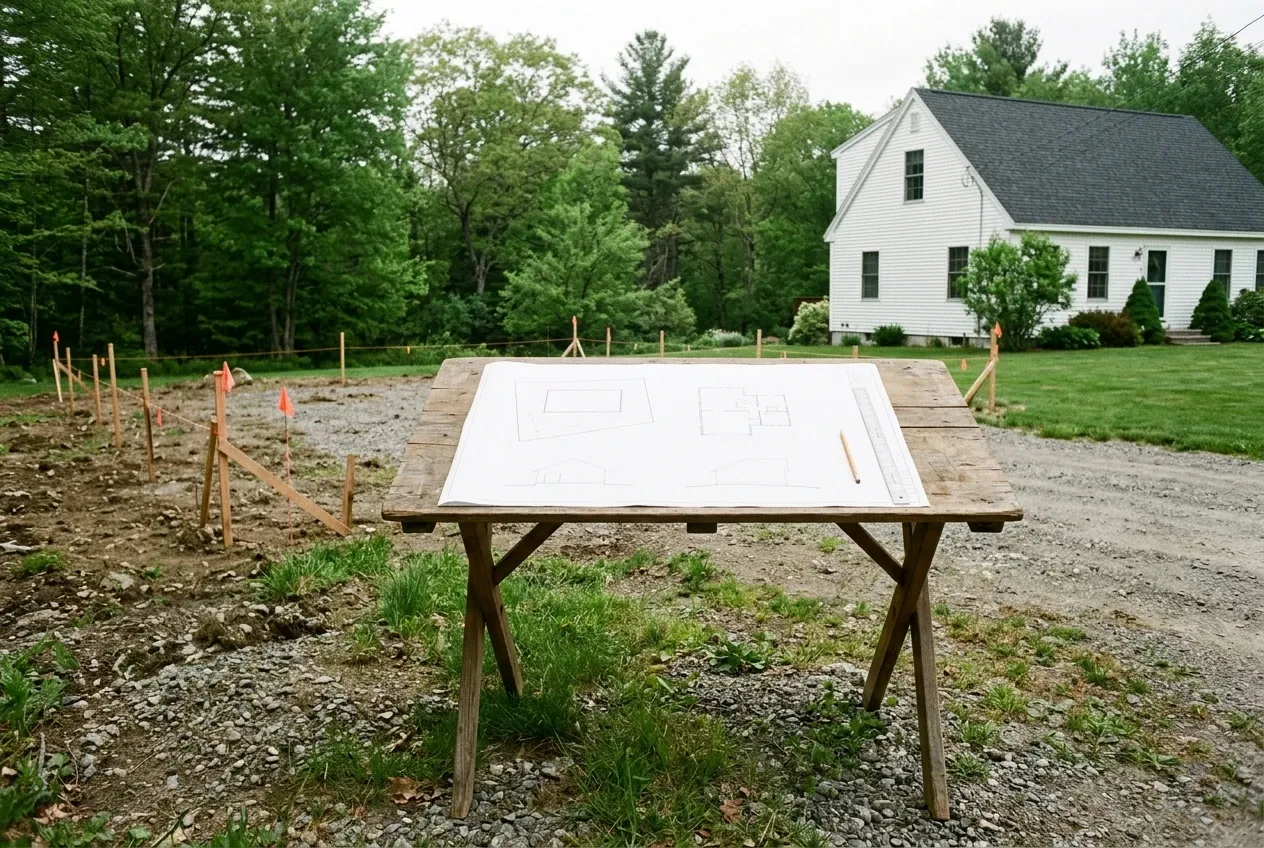
  1. Illustrative garage concept: a wooden drafting table with architectural blueprints sits on a gravel lot, with a white house and trees in the background.

    Call or email us

    You share the Veazie address, the garage use you have in mind and any rough size target. We confirm the project fits what local independent contractors handle.

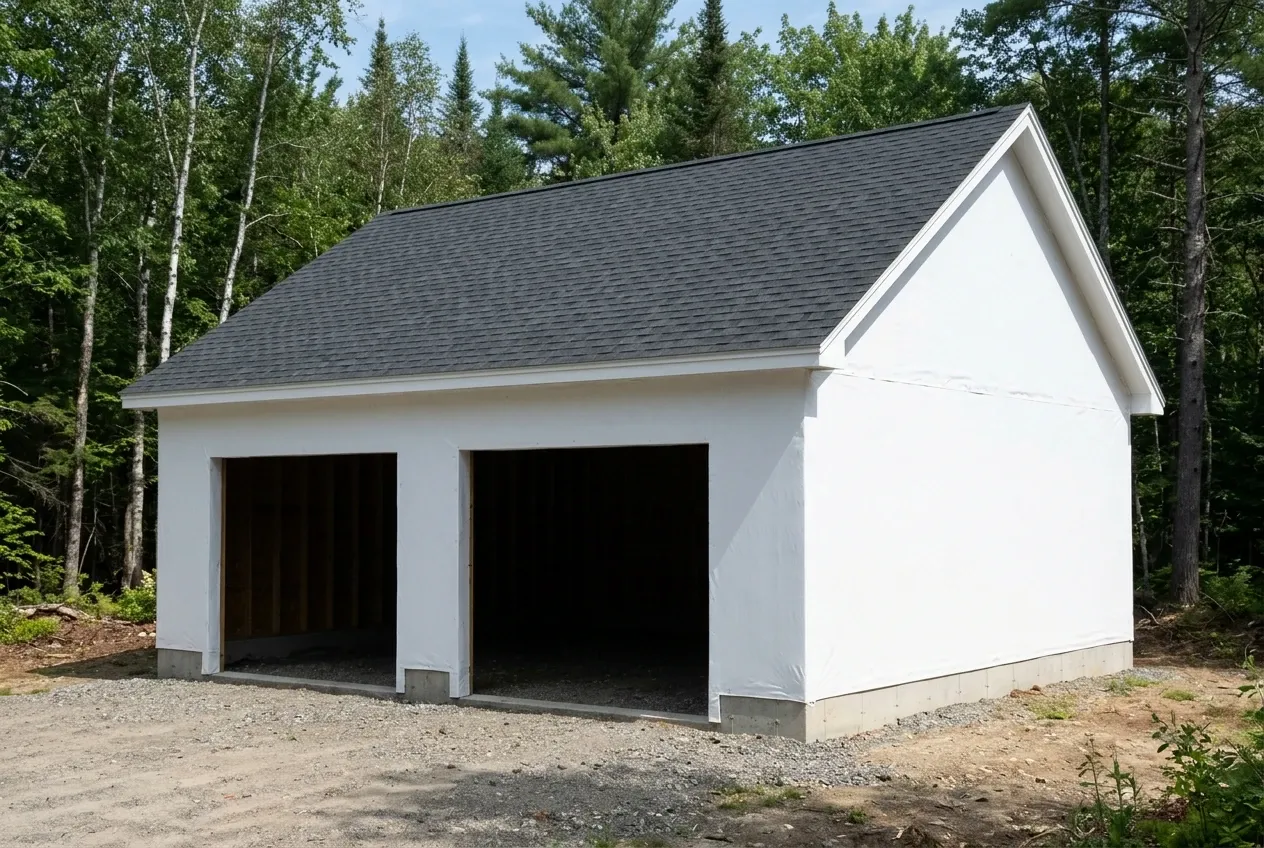
  2. Illustrative garage concept: a white two-car garage structure with a dark shingled roof sits on a gravel lot surrounded by trees.

    Builder site assessment and written quote

    The independent contractor visits the lot, measures, reviews grade and drainage, and provides a written estimate and construction contract. Permit filing with the Veazie Code Enforcement Officer at 1084 Main Street falls to that contractor.

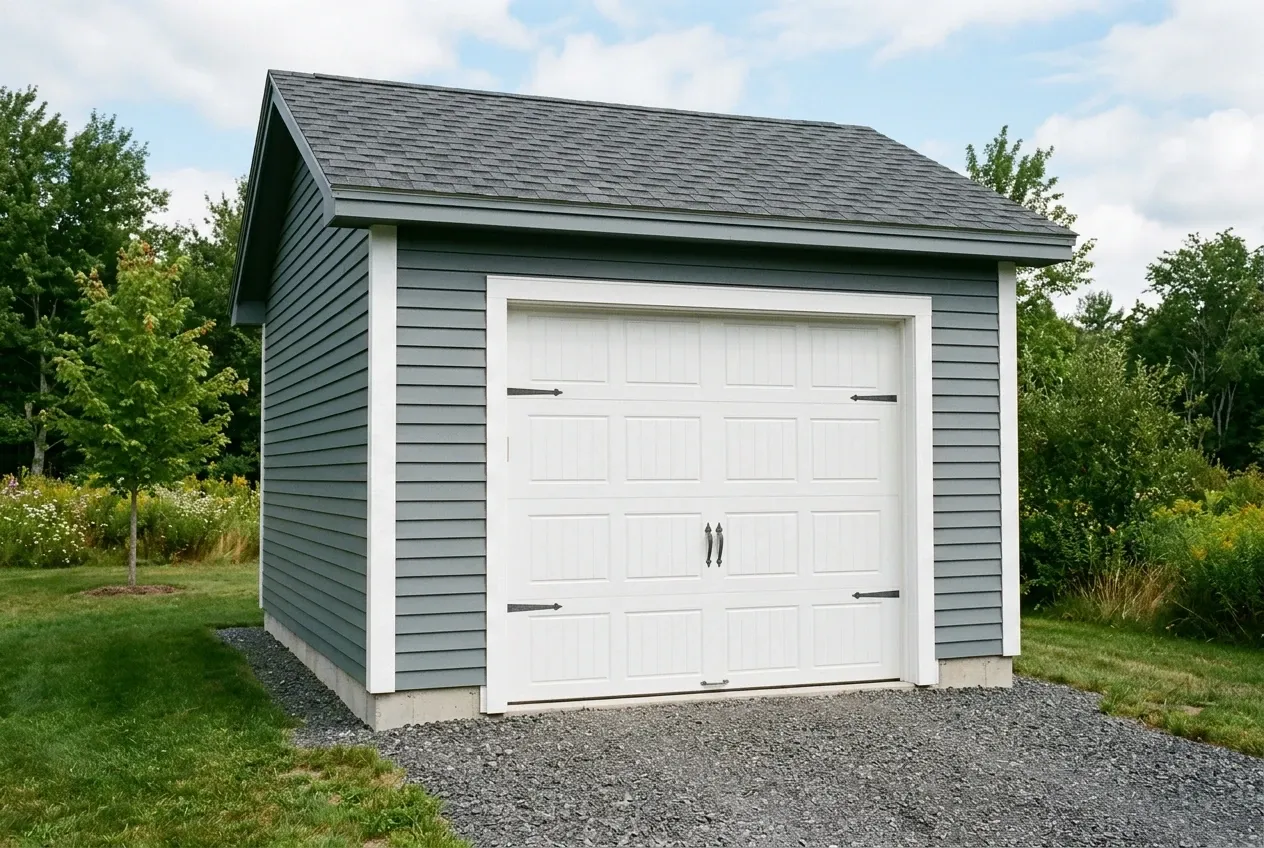
  3. Illustrative garage concept: a gray garage with a white garage door and a shingled roof sits on a gravel driveway.

    Construction and completion

    The contractor orders materials, schedules framing and finish work, and closes out the job. Any warranty applies only if the signed agreement spells it out.

How to Choose Garage Builders in Veazie, ME

Choose a builder whose written scope matches what you asked for in plain language. Ask for references on similar Penobscot-area projects and proof of general liability insurance.

Maine does not issue a license for general contractors, so the title alone does not prove skill. Trade work like electrical and plumbing does require state licensing, which you can verify through the Maine code enforcement program.

Compare at least two written quotes with the same footprint and finish level. A clear contract protects both sides and lists the payment schedule and material specifications, plus any warranty terms.

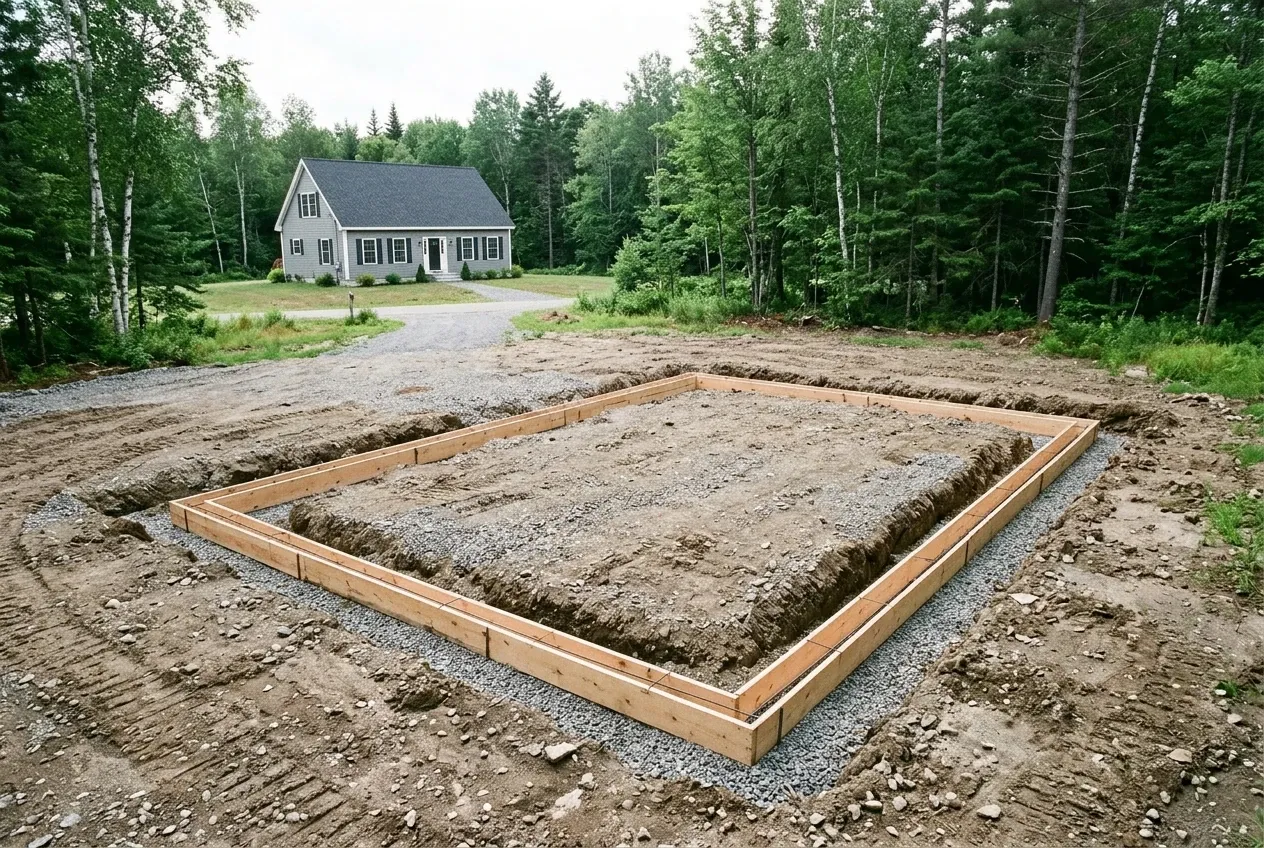
Illustrative garage concept: a wooden rectangular foundation form sits on a gravel base in a dirt lot, with a house and forest in the background.

Who Builds Garages, Where and When in Veazie?

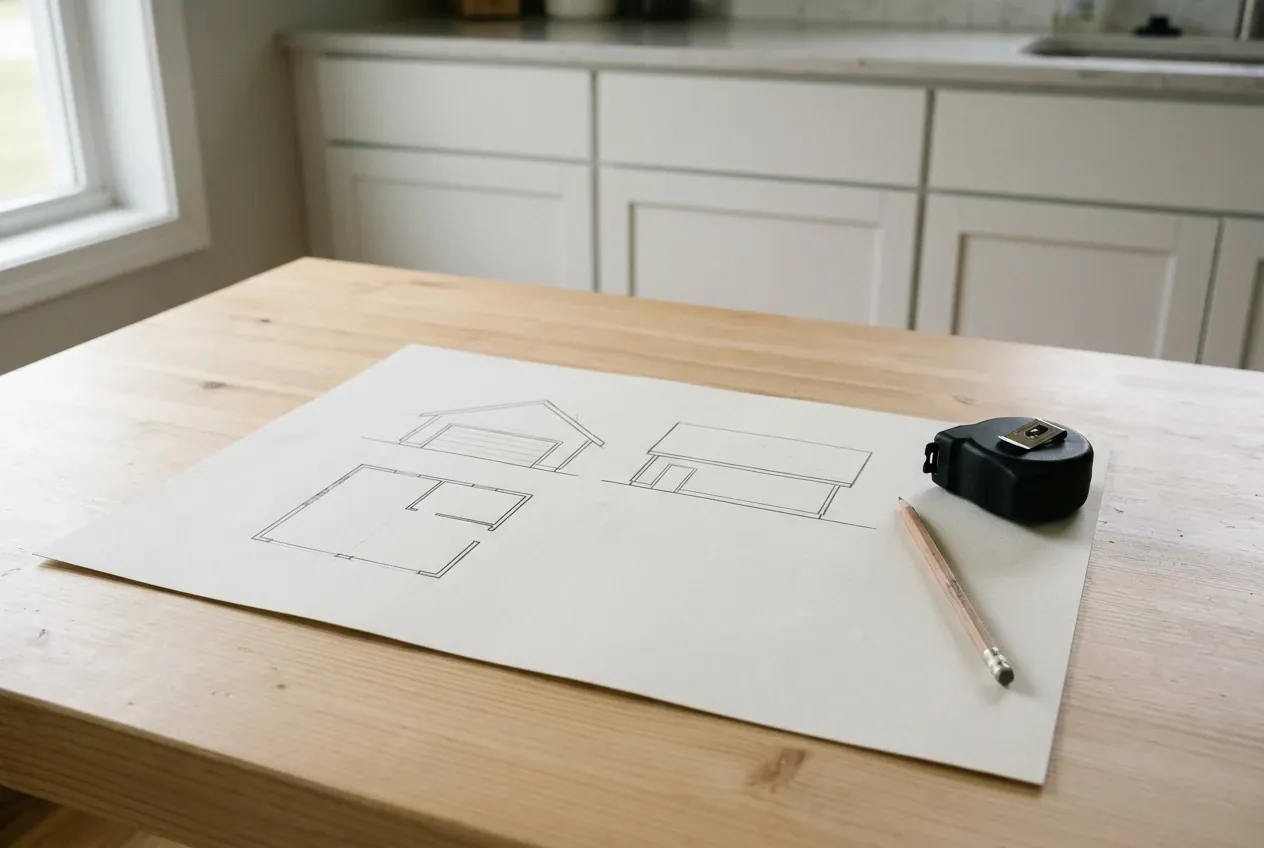
Illustrative garage concept: a pencil and a tape measure sit on a wooden table next to a piece of paper featuring hand-drawn architectural sketches of a garage.
Who handles the actual construction?

An independent contractor handles measuring, quoting, permits, materials, framing, finish and payment. Garage Builders Bangor only introduces you to that builder and does not supervise the jobsite.

Where in Veazie do builders work?

Independent contractors we introduce take projects across the full three-square-mile town, from Main Street to the neighborhoods near School Street and the river frontage. Each lot gets evaluated on its own conditions.

When can a project start?

Start timing depends on the contractor's current workload and weather. The builder confirms availability and schedule after reviewing scope and site, so we never promise a dig date up front.

How Much Does a Garage Cost in Veazie?

Planning bands in Veazie run roughly $133 to $163 per square foot for an unfinished shell and $255 to $286 per square foot for a finished interior. These are broad ranges, not firm quotes.

12 to 16 ft24 ft
One bay 12x24 to 16x24
24 to 28 ft24 ft
Two bays 24x24 to 28x24
32 to 36 ft24 ft
Three bays 32x24 to 36x24
How Much Does a Garage Cost in Veazie?
Garage sizeTypical footprintUnfinished shellFinished interior
One bay12x24 to 16x24$38,000 to $63,000$73,000 to $110,000
Two bays24x24 to 28x24$77,000 to $110,000$147,000 to $192,000
Three bays32x24 to 36x24$102,000 to $141,000$196,000 to $247,000

Finished interior means insulation, drywall, trim and paint inside the shell. The independent contractor writes the actual estimate after a site visit.

Why does a single-bay garage cost more per foot?

A one-bay garage still carries full fixed costs for mobilization, foundation setup, one overhead door, roof system and permit work spread across fewer square feet. The per-foot number lands higher than a two or three bay.

What is excluded from these bands?

Heating equipment, plumbing, full living-space conversion and any ADU work price separately. Finished garage here does not mean a dwelling.

Why can the final number shift?

Site conditions such as ledge, slope near the river, tree removal and long utility runs change the actual quote. The contractor sets the real price after measuring.

Flood zone status for a specific parcel can be checked through the FEMA flood map portal, and the Veazie Town Office confirms current permit procedures.

Ready to Call or Email About Your Veazie Garage?

Reach out by phone or email with your Veazie street address, intended garage use and a rough footprint target. We will review the request and introduce an independent contractor who covers your neighborhood.

Call Now