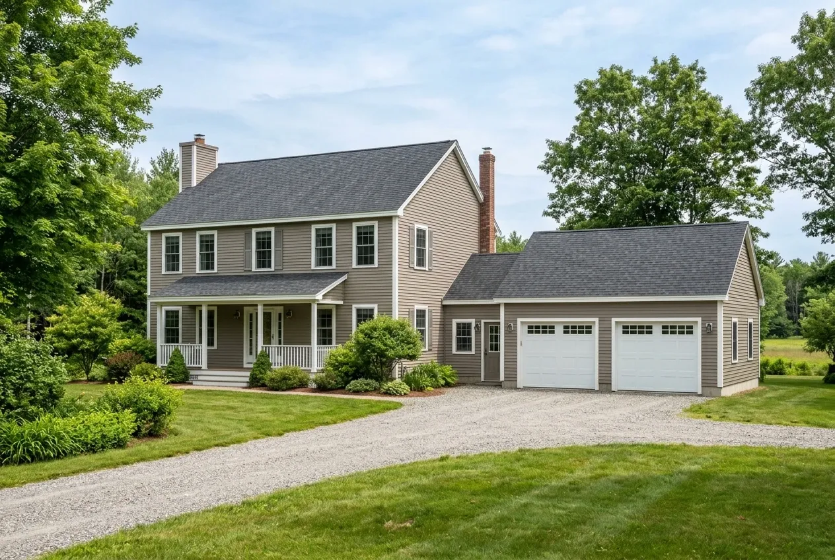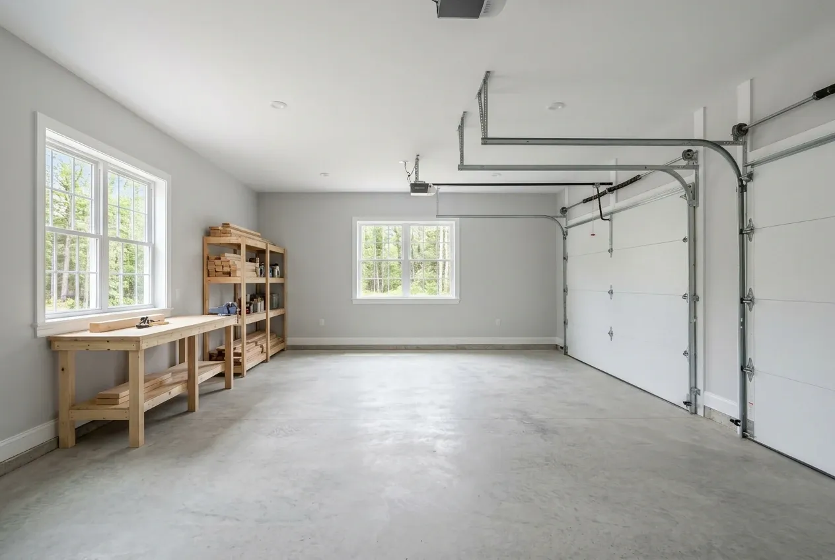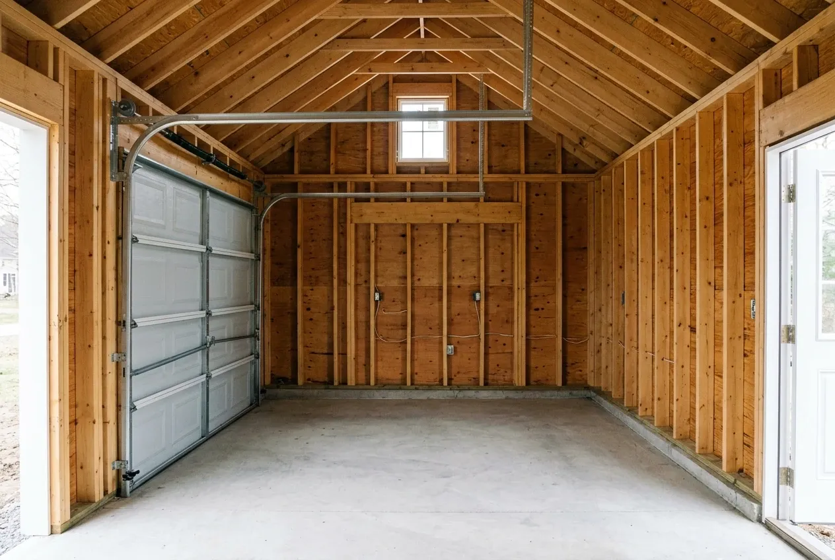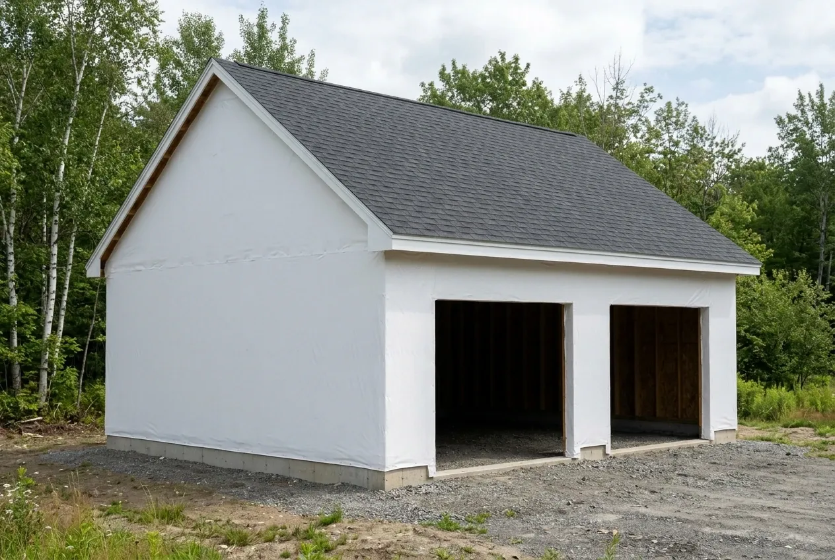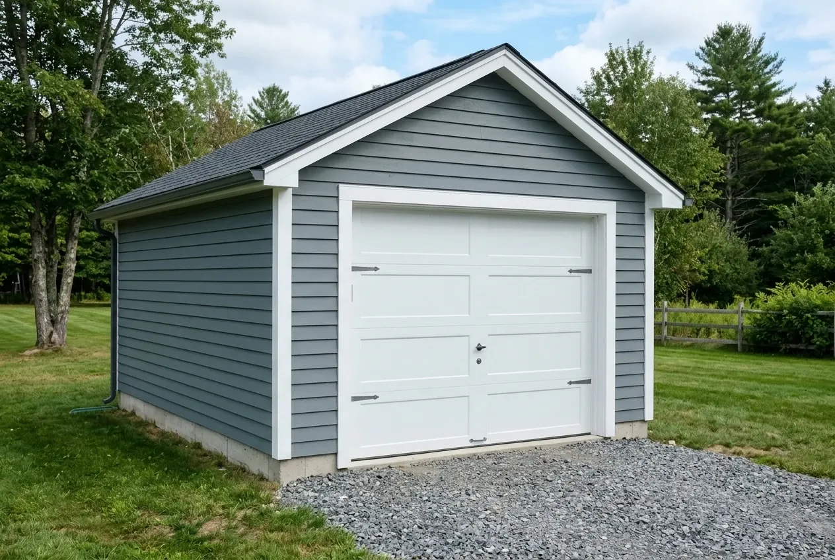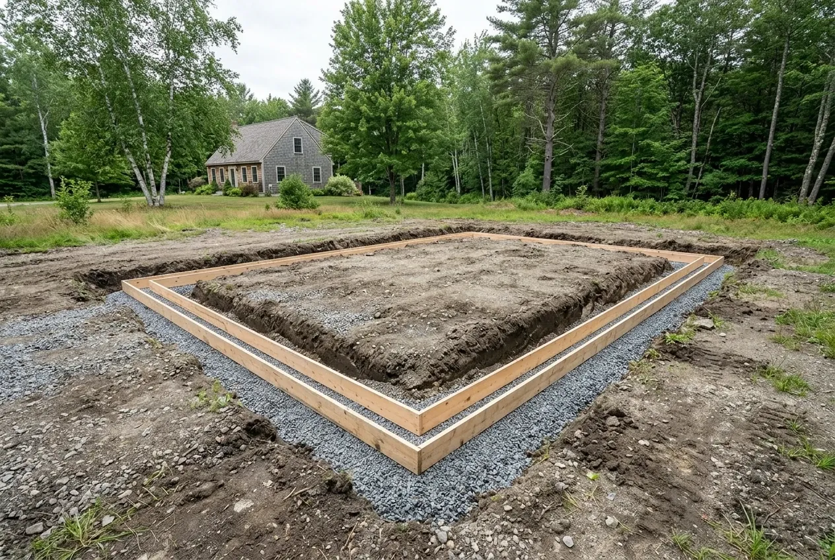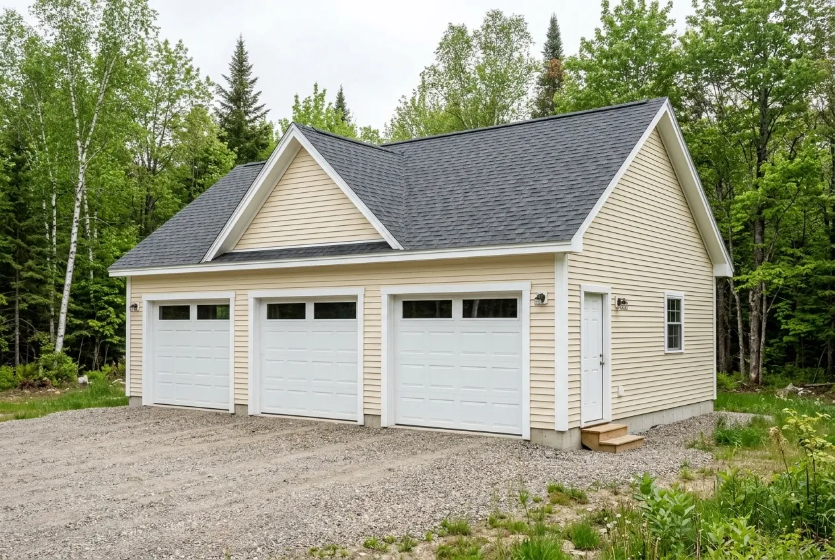
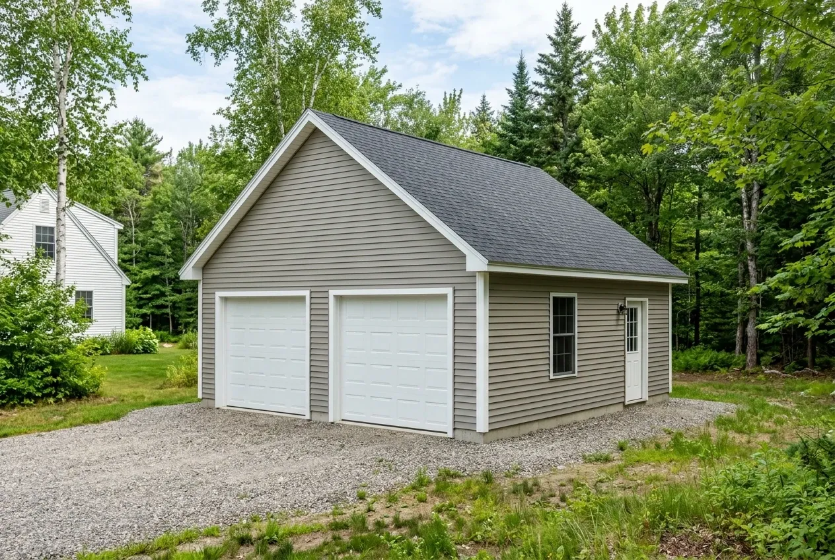
A detached garage sits away from the house on compacted gravel that runs right up to the overhead doors, with no poured concrete apron across the front. The independent contractor still has to account for frost and drainage in the foundation design.
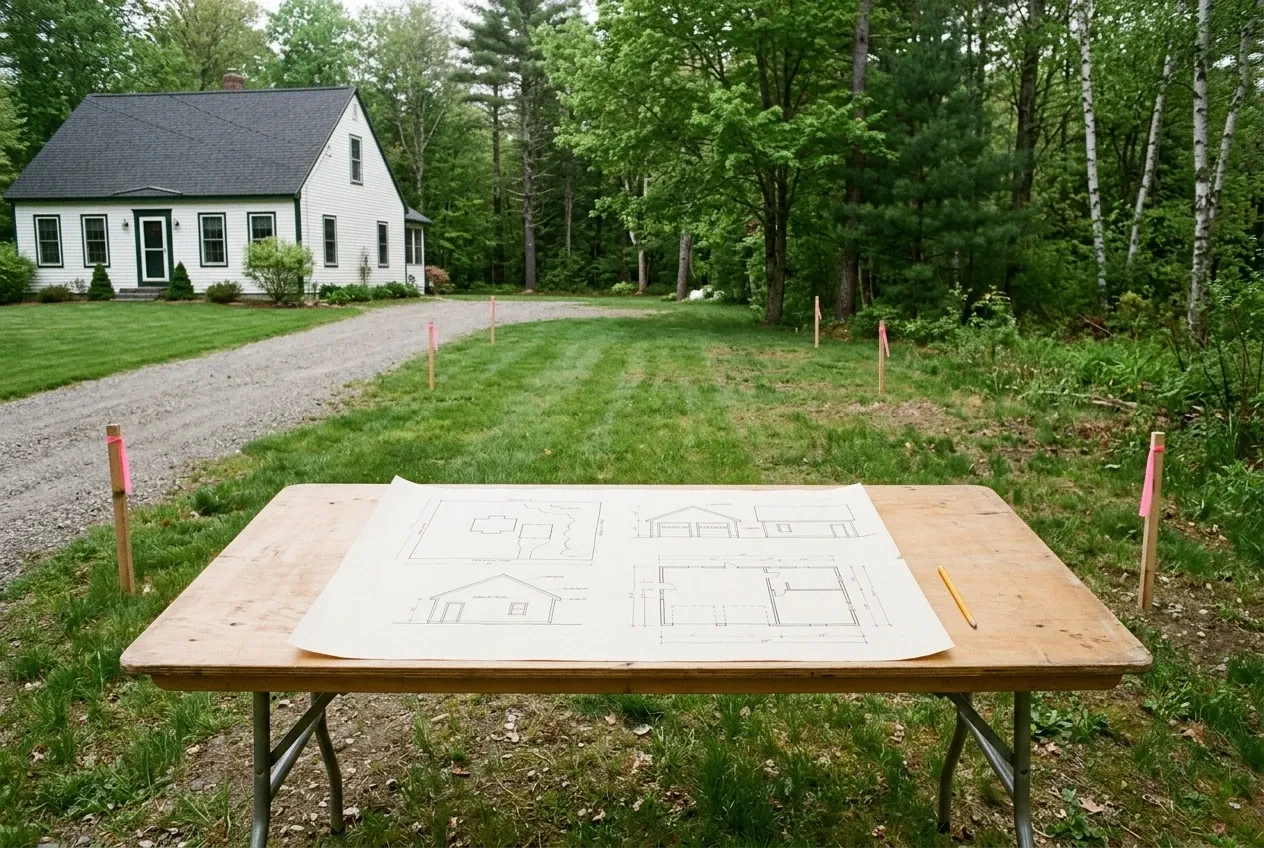
Older Orono lots near the downtown core often have narrow side yards, so a 12x24 or 16x24 single bay fits without crowding the septic reserve. The contractor confirms side and rear setbacks with the Code Enforcement Office before staking corners.
A detached footprint also keeps noise and fumes clear of the main house during hobby work. The builder places the overhead door to match the existing driveway curve.