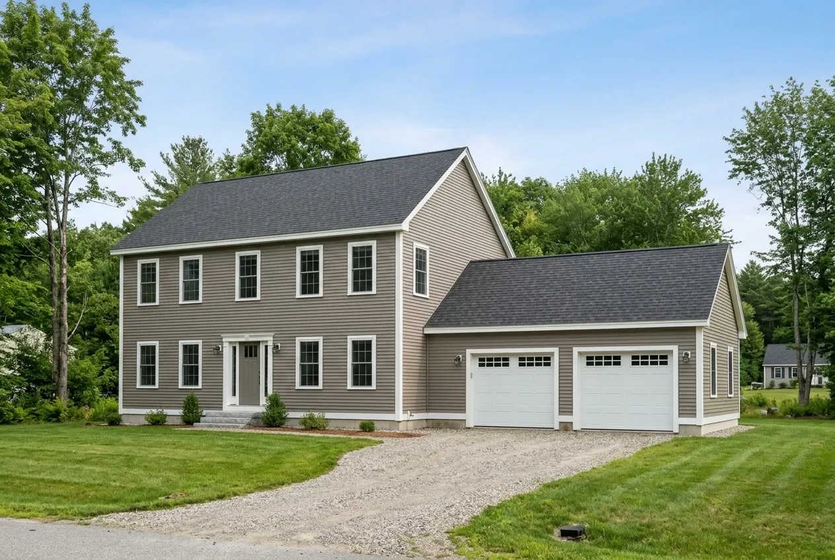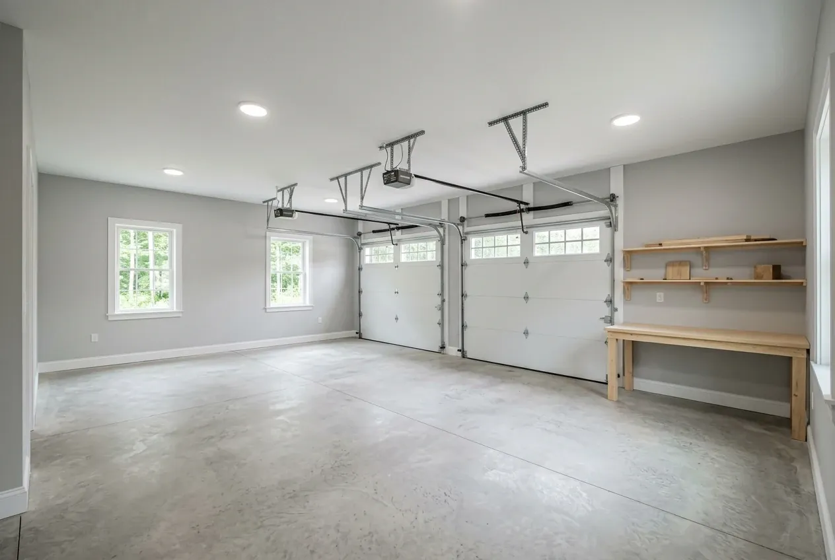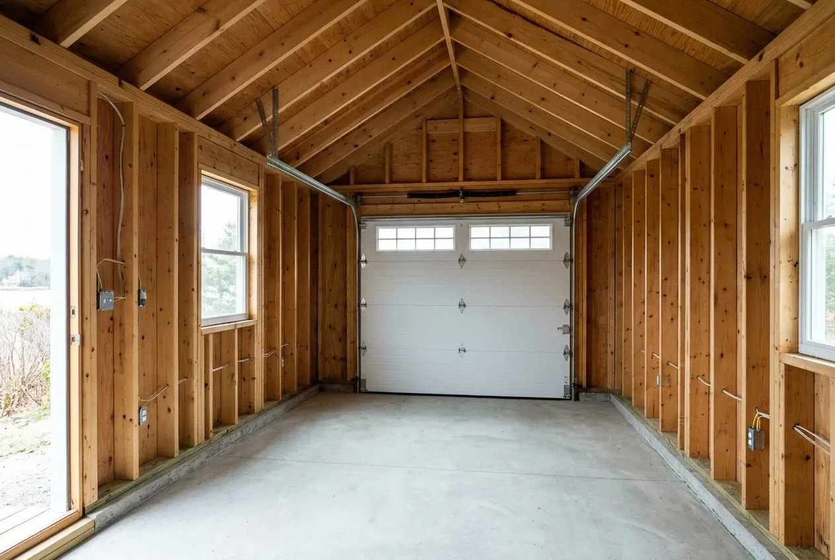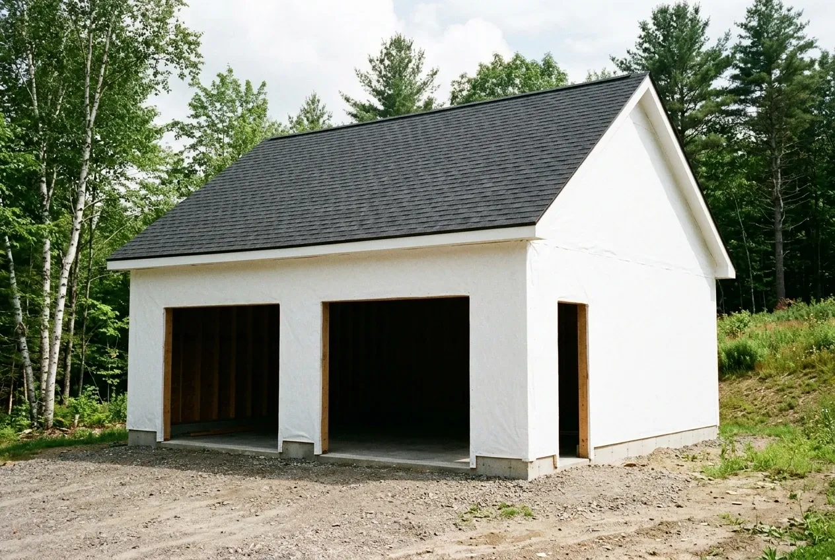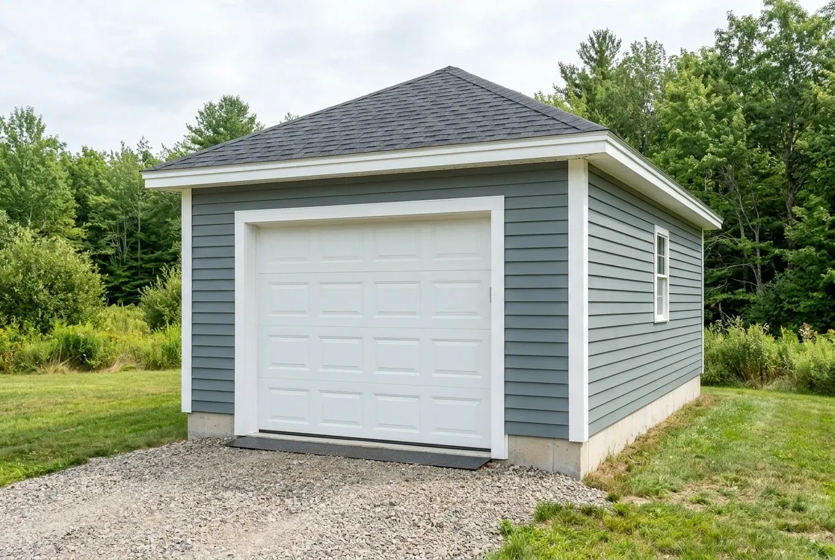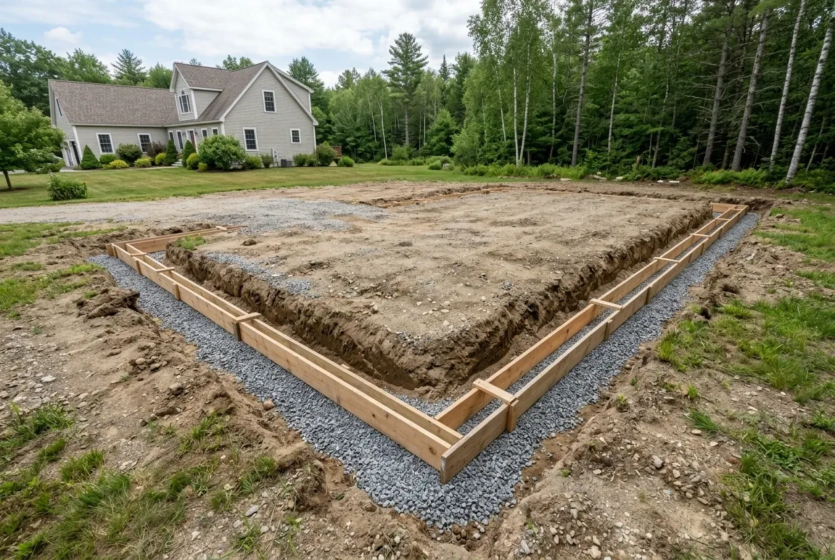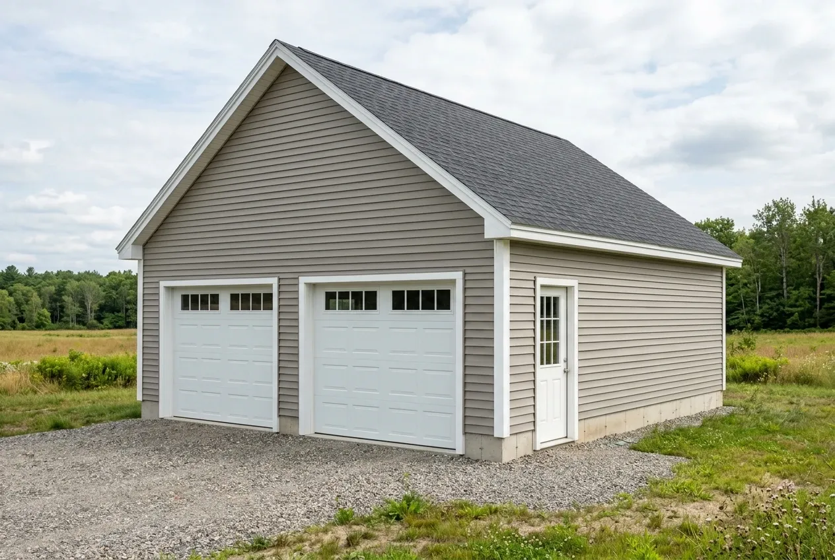
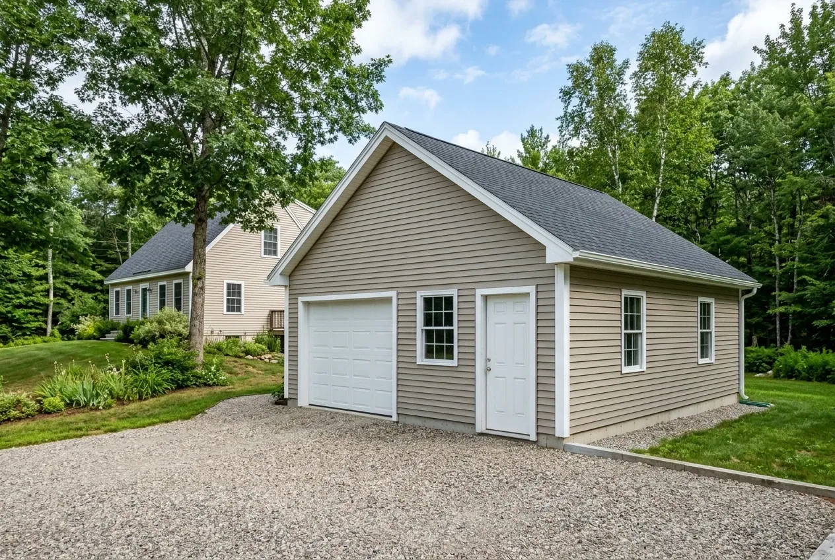
A detached garage on a Dedham parcel usually sits off a gravel driveway with the floor set a few inches above surrounding grade. Detached garages have no concrete apron in the pricing bands here; compacted gravel runs right up to the overhead door threshold.
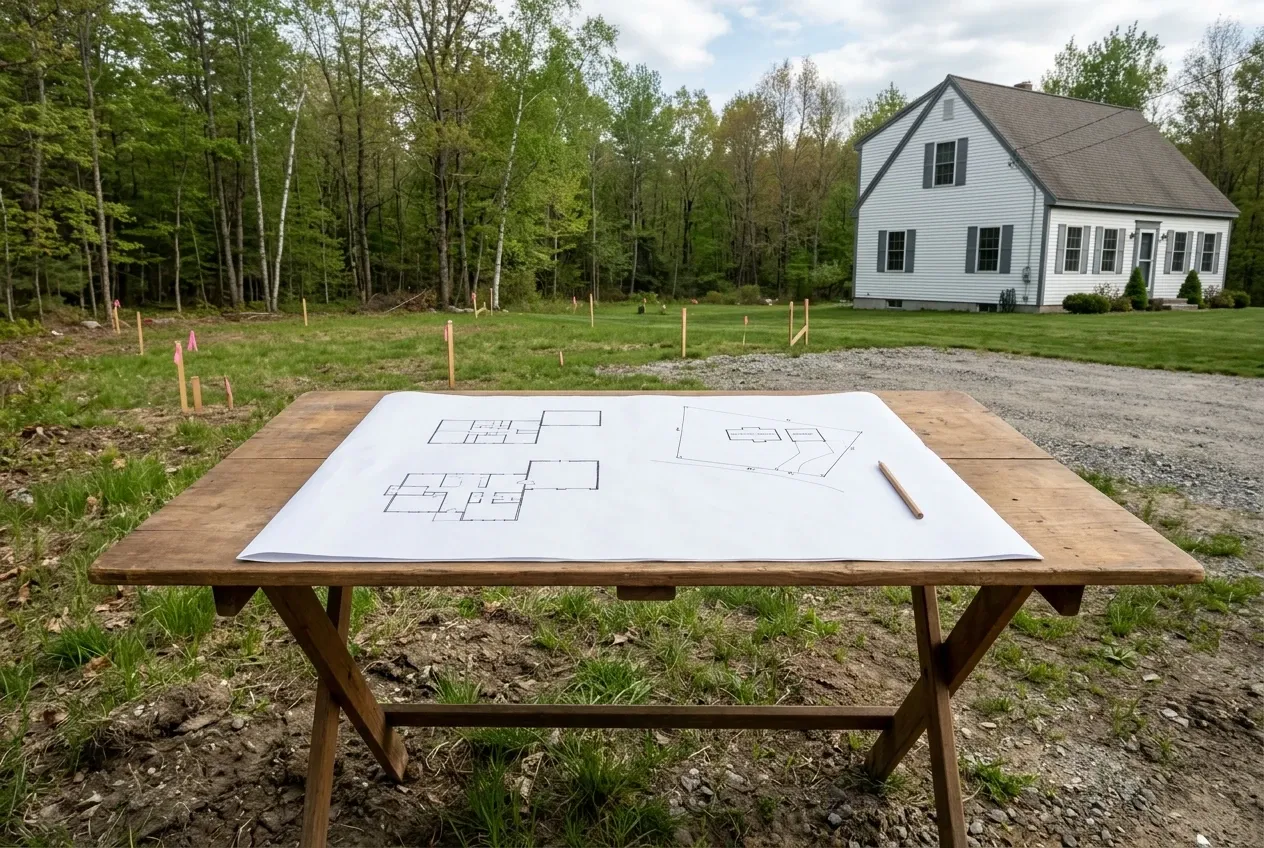
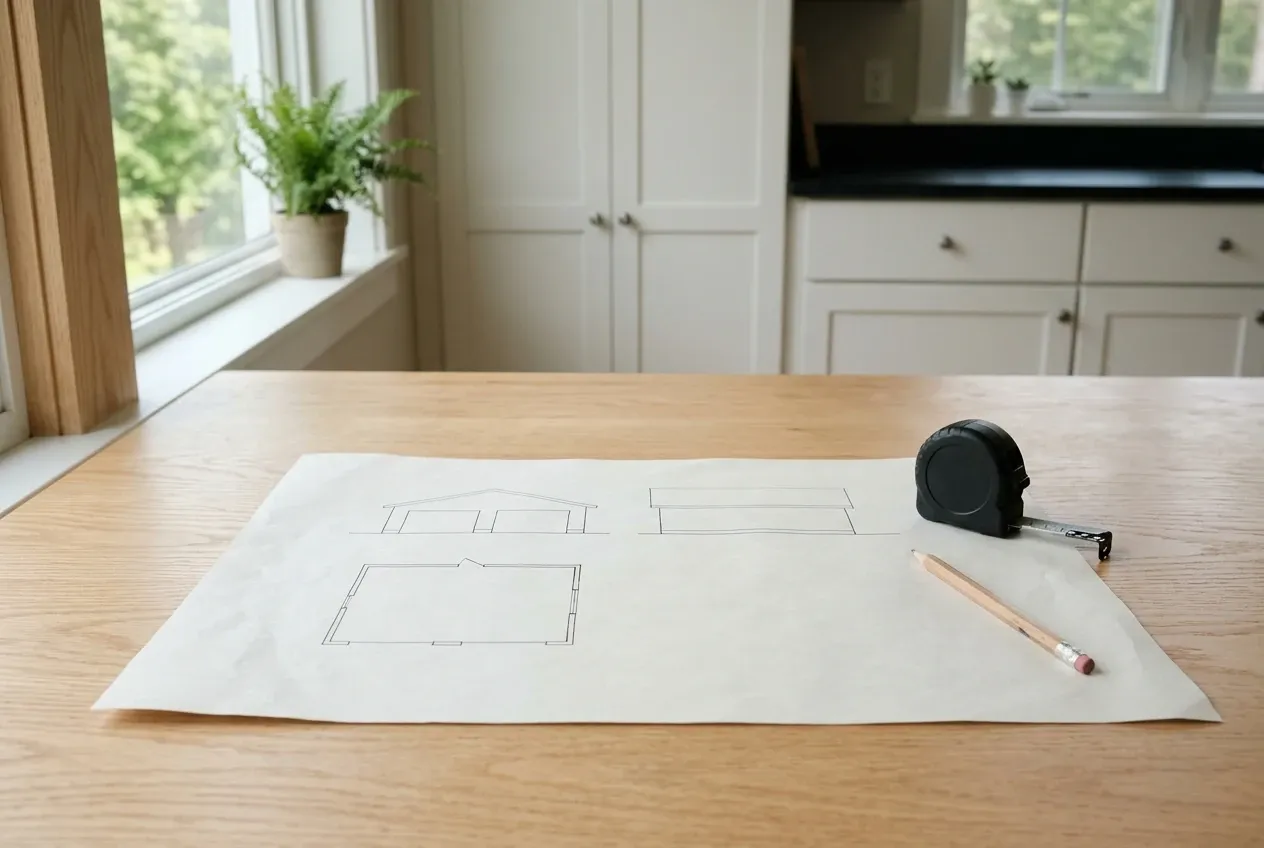
Sizes stay on a four foot grid, so the common footprints are 12x24, 16x24, 24x24, 28x24, 32x24 and 36x24. The contractor chooses the footprint after walking the site and checking tree cover, well head and septic distances.
Detached buildings give you flexibility for a future workshop or storage loft without reworking the main house. The builder confirms setbacks with Dedham or the Lucerne-in-Maine Village Corporation depending on parcel location.